Want to save your favourite properties and searches?
Sign up below to access all the awesome features.
Already have an account? Sign in
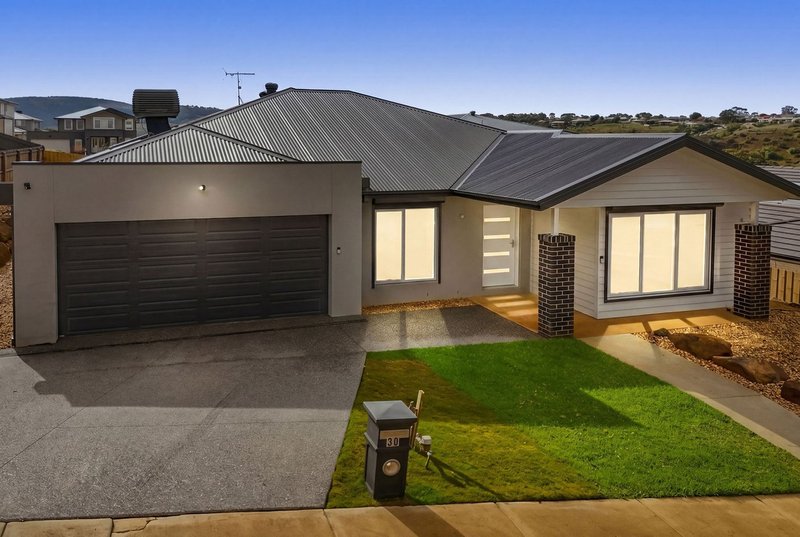


$600 per week


Featuring:
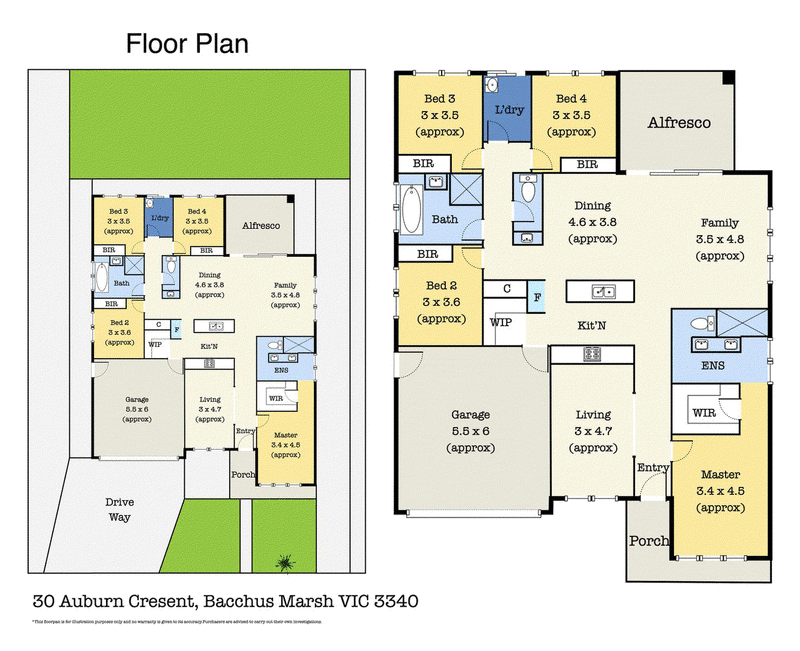
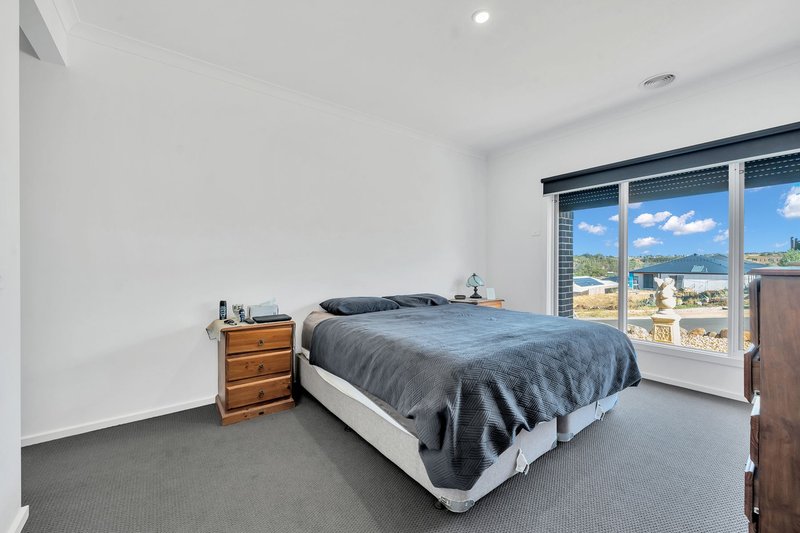
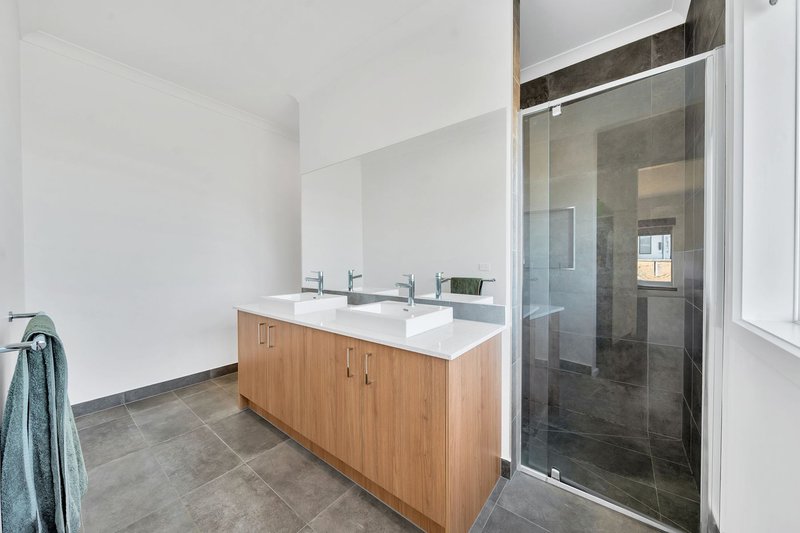
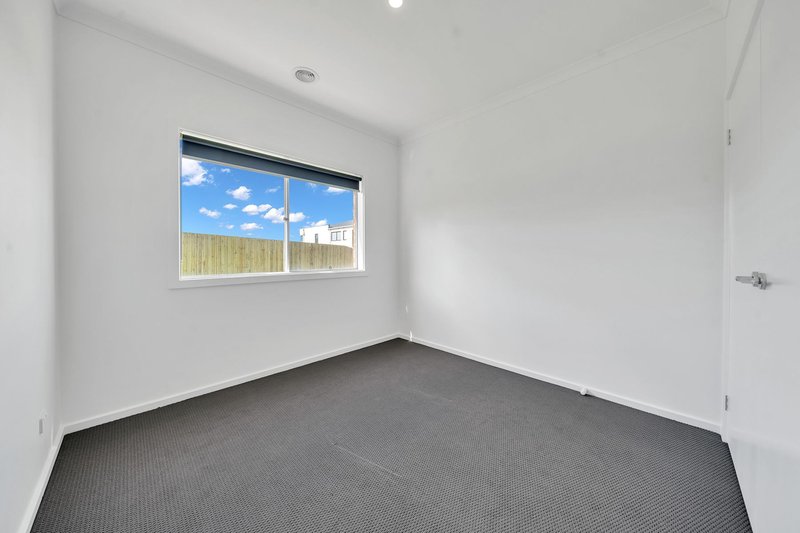
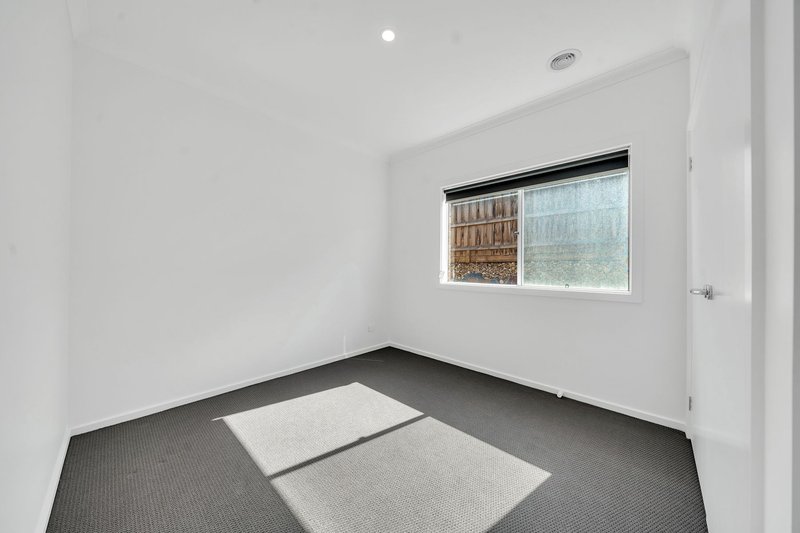
-Four spacious bedrooms, including master with walk-in robe and ensuite
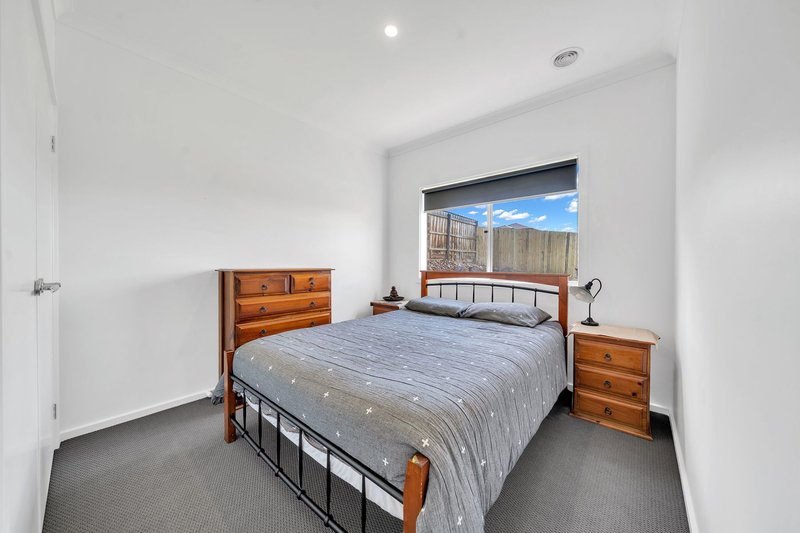
-Remaining three rooms include built in robes
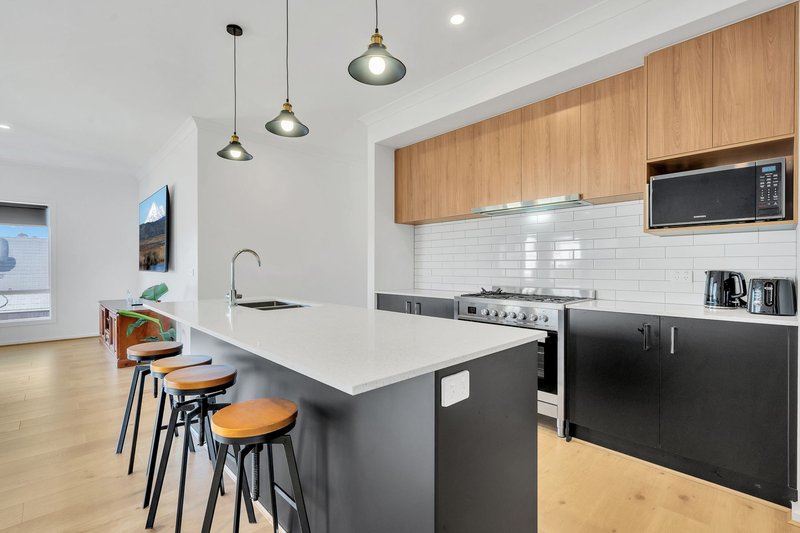
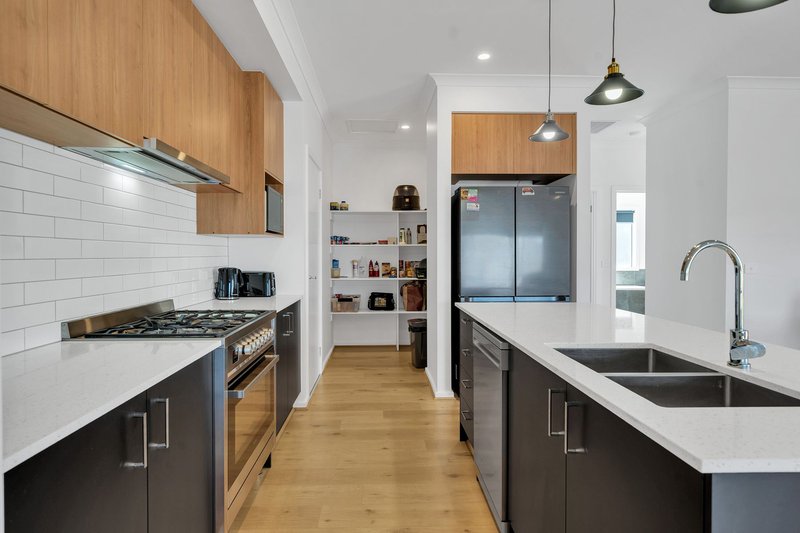
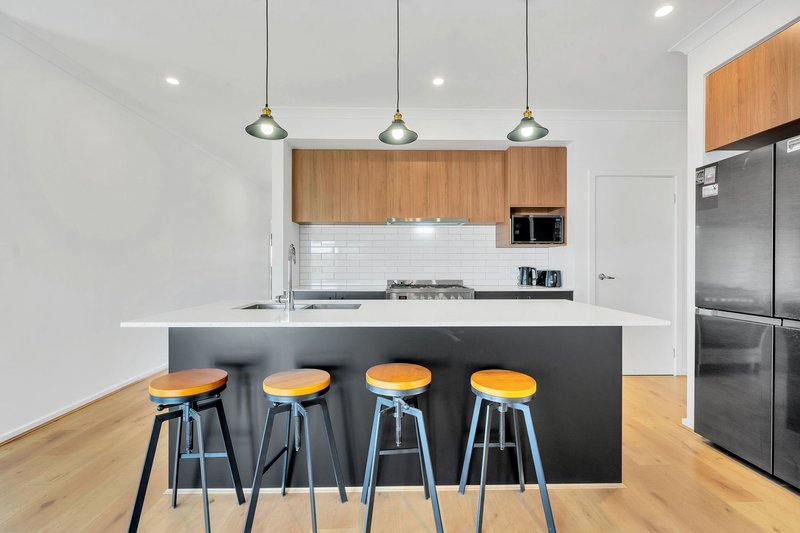
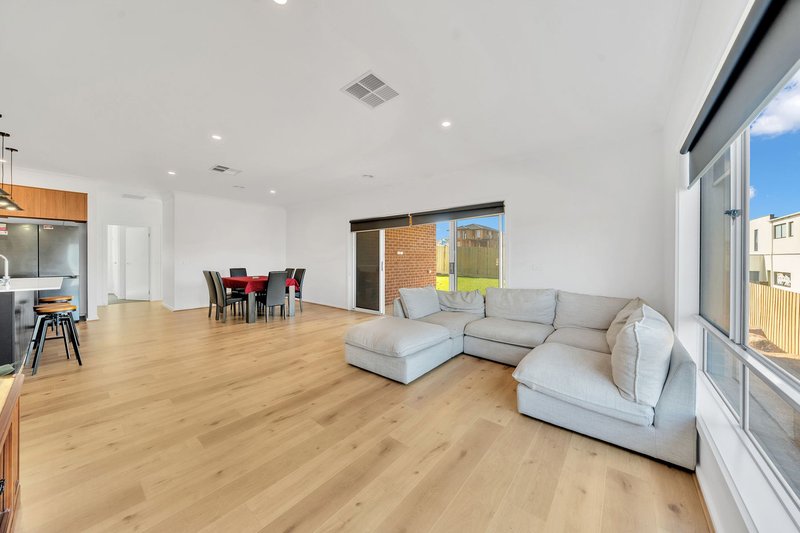
-Modern kitchen with quality appliances and walk-in pantry
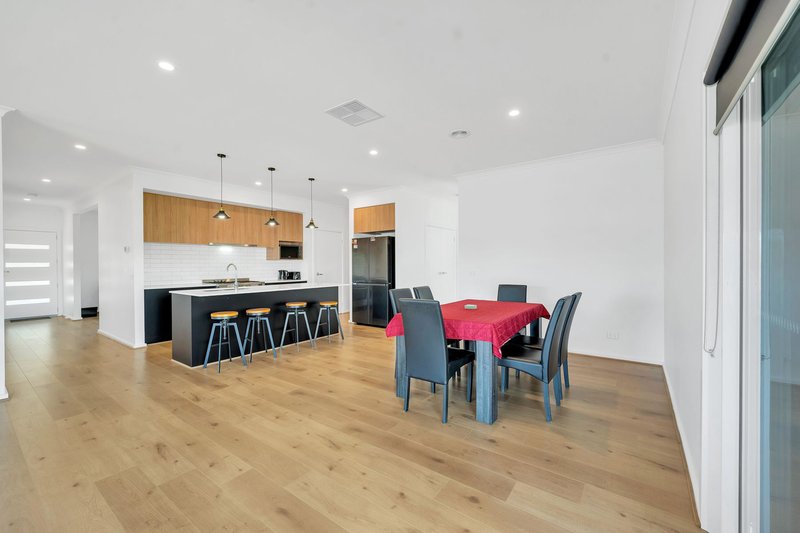
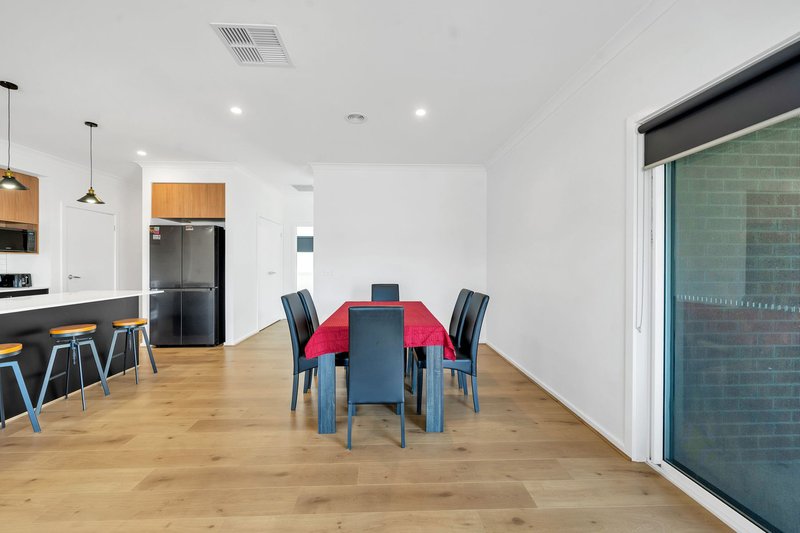
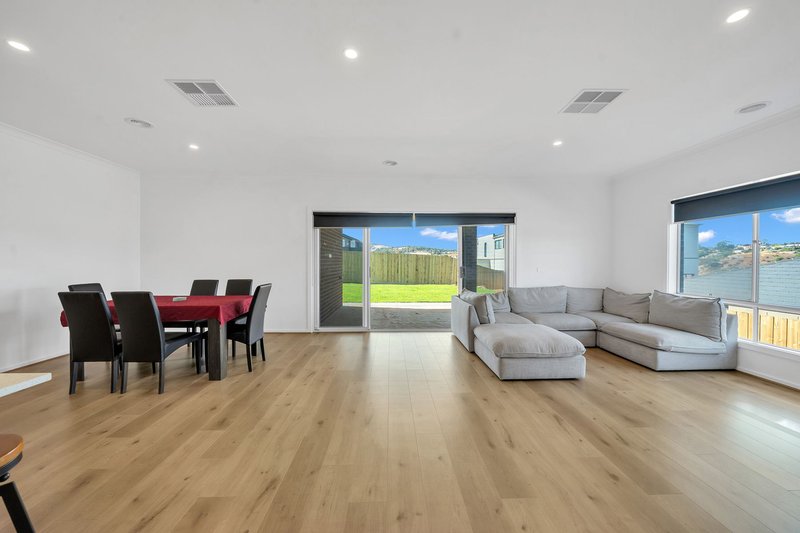
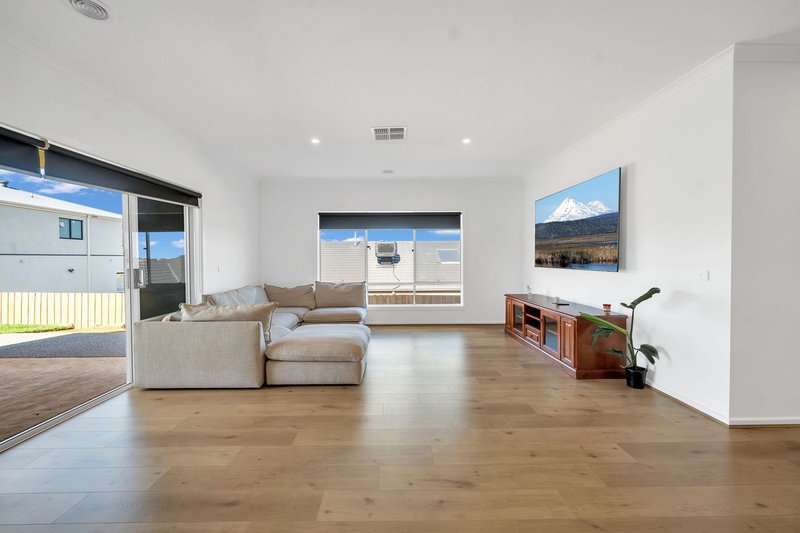
-Open-plan living with stylish floorboards
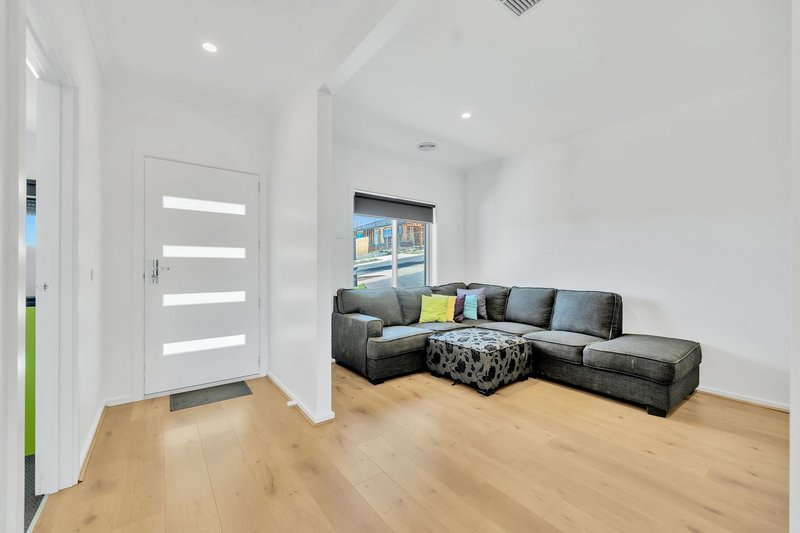
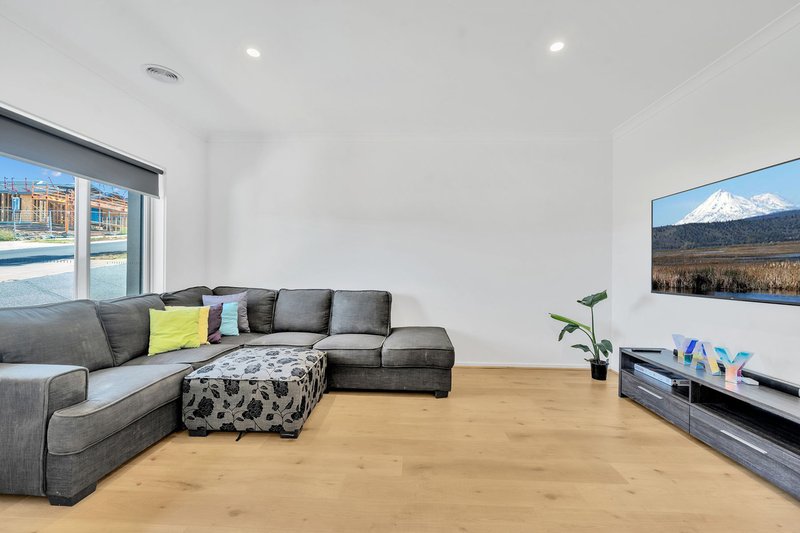
-Multiple living areas, ideal for families
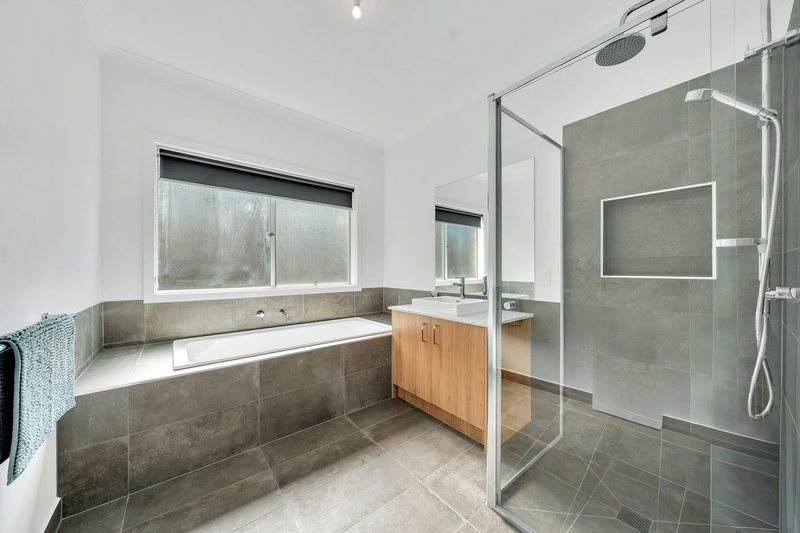
-Central family bathroom
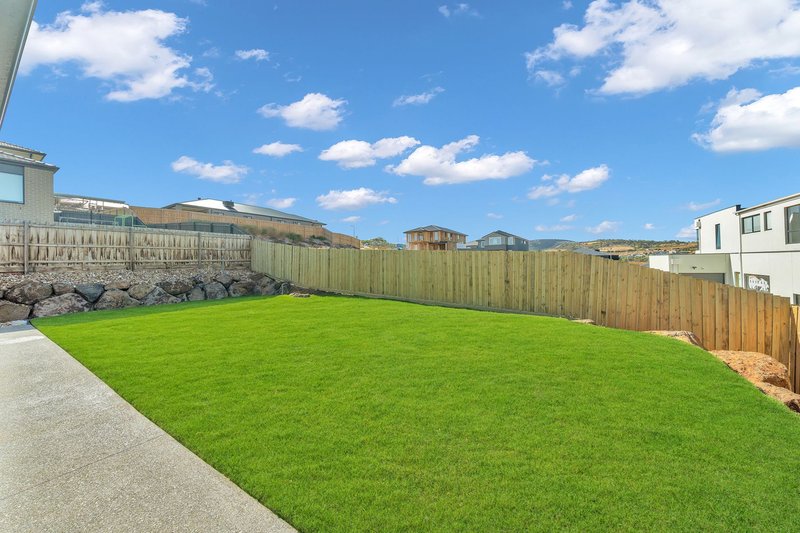
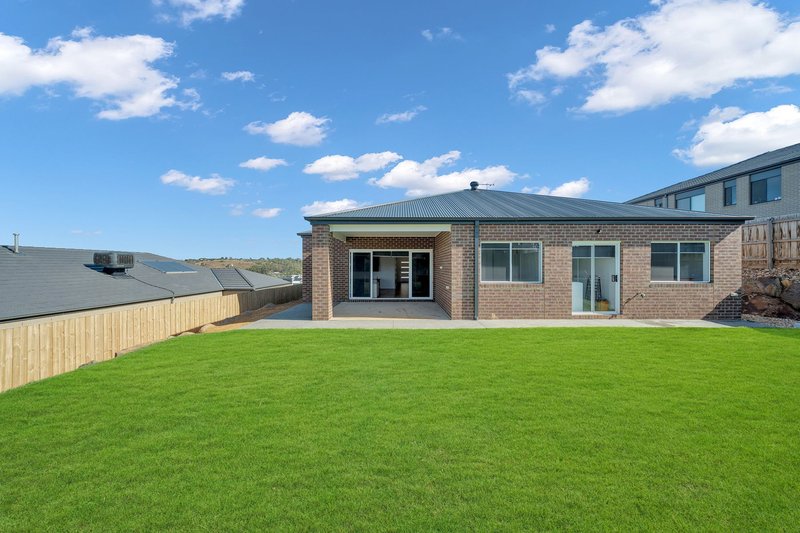
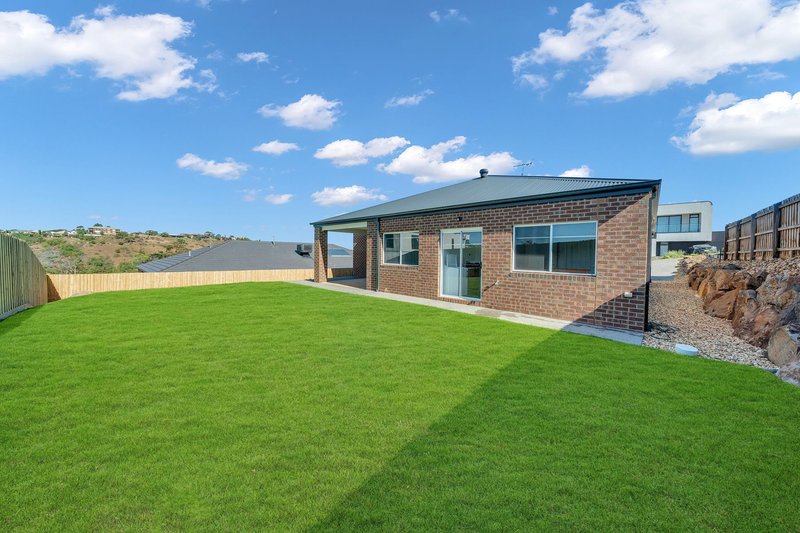
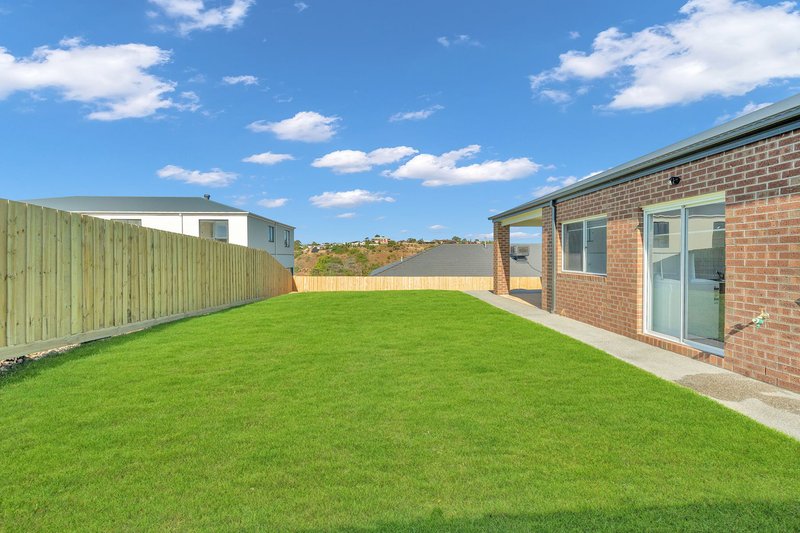
-Large backyard with Alfresco
Additional features
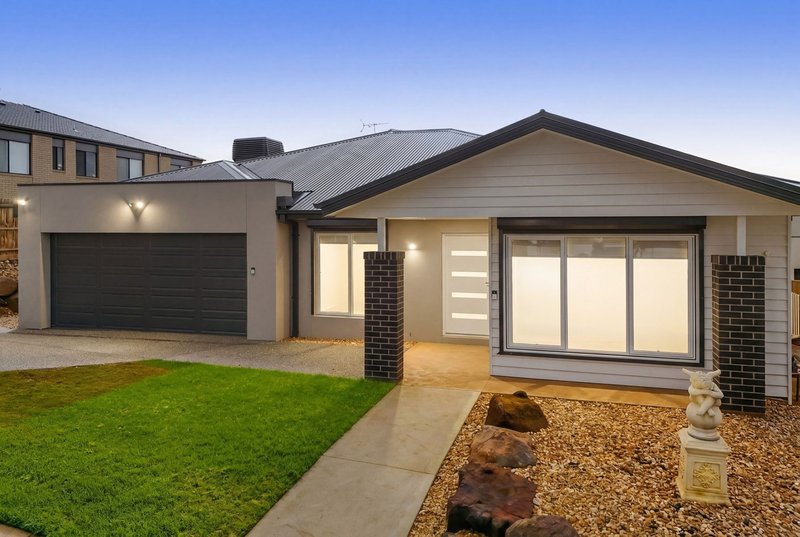
-Double garage with internal access
-Dishwasher located in kitchen
-Evaporative cooling and ducted heating

175 Main Street, Bacchus Marsh VIC 3340
Call Ebony Benger on
0353 663 600


House in Bacchus Marsh, Unit in Bacchus Marsh, Townhouse in Bacchus Marsh, Villa in Bacchus Marsh, Apartment in Bacchus Marsh, Flat in Bacchus Marsh, Studio in Bacchus Marsh, Warehouse in Bacchus Marsh, Duplex/Semi-detached in Bacchus Marsh, Alpine in Bacchus Marsh, Acreage/Semi-rural in Bacchus Marsh, Block Of Units in Bacchus Marsh, Terrace in Bacchus Marsh, Retirement in Bacchus Marsh, Serviced Apartment in Bacchus Marsh, Other in Bacchus Marsh
House in Darley, House in Hopetoun Park, House in Maddingley, House in Merrimu, House in Parwan, House in Pentland Hills