Want to save your favourite properties and searches?
Sign up below to access all the awesome features.
Already have an account? Sign in


$399,000+


Enjoy the ease of brand-new apartment living in one of Gungahlin's most convenient locations. Positioned within the newly completed G6 development, this residence offers a modern, low-maintenance lifestyle just moments from the Gungahlin Town Centre, light rail, caf�s, restaurants and everyday amenities.
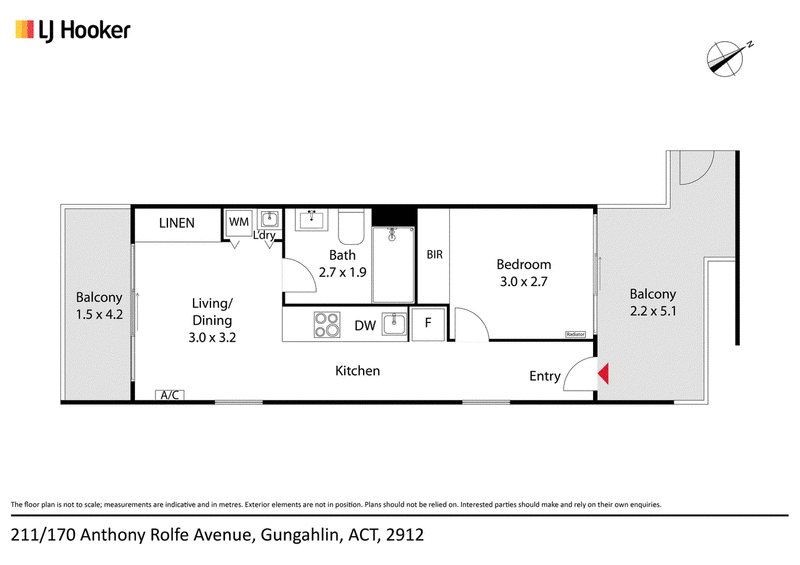
The apartment showcases a clean contemporary interior with modern finishes and a practical open-plan design. Tiled flooring throughout the living areas provides a clean, low-maintenance finish, while the bedrooms are comfortably carpeted. Large windows and modern glazing create a bright and comfortable environment.
The kitchen forms part of the central living and dining space, offering streamlined cabinetry, stone surfaces and modern electric appliances typical of the newly completed G6 residences. The development also incorporates double glazing and reverse-cycle heating and cooling, providing year-round comfort.
Being brand new, the home provides the appeal of contemporary finishes without the need for immediate updating, making it well suited to first-home buyers, professionals, downsizers or investors looking for a low-maintenance property.
The location is a major drawcard. Gungahlin Town Centre is within easy walking distance, providing supermarkets, shopping, dining and essential services, while Gungahlin Place light rail offers a direct public transport connection towards Canberra City. Yerrabi Pond, local schools and recreational facilities are also nearby.
Internal: 50m2 ( Approx )
Balcony: 10m2 ( approx. )
Built: 2026
EER: 6 Stars
Rates: $1,641 per annum ( Approx )
Body corporate: $731 per quarter ( Approx )
Features:
Brand new apartment within the G6 development
Completed in 2026
Contemporary, low-maintenance design
Open-plan living and dining area
Modern kitchen with stone benchtops
Electric cooking and quality appliances
Attractive timber flooring through living areas
Modern bathroom finishes
Double-glazed windows
Reverse-cycle heating and cooling
Secure apartment complex
Lift access
Secure parking
Convenient access to Gungahlin Town Centre
Close to Gungahlin Place light rail and bus interchange
Excellent option for owner-occupiers or investors
Whats Near-by
Gungahlin College � approximately 1.1 km
Gungahlin Town Centre / Marketplace Gungahlin � approximately 1.1 km / 13-minute walk
Gungahlin Place Light Rail & Bus Interchange � approximately 1.1 km / 14-minute walk
Mother Teresa School � approximately 1.4 km
Harrison School � approximately 1.6 km
Burgmann Anglican School � Forde Campus � approximately 1.7 km
Yerrabi Pond � approximately 1.5�2 km
Throsby School � approximately 2.2 km
Shirley Smith High School � approximately 3.0 km
Canberra City / CBD � approximately 10 km / 20-minute drive
Disclaimer:
Disclaimer: All information contained herein is gathered from sources we consider to be reliable. However, we cannot guarantee or give any warranty about the information provided. Interested parties must solely rely on their own enquiries.
Photography Disclaimer: Some images may have been virtually staged to better showcase the true potential of the rooms and spaces in the home. Alternatively, while the property may have been staged for photography, it might be vacant during your inspection.
EER (Energy Efficiency Rating):

1St Floor 182 - 200 City Walk, Canberra City ACT 2601
Call Andrew Grenfell on
0424 858 529


House in Gungahlin, Unit in Gungahlin, Townhouse in Gungahlin, Villa in Gungahlin, Apartment in Gungahlin, Flat in Gungahlin, Studio in Gungahlin, Warehouse in Gungahlin, Duplex/Semi-detached in Gungahlin, Alpine in Gungahlin, Acreage/Semi-rural in Gungahlin, Block Of Units in Gungahlin, Terrace in Gungahlin, Retirement in Gungahlin, Serviced Apartment in Gungahlin, Other in Gungahlin
Apartment in Amaroo, Apartment in Forde, Apartment in Franklin, Apartment in Harrison, Apartment in Ngunnawal, Apartment in Nicholls, Apartment in Palmerston