Want to save your favourite properties and searches?
Sign up below to access all the awesome features.
Already have an account? Sign in


$795,000


Vendor moved interstate, priced to sell.
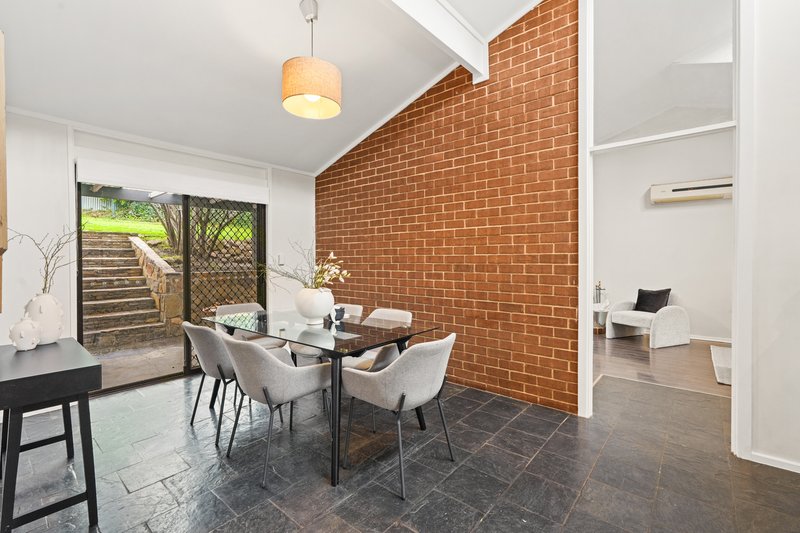
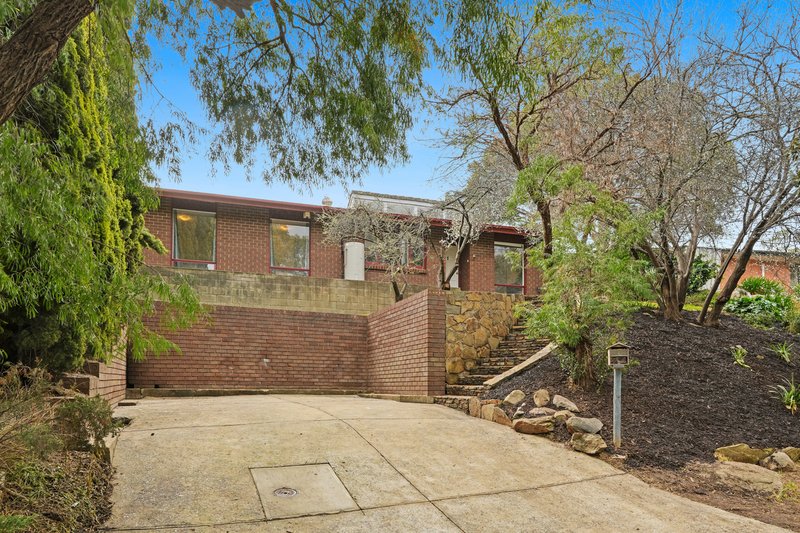
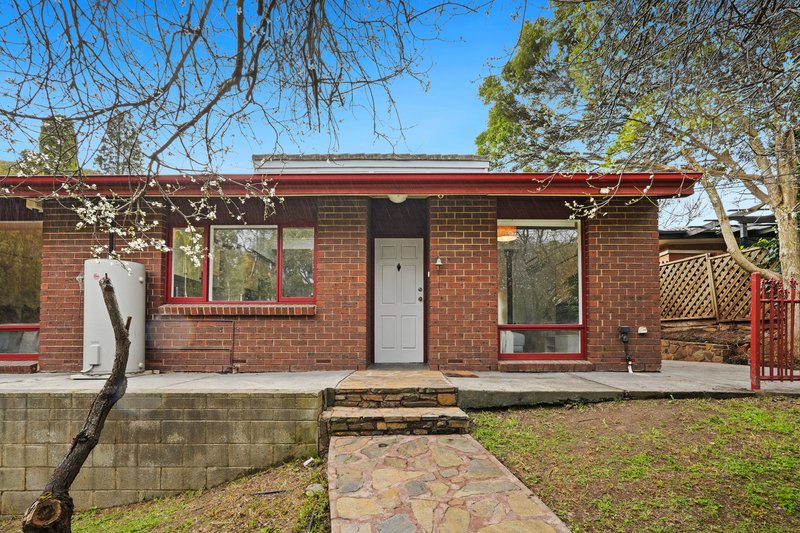
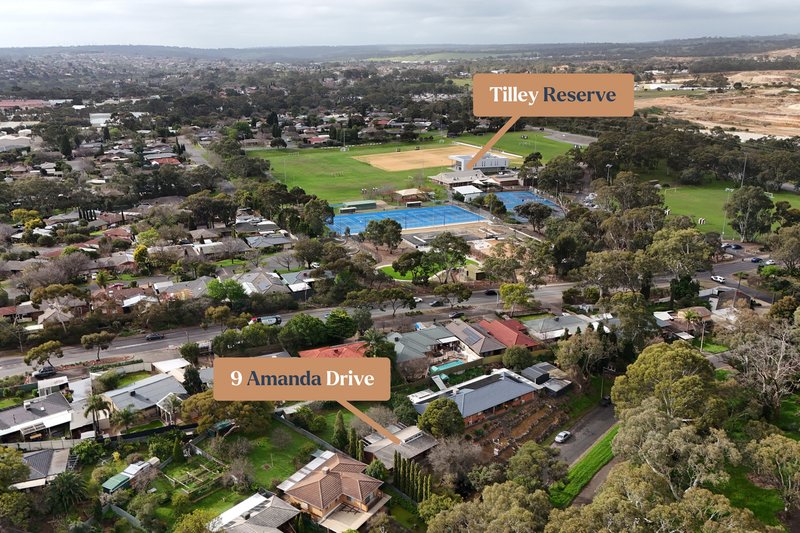
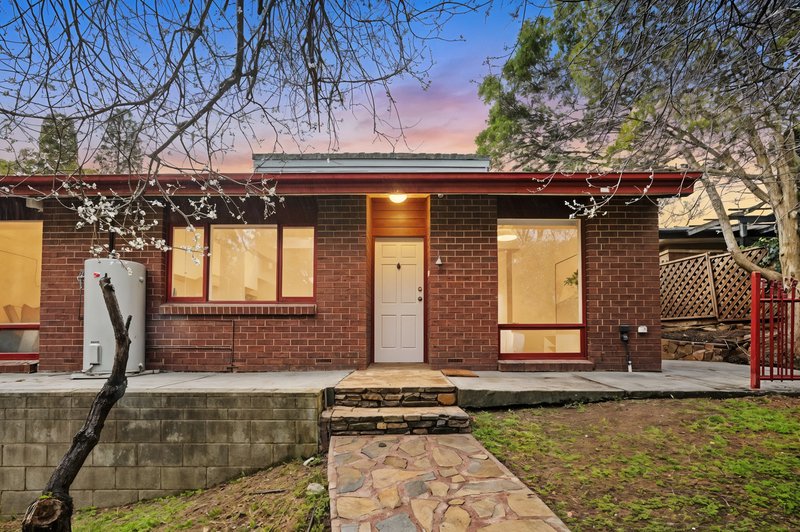
Elevated above the street and positioned directly opposite picturesque parklands, 9 Amanda Drive is a home that immediately captures your attention with its distinctive architecture, impressive raked ceilings and beautiful connection to the surrounding landscape.
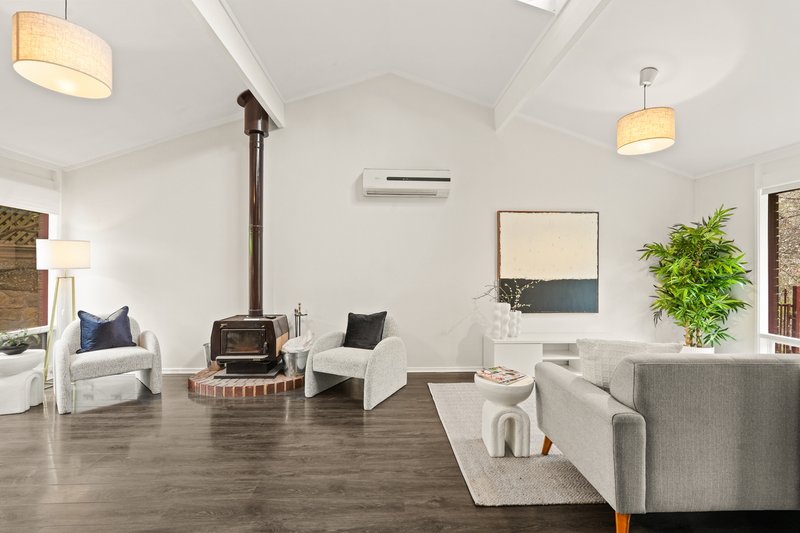
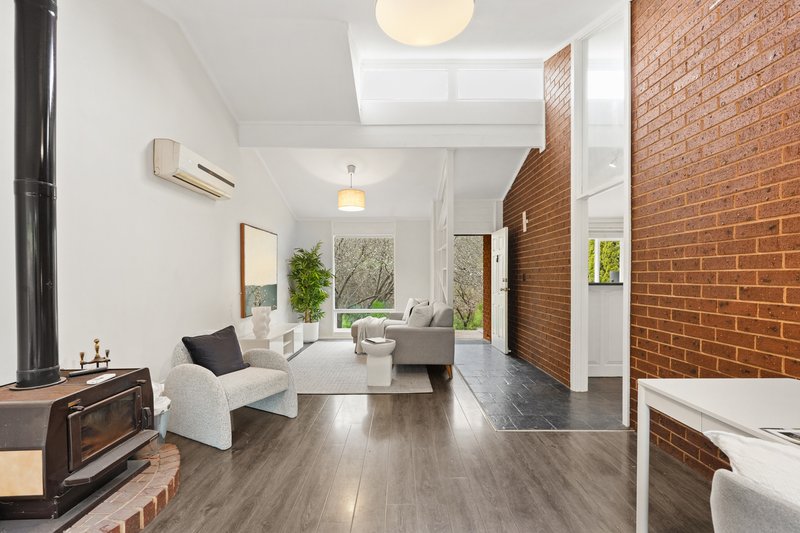
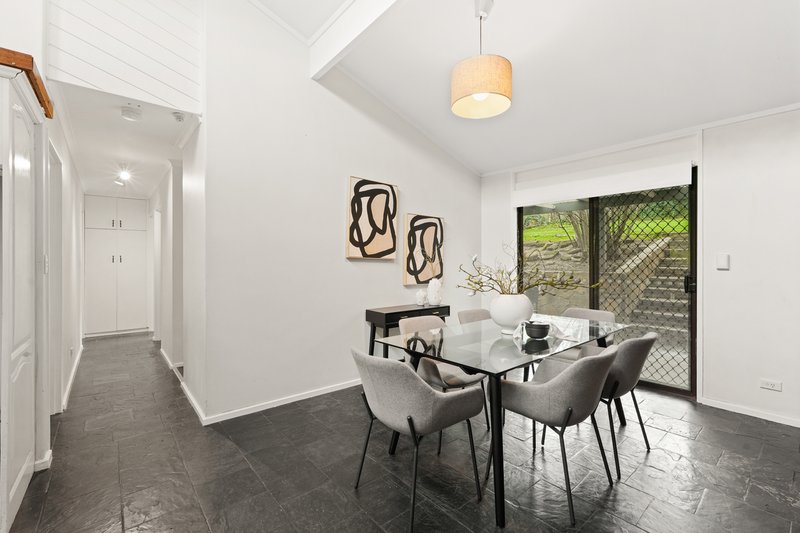
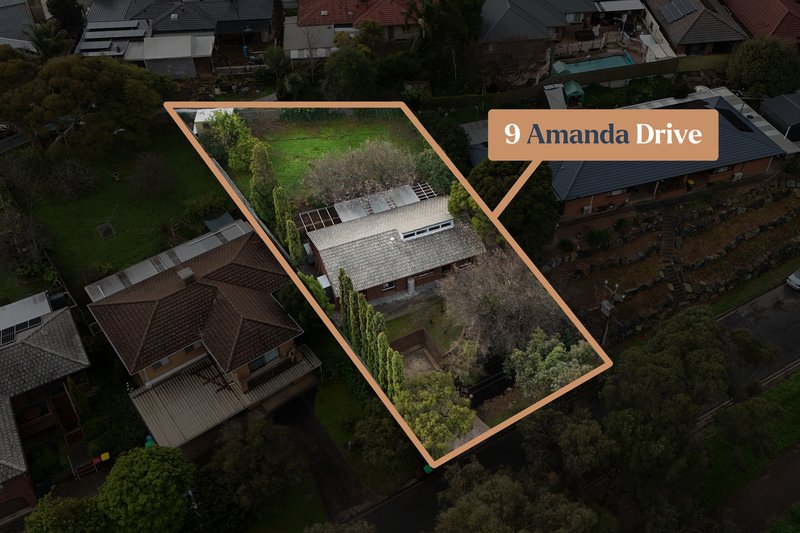
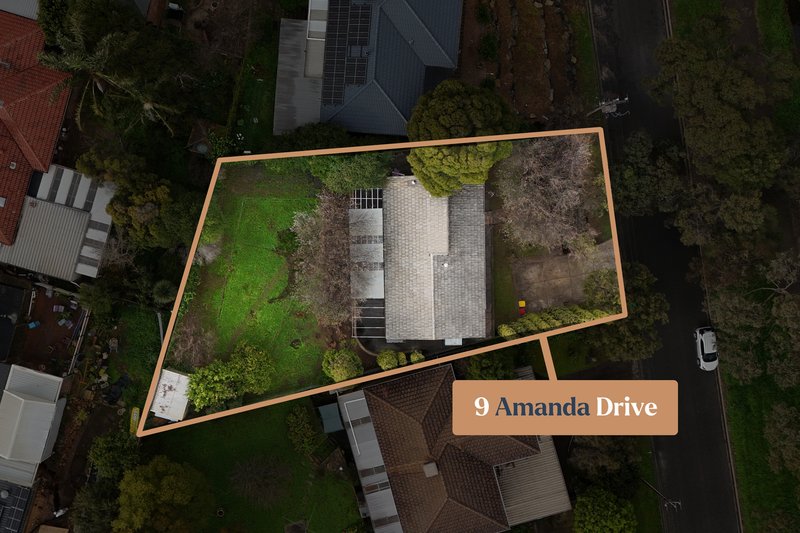
Set across an approximately 730sqm allotment, this solid-brick residence combines generous proportions with a warm, inviting character. The high-pitched roofline and strategically positioned skylights bring an abundance of natural light into the home, while stylish timber flooring, dark slate tiles and a wood combustion heater add warmth and personality throughout.
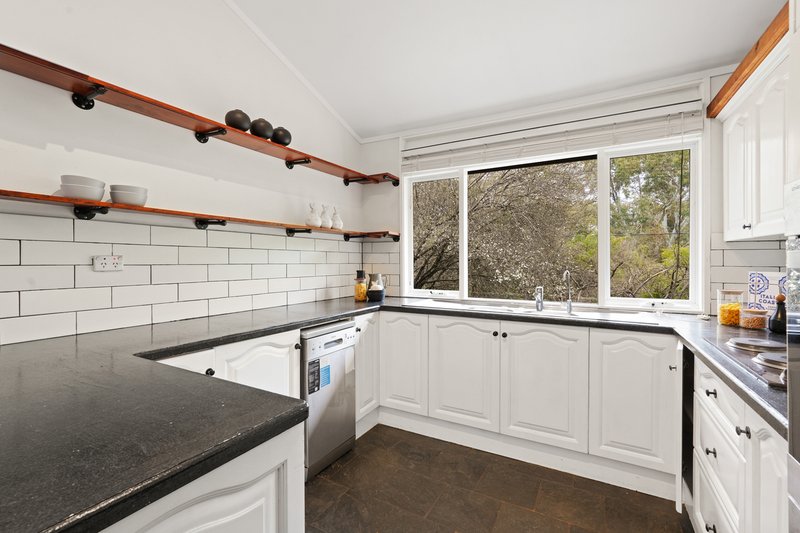
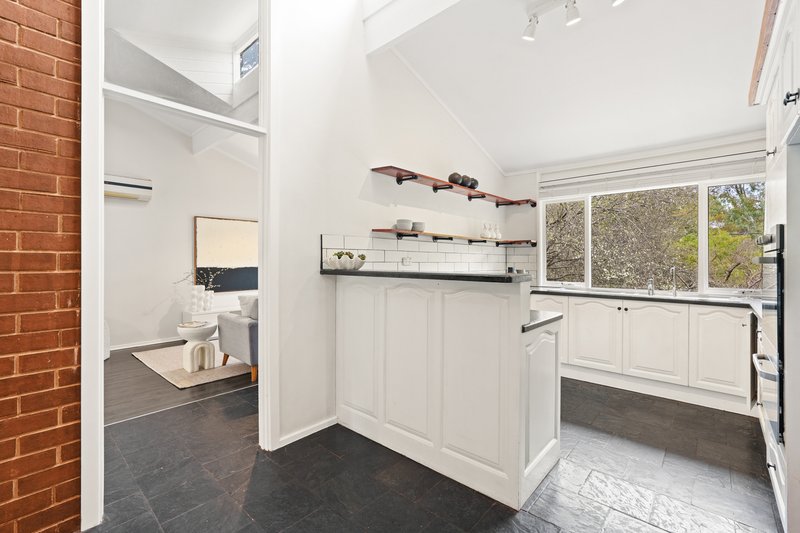
The spacious lounge room welcomes you on arrival, creating a comfortable retreat for everyday living, while the updated kitchen takes full advantage of the home's elevated position with views across the adjoining parklands.
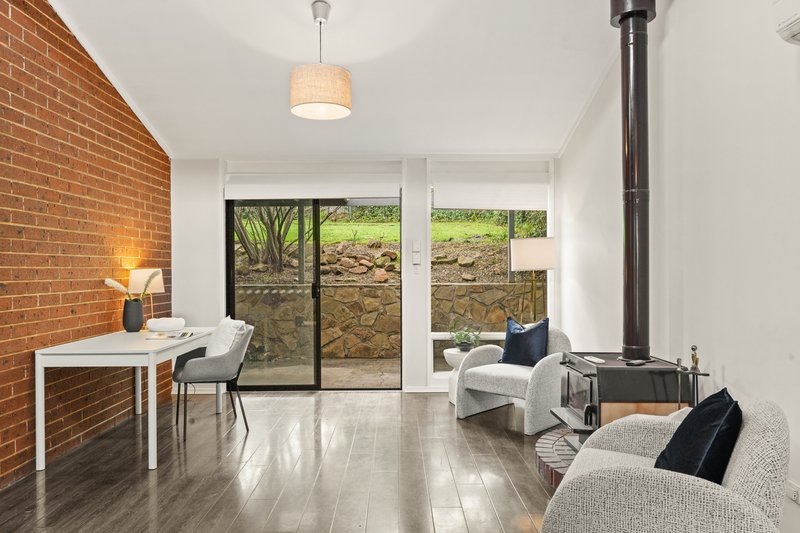
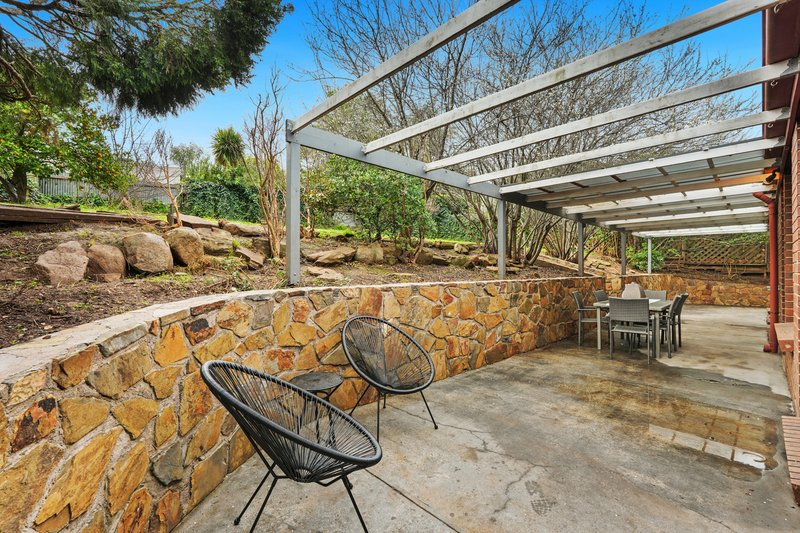
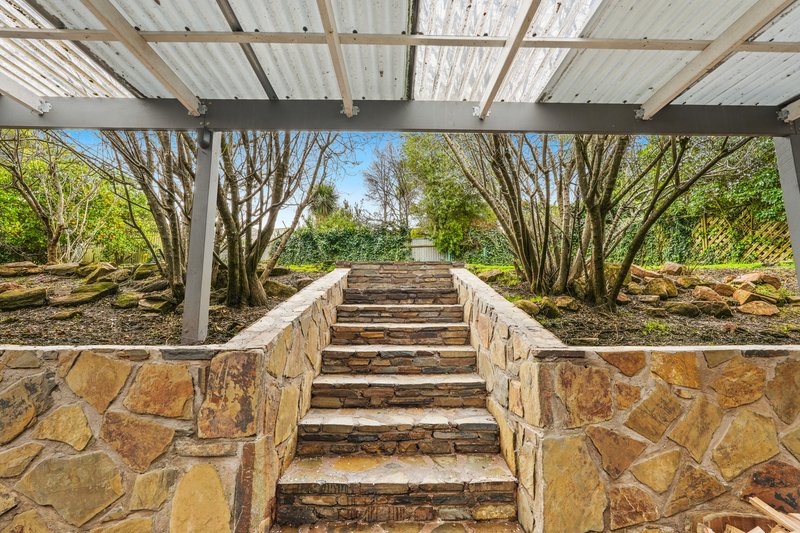
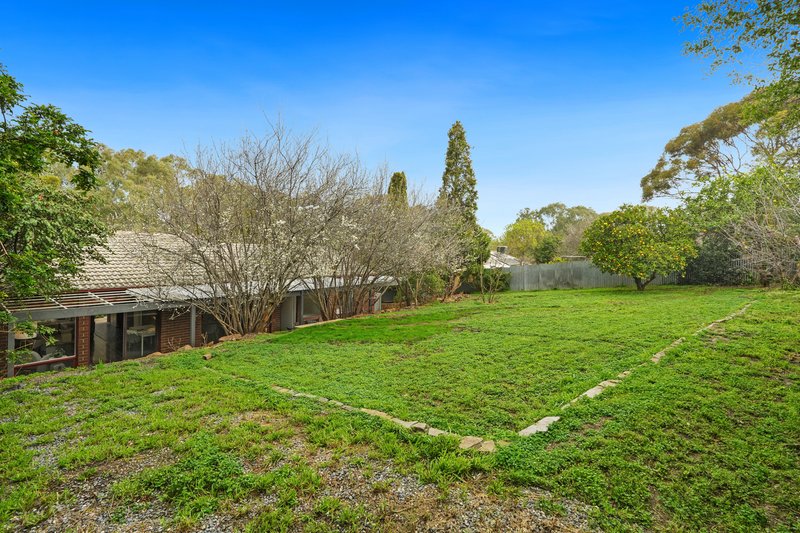
Designed for effortless family living and entertaining, both living zones provide direct access to the undercover outdoor entertaining area. Here, you'll find an expansive backyard with plenty of room for children and pets to enjoy, along with scope to further enhance the outdoor space over time.
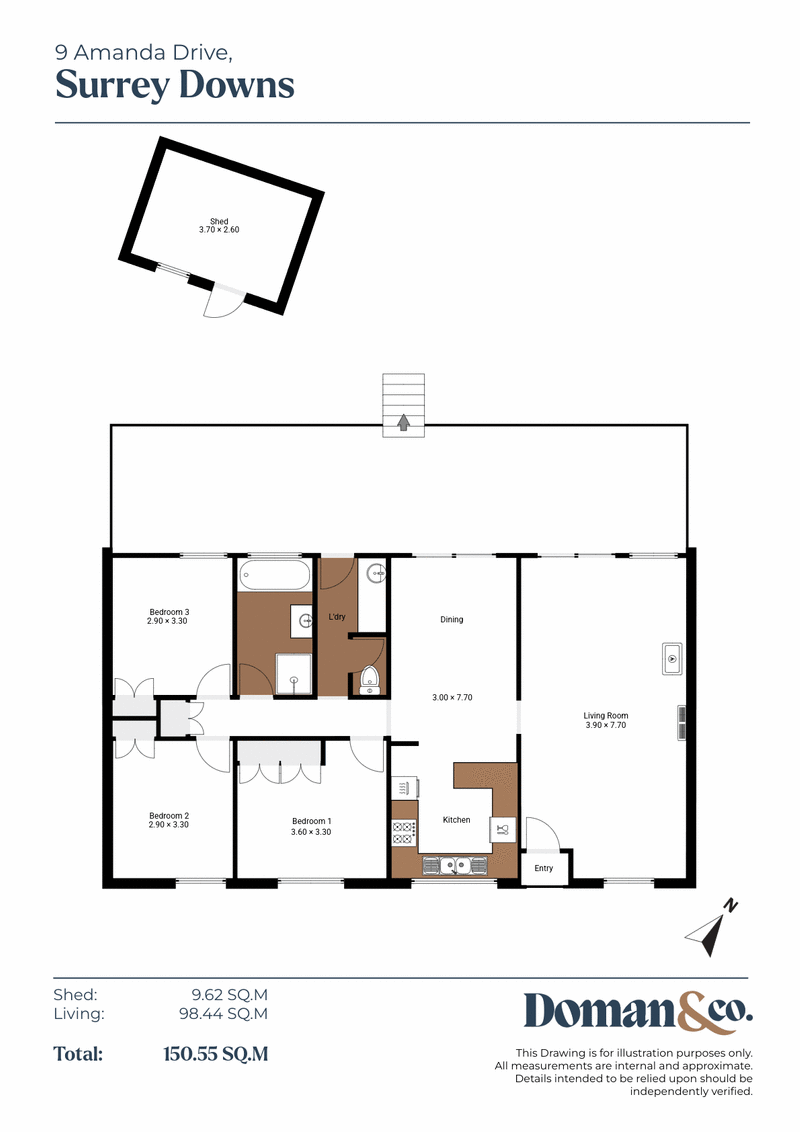
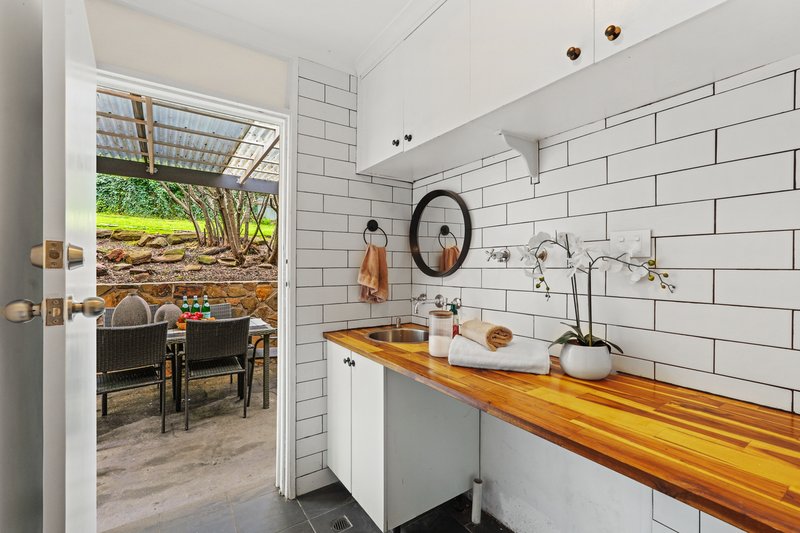
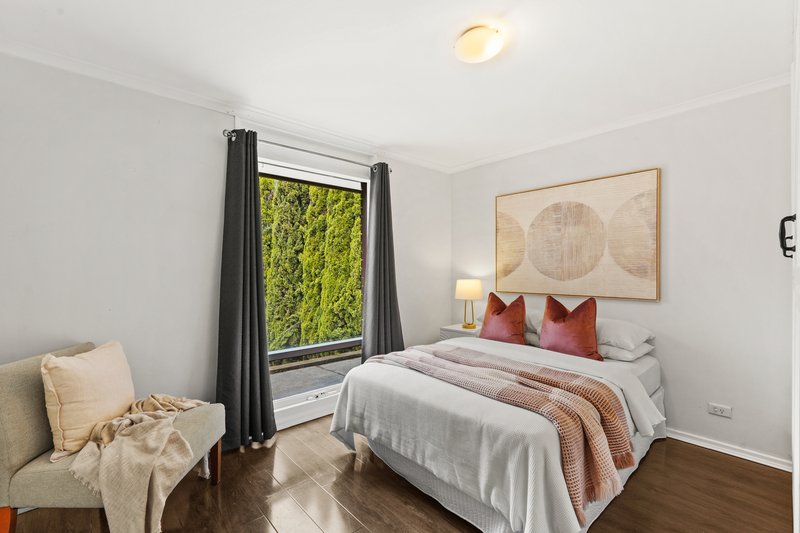
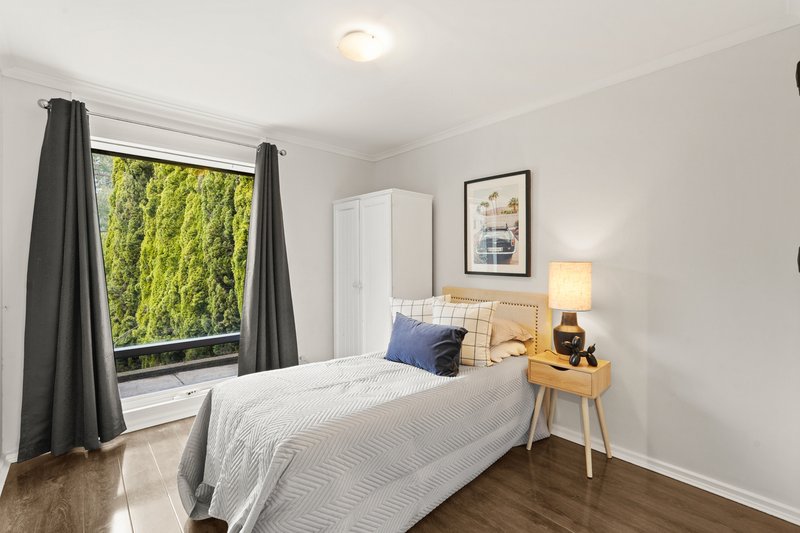
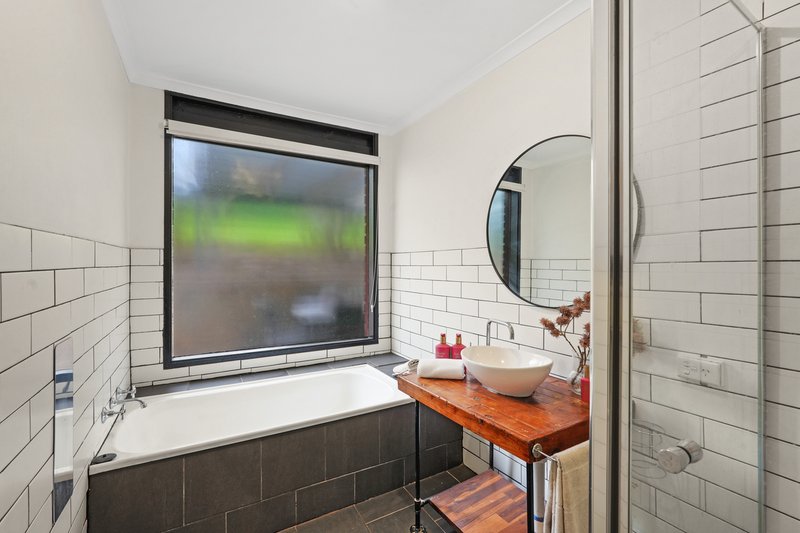
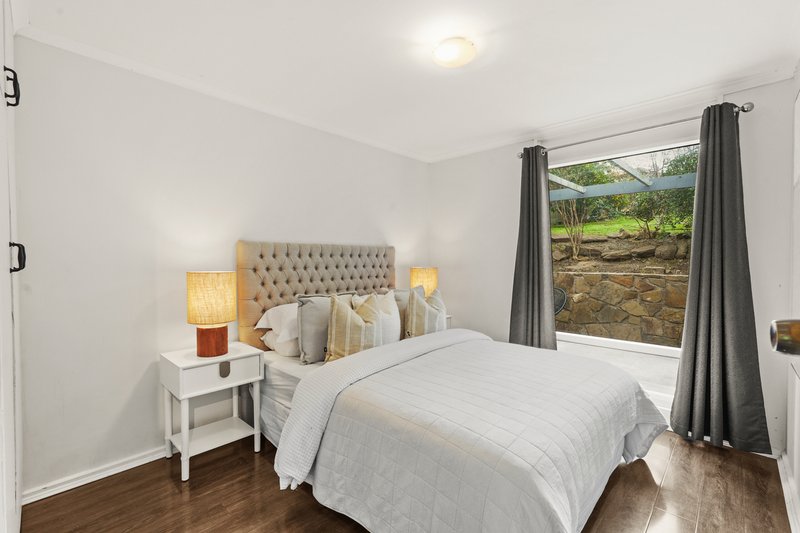
Accommodation is well considered, with three generous bedrooms, each featuring built-in wardrobes, serviced by a renovated bathroom and laundry. Split-system heating and cooling ensures year-round comfort, while the home's elevated position provides a wonderful sense of space and privacy.
Features you'll love:
• Approximately 730sqm elevated allotment
• Solid-brick architecturally designed home
• Beautiful elevated outlook across Greenway Drive Single Track and parklands
• High-pitched roofline and impressive raked ceilings
• Skylights providing additional natural light
• Recently renovated interiors
• Stylish timber flooring and dark slate tiles
• Updated kitchen with parkland outlook
• Three generous bedrooms with built-in wardrobes
• Renovated bathroom and laundry
• Wood combustion heater
• Split-system heating and cooling
• Spacious lounge and additional living area
• Undercover outdoor entertaining area
• Direct outdoor access from both living zones
• Generous backyard with room for the family
• Four-car off-street parking
Step outside and you're immediately connected to one of the home's greatest assets - the surrounding parklands. Walking trails and open green space sit directly across the road, creating a wonderful lifestyle setting while local shops, shopping centres, schools and everyday amenities remain within easy reach.
Offering character, elevation, generous land and an enviable outlook, 9 Amanda Drive presents an exciting opportunity for families, first-home buyers, investors or those looking to secure a home in a tightly held pocket of Surrey Downs.
DISCLAIMER: We have in preparing this document using our best endeavours to ensure the information contained is true and accurate but accept no responsibility and disclaim all liability in respect to any errors, omissions, inaccuracies, or misstatements contained. Prospective purchasers should make their own enquiries to verify the information contained in this document.
RLA 292129
Doman & Co. Real Estate
1303 North East Road,
Tea Tree Gully SA 5091
Phone: 08 8396 4460
Find us: https://maps.app.goo.gl/4KZYWy9hFbh4XFSE7
Website: https://domanandco.com/

Unit 6 1240 North East Road, St Agnes SA 5097
Call Sam Doman on
0412572602
Call Jack Binder on
0460006622


House in Surrey Downs, Unit in Surrey Downs, Townhouse in Surrey Downs, Villa in Surrey Downs, Apartment in Surrey Downs, Flat in Surrey Downs, Studio in Surrey Downs, Warehouse in Surrey Downs, Duplex/Semi-detached in Surrey Downs, Alpine in Surrey Downs, Acreage/Semi-rural in Surrey Downs, Block Of Units in Surrey Downs, Terrace in Surrey Downs, Retirement in Surrey Downs, Serviced Apartment in Surrey Downs, Other in Surrey Downs
House in Banksia Park, House in Fairview Park, House in Golden Grove, House in Modbury Heights, House in Redwood Park, House in Wynn Vale, House in Yatala Vale