Want to save your favourite properties and searches?
Sign up below to access all the awesome features.
Already have an account? Sign in


$650,000+


Perched on Level 9 and facing north, this two-bedroom apartment brings together light, space and a distinctly modern Woden lifestyle. With generous glazing, an elevated outlook and a beautifully connected open-plan layout, it feels calm and considered while keeping everything you need close at hand.
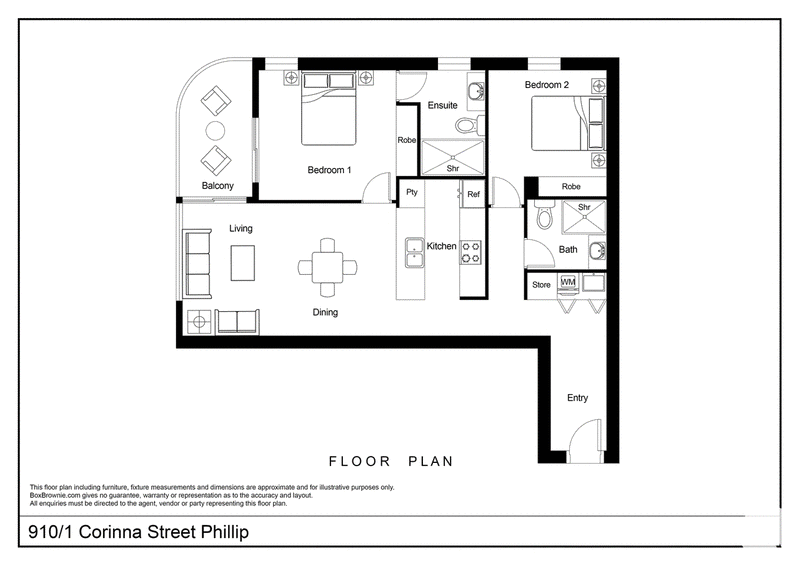
The living and dining area stretches towards the floor-to-ceiling windows, where the northern aspect draws natural light through the home and opens to a generous covered balcony overlooking the changing Woden skyline.
At the centre, the kitchen is designed for everyday ease, with stone benchtop, excellent pantry storage and stainless steel appliances
Both bedrooms are comfortably proportioned and include built-in robes. The main bedroom enjoys its own ensuite and connection to the balcony, while a second beautifully finished bathroom services the rest of the home. Stone-look tiling, frameless-style glass showers and clean white vanities continue the apartment's understated modern palette.
Beyond the apartment, residents enjoy an impressive collection of shared spaces. There is a fully equipped gym, outdoor swimming pool and a generous communal terrace with landscaped gardens, covered dining areas, BBQ facilities and sweeping district views - spaces designed for both quiet afternoons and time with friends.
Set within the heart of Phillip, the location places Westfield Woden, cafés, restaurants, offices, public transport and everyday services within easy reach, while Canberra Hospital and major arterial roads are only moments away. Contact us today to book an inspection!
Features
• North-facing apartment on Level 9
• Spacious open-plan living, dining and kitchen
• Floor-to-ceiling double glazing windows and sliding doors capturing excellent natural light
• Generous covered balcony with elevated outlook
• Modern kitchen with stone benchtop and excellent Pantry storage
• Two bedrooms with built-in robes
• Main bedroom with ensuite and balcony connection
• Ducted R/C Air-conditioner for heating and cooling
• 2 secure carparks with storage
• Access to the complex's fully equipped gymnasium, pool, barbecue area and landscaped communal rooftop terrace
• Ultra-convenient location near Westfield Woden, Canberra Hospital, CIT School and public transportation
Particulars (all approx.)
Living: 92m2 + Balcony: 8 m2
Total: 100 m2
Year Built: 2024
Strata: $1,060/quarter (including sinking funds)
Rates: $465/quarter
Current rent:$680/ Week Fix Lease end in 14 Nov 2026
EER: 6.0
DISCLAIMER
We have obtained all information provided here from sources we believe to be reliable; however, we cannot guarantee its accuracy. Prospective purchasers are advised to carry out their own investigations and satisfy themselves of all aspects of such information including without limitation, any income, rentals, dimensions, areas, zoning and permits. Any figures and information contained in this advertisement are approximate and a guide only and should not be relied upon for financial purposes or taken as advice of any nature. Individuals, Self-Managed Super Funds, companies, anyone or entity, should make their own inquires and seek their own advice and rely only upon those inquiries and advice.
Archer does not guarantee the accuracy of the information above and are not financial advisers or accountants and do not provide any of the above information as advice of any nature.
EER (Energy Efficiency Rating):
1/24 Girrahween St, Braddon ACT 2612
Call Alex Wang on
0402169387
Call Virginia Xiao on
0406908434


House in Phillip, Unit in Phillip, Townhouse in Phillip, Villa in Phillip, Apartment in Phillip, Flat in Phillip, Studio in Phillip, Warehouse in Phillip, Duplex/Semi-detached in Phillip, Alpine in Phillip, Acreage/Semi-rural in Phillip, Block Of Units in Phillip, Terrace in Phillip, Retirement in Phillip, Serviced Apartment in Phillip, Other in Phillip
Apartment in Chifley, Apartment in Curtin, Apartment in Garran, Apartment in Hughes, Apartment in Lyons, Apartment in Mawson, Apartment in O'Malley, Apartment in Pearce