
Want to save your favourite properties and searches?
Sign up below to access all the awesome features.
Already have an account? Sign in



$650 per week


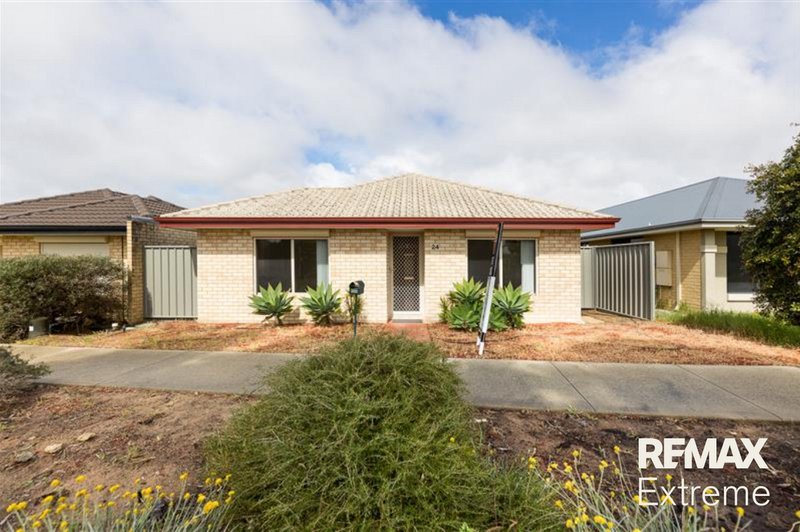
Perfectly positioned in the centre of Wellard Village, this home offers exceptional convenience with Wellard Train Station only approximately 400m away, along with Wellard Square Shopping Centre, cafes, dining, and entertainment all within easy walking distance.
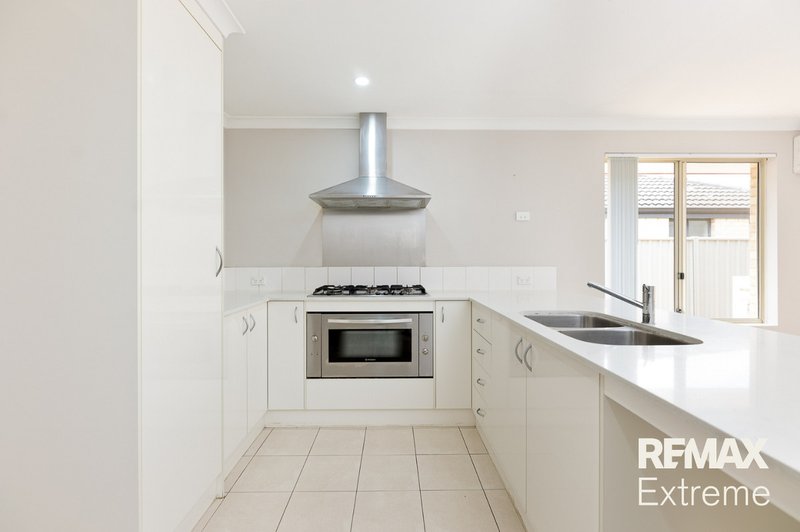
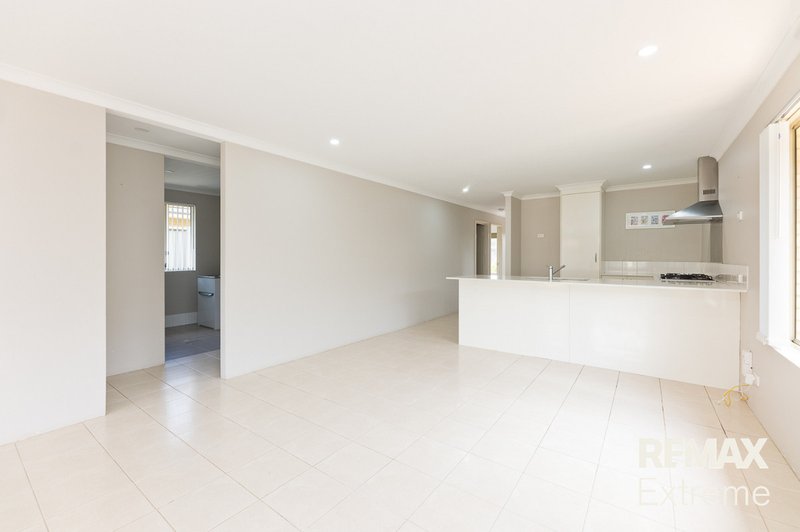
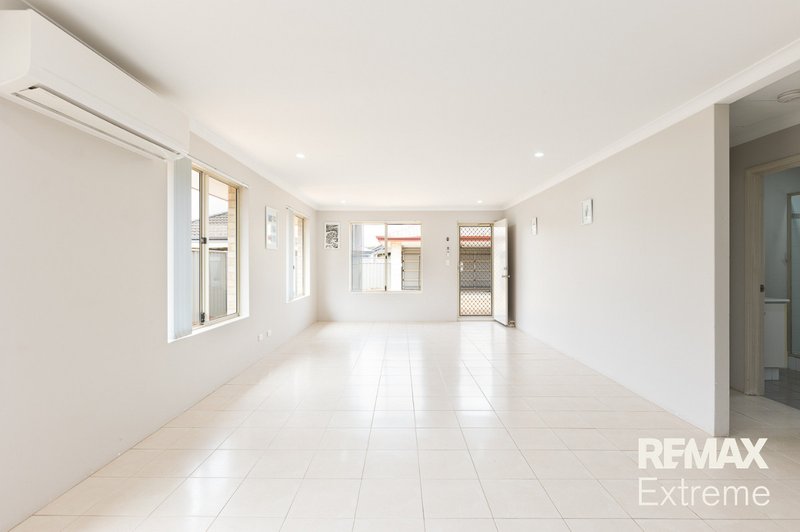
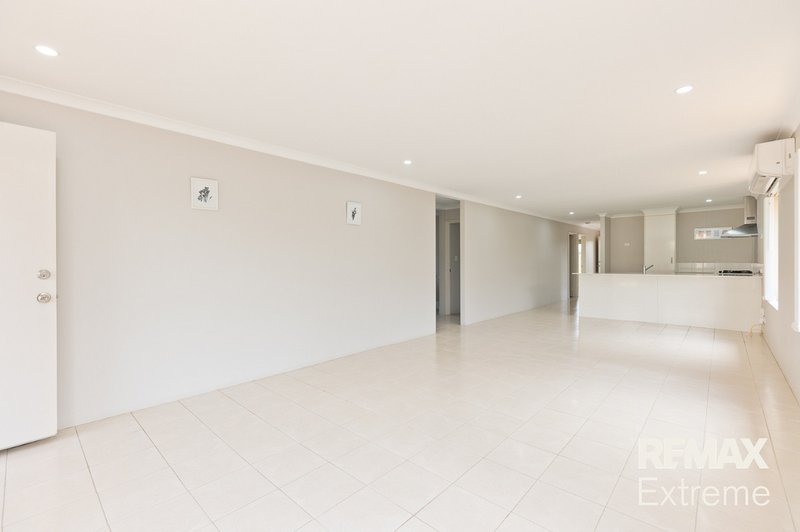
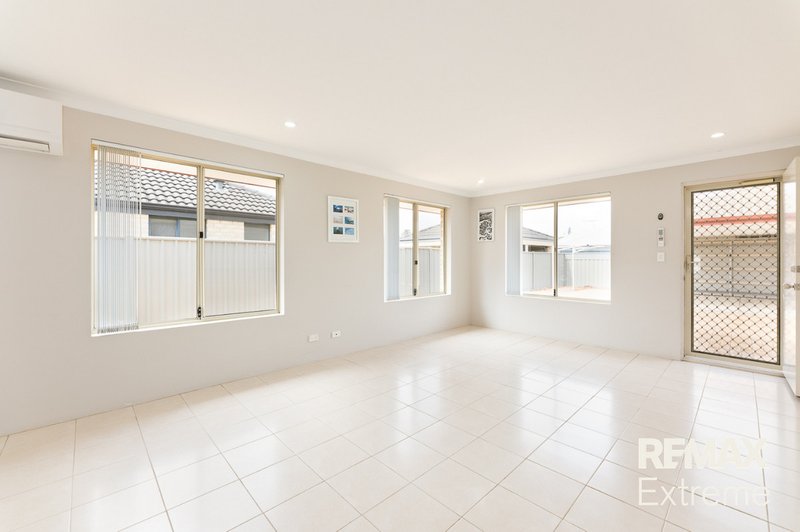
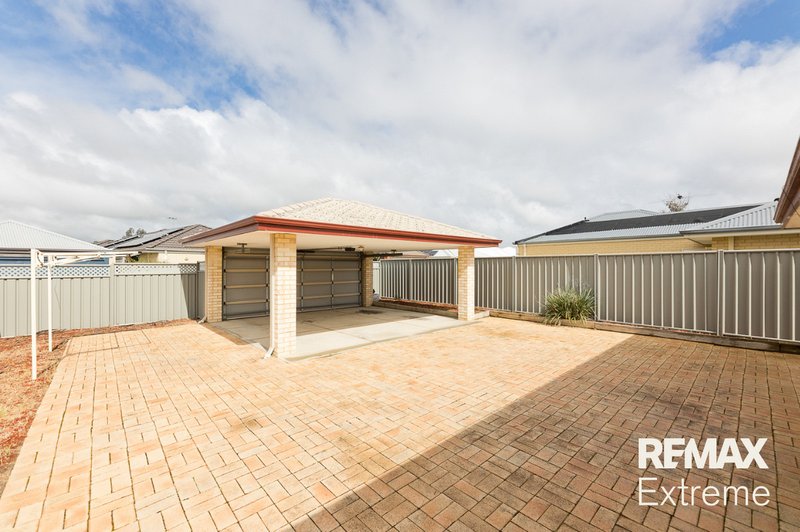
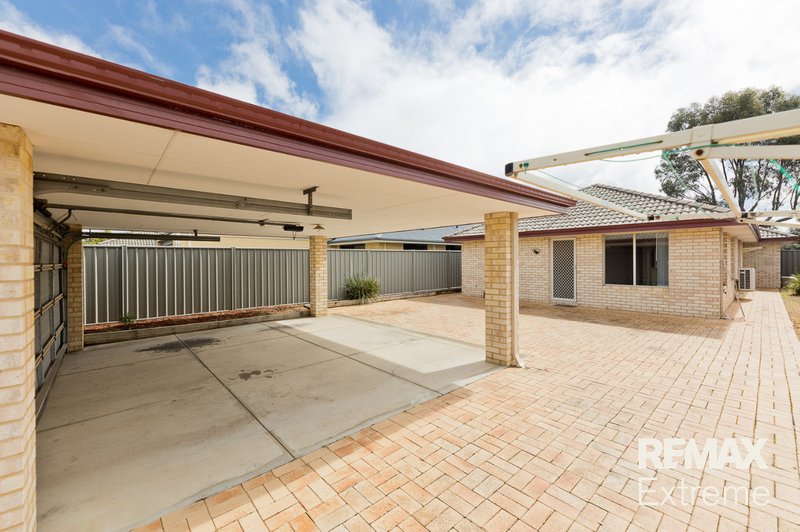
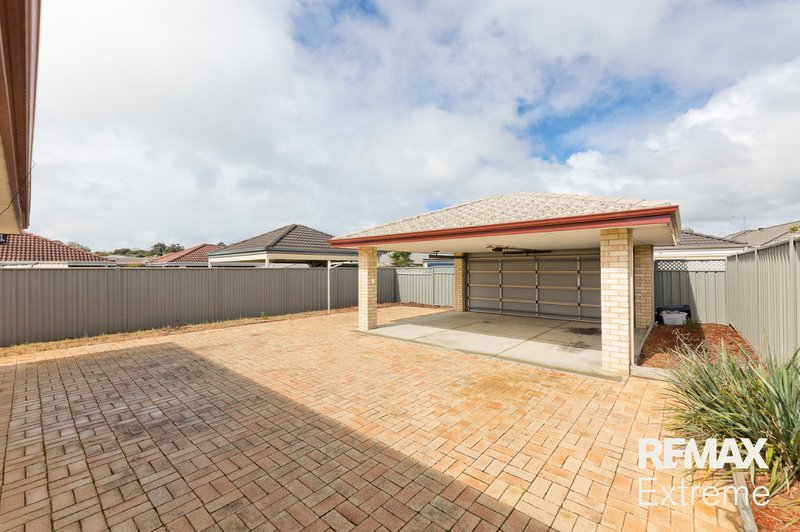
The home is a 3x2 with a Study and open plan Kitchen, Family, Meals area with split system air con unit and a double carport with remote door located to the rear of the home.
PROPERTY FEATURES
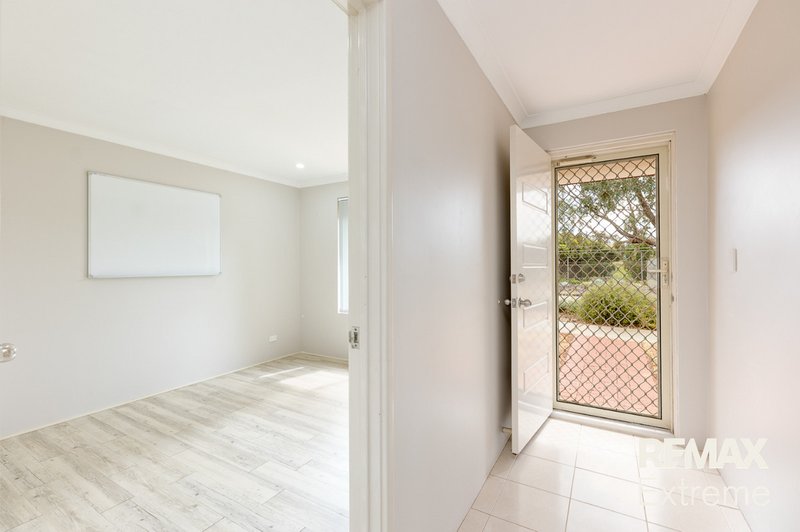
* Entrance with security door
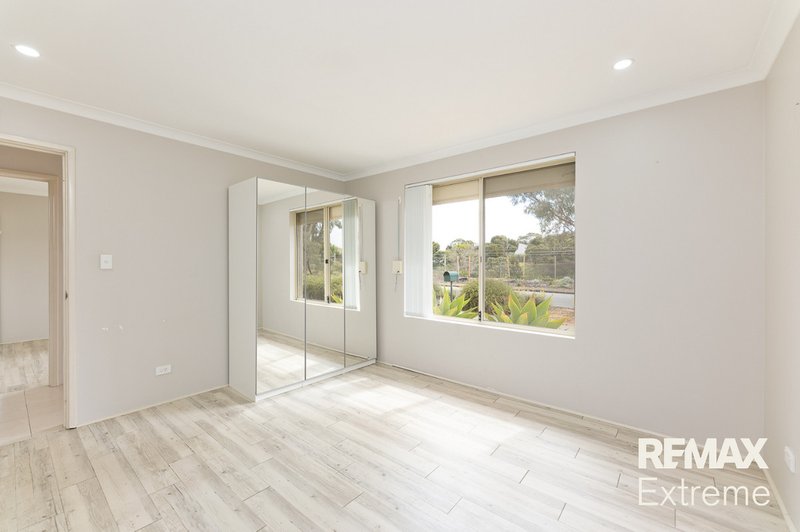
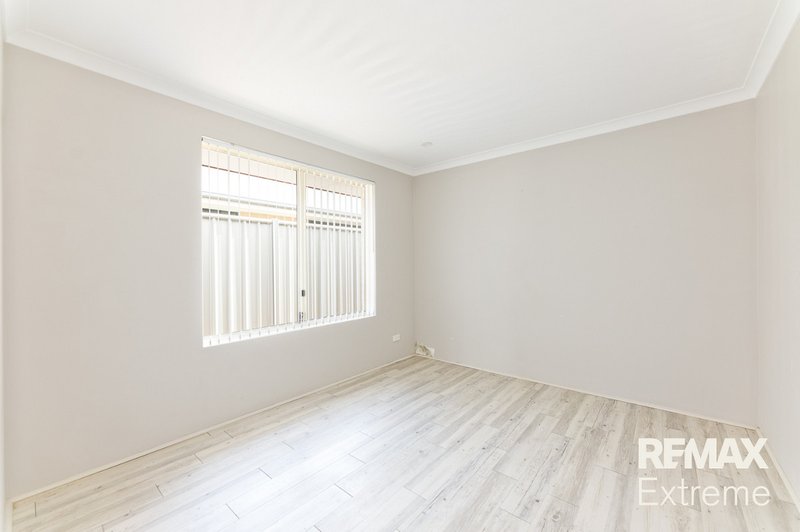
* Master bedroom with security shutters fitted to the window with a triple mirrored free standing robe
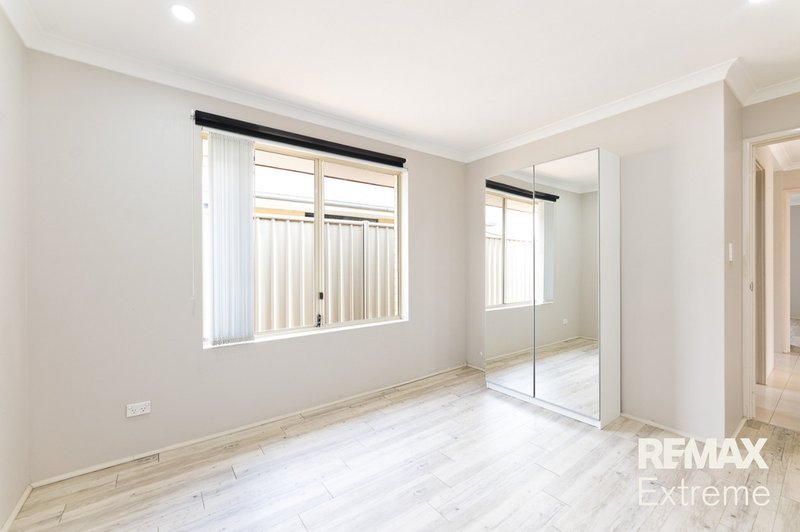
* Study with security shutters fitted to the window with a single mirrored free standing robe. This room is versatile and could be as study, nursery or 2nd living area
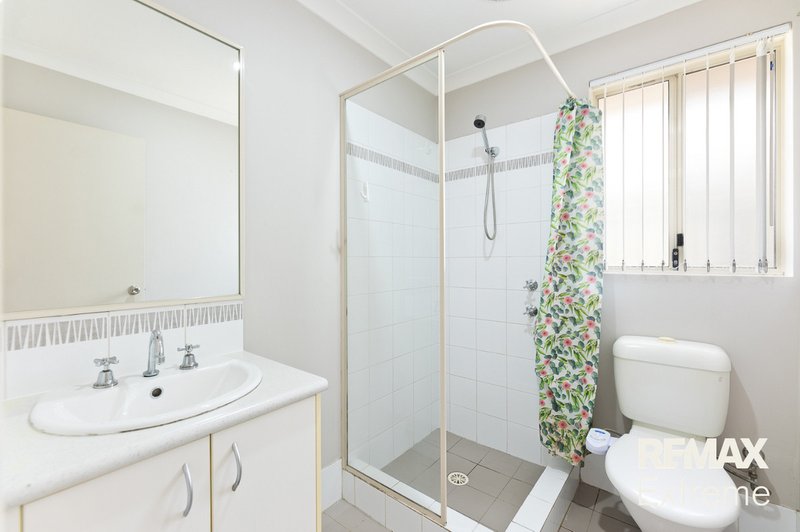
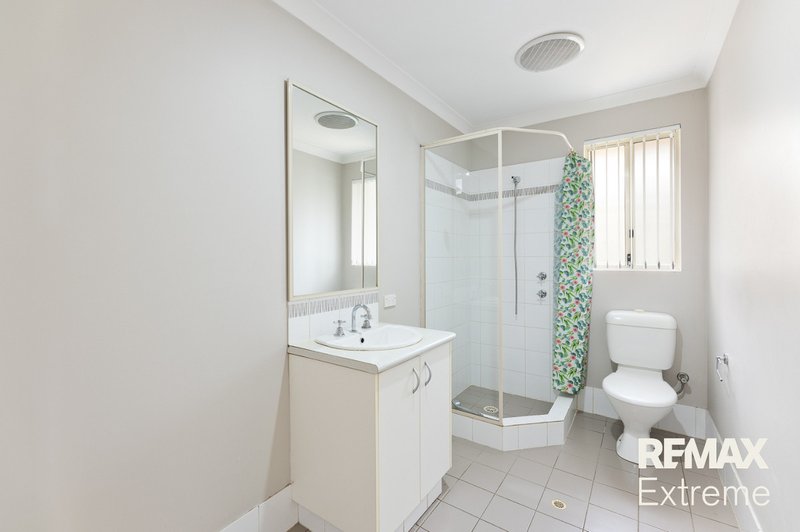
* Bathroom located at the front of the home that services the main bedroom with a vanity, shower and toilet
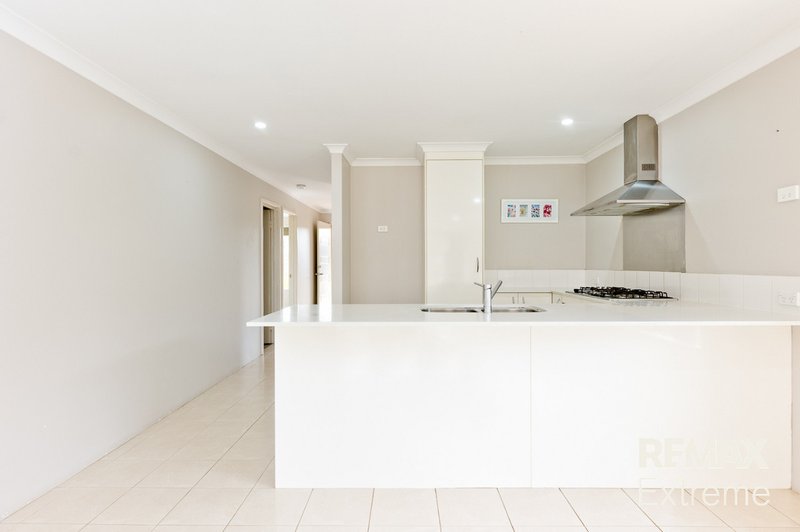
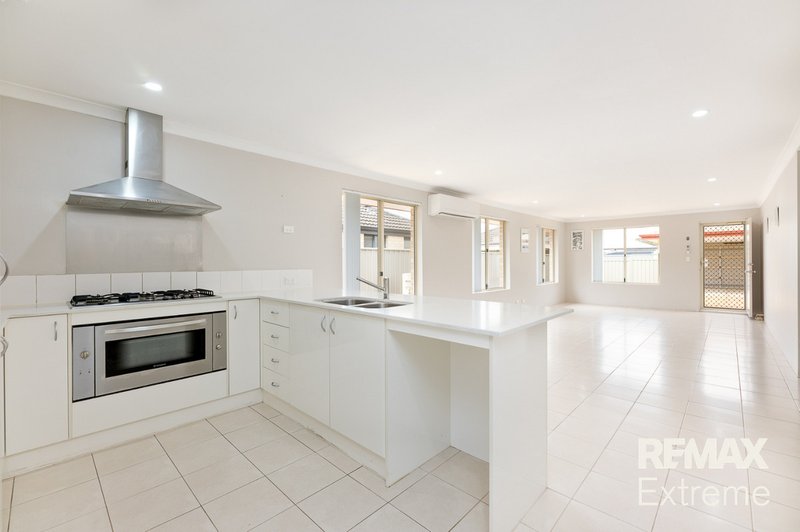
* Open plan tiled Kitchen, Family Meals area with split system air con unit.
* Kitchen with stone benchtops, breakfast bar, 900 ml appliances, dishwasher recess
* Bedroom 2 which is a double
* Bedroom 3 which is a double with double mirrored free standing robe
* Main bathroom with shower, toilet and vanity
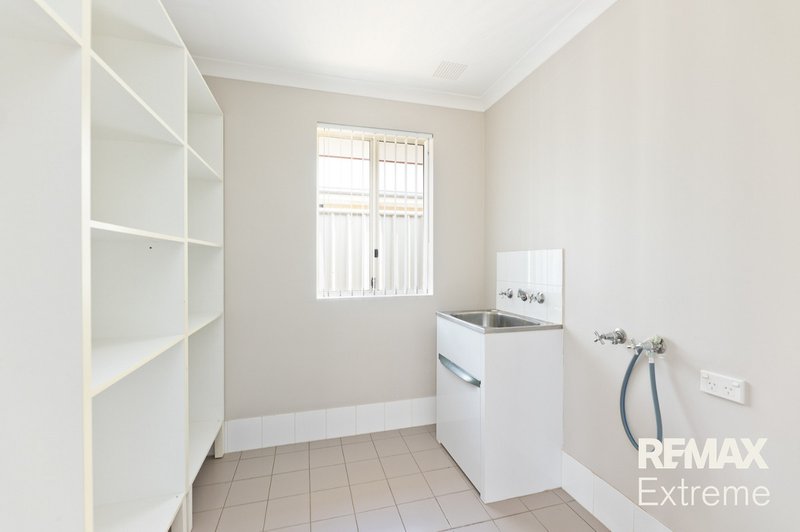
* Laundry with large build in shelving unit
* Large paved rear yard
* Double carport with remote door from a rear laneway
* Store room
* Gas instant HWS
Location Highlights
* Approx. 300m to Wellard Train Station for an easy commute to Perth CBD and Mandurah.
* Walking distance to Wellard Square Shopping Centre, cafes, medical centre, childcare and The Wellard Tavern.
* Close to Wellard Village Primary School, Peter Carnley Anglican Community School
* Easy access to Kwinana Freeway via Mortimer Road.
* Short drive to Kwinana Marketplace, Cockburn Gateway and Rockingham Foreshore and Minutes to Kwinana Beach for weekend coastal living.
* Set within the popular Wellard Village community
Available: Approx 4th September 2026
WANT TO VIEW THIS PROPERTY? No problems at all, simply click the BOOK AN INSPECTION TIME button & you will immediately be able to see and book in to any available viewing times (if a date isn't currently available you will receive an SMS and Email as soon as it's available to view).
If you can not see a BOOK INSPECTION tab go to www.remaxextreme.com.au > Tenants Tab > Book Inspection
WANT YOUR APPLICATION PROCESSED AS FAST AS POSSIBLE?
We want to help you get your application in front of our landlords as quickly as possible and increase your chances of securing a home.
- Set up a 2Apply account prior to viewing the property you can do so here: www.2apply.com.au
- Make sure ALL lease holder applicants also set up their 2Apply account
- Add ALL requested documents. This ensures we do not need to follow up on any missing items
- Add all references contact details, better yet upload your tenant ledger
- View the property, or if you are not able to, we suggest having someone view on your behalf (we are not able to carry out virtual inspections)

6/74 Delamere Avenue, Currambine WA 6028
Call Leasing Team on
None


House in Wellard, Unit in Wellard, Townhouse in Wellard, Villa in Wellard, Apartment in Wellard, Flat in Wellard, Studio in Wellard, Warehouse in Wellard, Duplex/Semi-detached in Wellard, Alpine in Wellard, Acreage/Semi-rural in Wellard, Block Of Units in Wellard, Terrace in Wellard, Retirement in Wellard, Serviced Apartment in Wellard, Other in Wellard
House in Baldivis, House in Bertram, House in Calista, House in Casuarina, House in Kwinana Town Centre, House in Leda, House in Oldbury, House in Parmelia
