Want to save your favourite properties and searches?
Sign up below to access all the awesome features.
Already have an account? Sign in









From $899,000


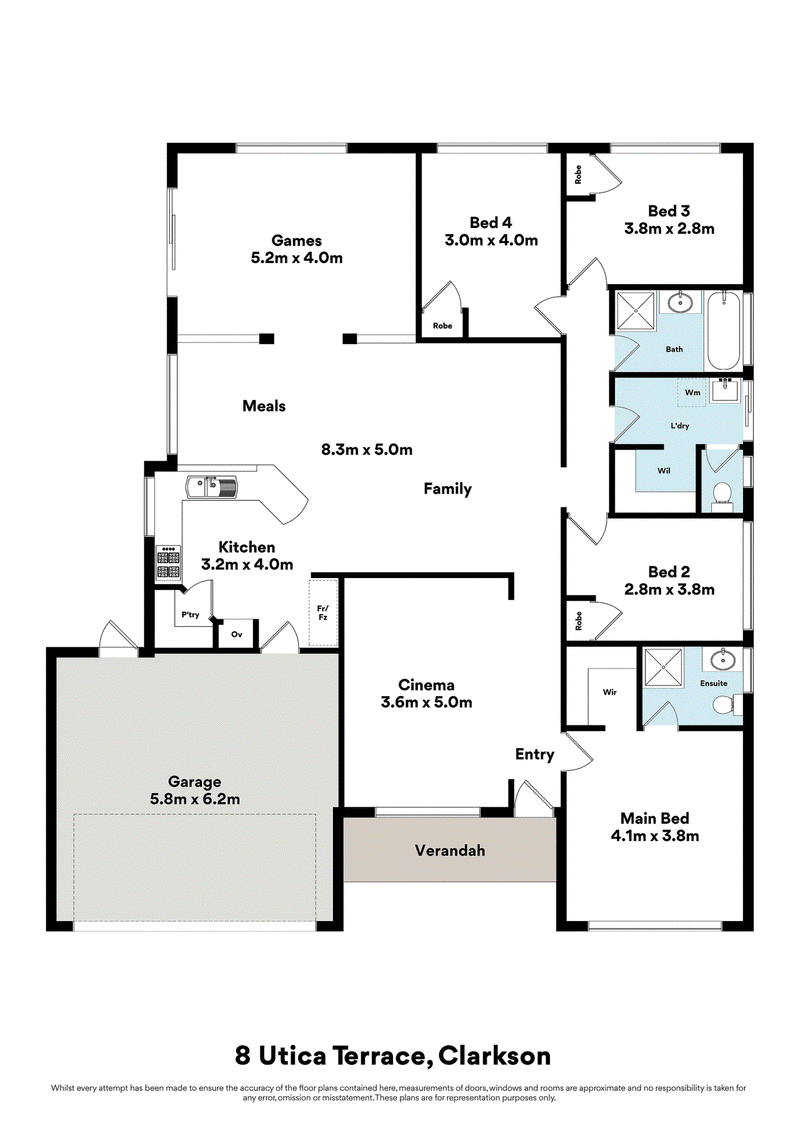
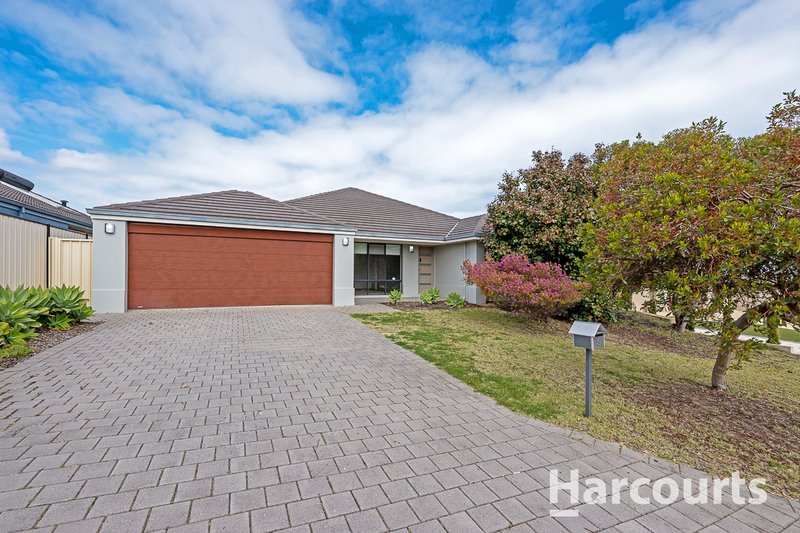
Designed to make everyday family life feel comfortable and effortless, this inviting Clarkson home sits on a generous 548sqm block and brings together generous living areas, and well-proportioned bedrooms, made for enjoying time together. Whether it is busy school mornings, relaxed evenings at home or weekends entertaining family and friends, the thoughtful layout gives everyone the space they need while keeping the household connected.
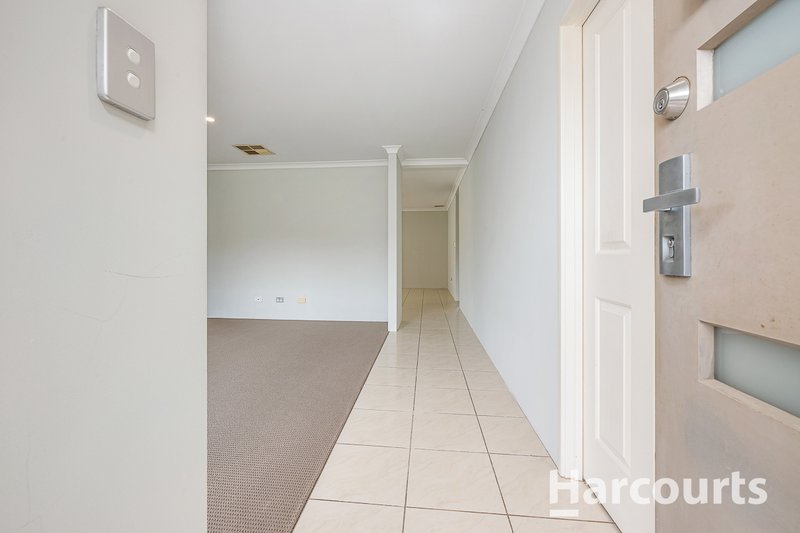
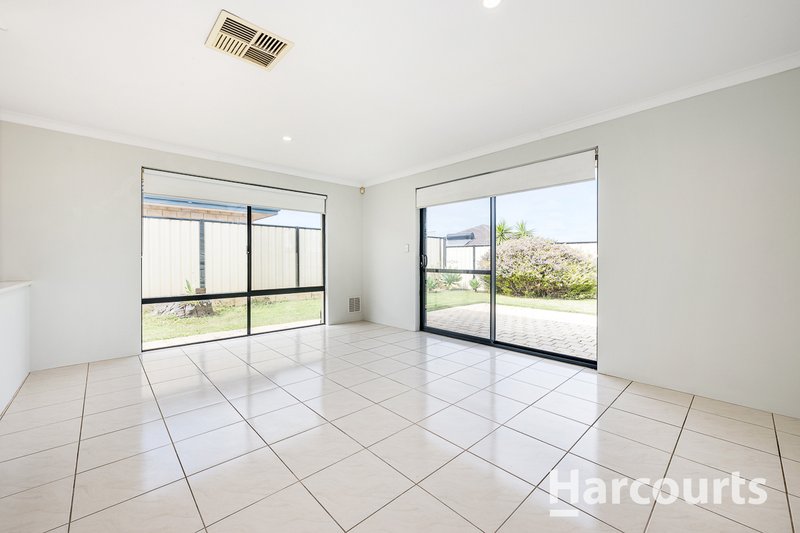
The spacious kitchen sits at the centre of the home, flowing naturally into the open-plan living and dining area to create a welcoming hub for everyday life. Ducted evaporative air conditioning keeps this beautiful space comfortable, while modern flooring and LED lighting add practical style. The separate front theatre room is another standout, offering the flexibility for family movie nights, children's activities, a quiet retreat or simply a second space to unwind.
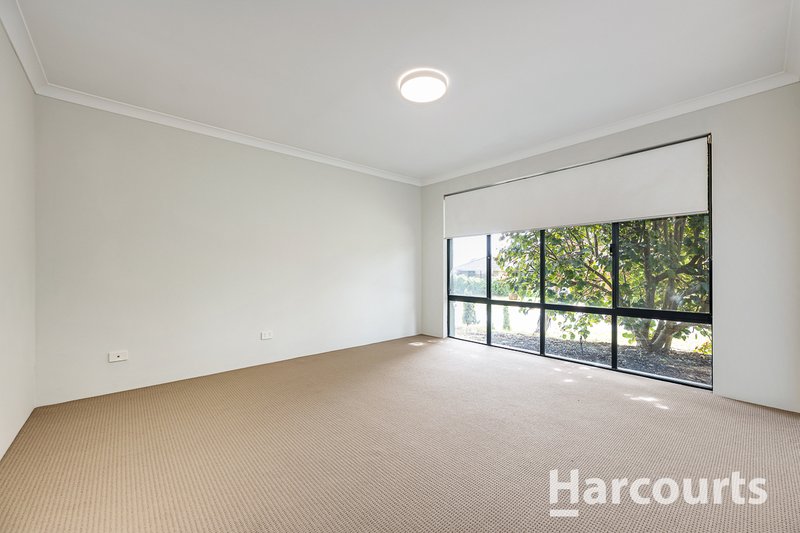
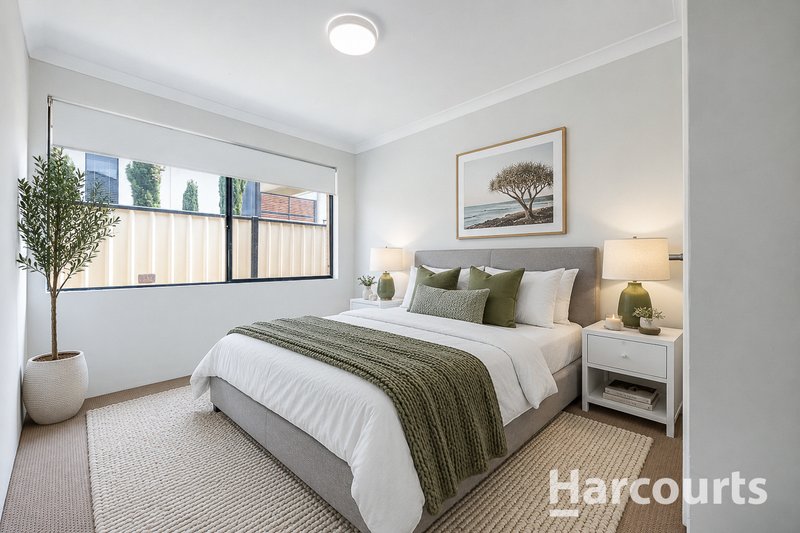
When it is time to wind down, the king-size main bedroom offers a spacious and comfortable private retreat with walk-in robe and ensuite with double vanity. Three additional bedrooms provide plenty of room for children, guests or other members of the household. A family bathroom and separate laundry add further practicality, while the spacious garage provides secure parking and valuable storage.
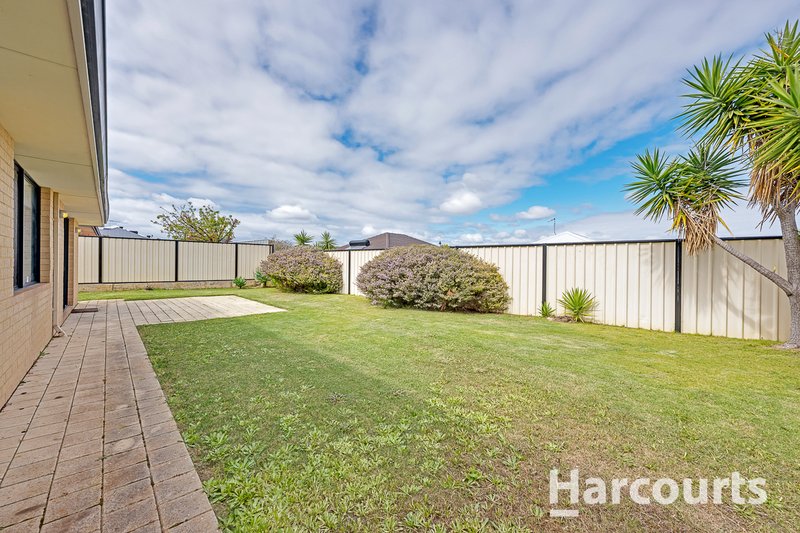
For growing families, this is a home that can comfortably accommodate changing needs without compromising on the spaces that make daily life enjoyable. The generous 548sqm block provides valuable outdoor space to complement the home's versatile interiors, while first-home buyers will appreciate the combination of generous accommodation and entertaining areas. Investors also have the opportunity to secure a well-rounded property with strong appeal to families seeking a convenient Clarkson address. Most importantly, the home offers the flexibility to settle in, make it your own and enjoy it for years to come.
The location makes the lifestyle even more appealing, with local schools and parks, all within easy reach, while nearby shopping and Clarkson's convenient transport connections make everyday errands and commuting a breeze. With the nearby coastal lifestyle adding another dimension to its appeal, this is an opportunity to secure a home where space, convenience and genuine family living come together beautifully.

3/49 Boas Avenue, Joondalup WA 6027
Call Chris Wilcox on
0452574440
Call Natasha Pearson on
0403784083


House in Clarkson, Unit in Clarkson, Townhouse in Clarkson, Villa in Clarkson, Apartment in Clarkson, Flat in Clarkson, Studio in Clarkson, Warehouse in Clarkson, Duplex/Semi-detached in Clarkson, Alpine in Clarkson, Acreage/Semi-rural in Clarkson, Block Of Units in Clarkson, Terrace in Clarkson, Retirement in Clarkson, Serviced Apartment in Clarkson, Other in Clarkson
House in Merriwa, House in Mindarie, House in Neerabup, House in Nowergup, House in Ridgewood, House in Tamala Park