Want to save your favourite properties and searches?
Sign up below to access all the awesome features.
Already have an account? Sign in


$1,300,000 - $1,430,000


Beautifully renovated and set on approximately 954sqm, this impressive Federation-inspired residence delivers exceptional family living with an abundance of space, multiple living zones and resort-style outdoor entertaining in one of Somervilles most convenient and family-friendly locations.
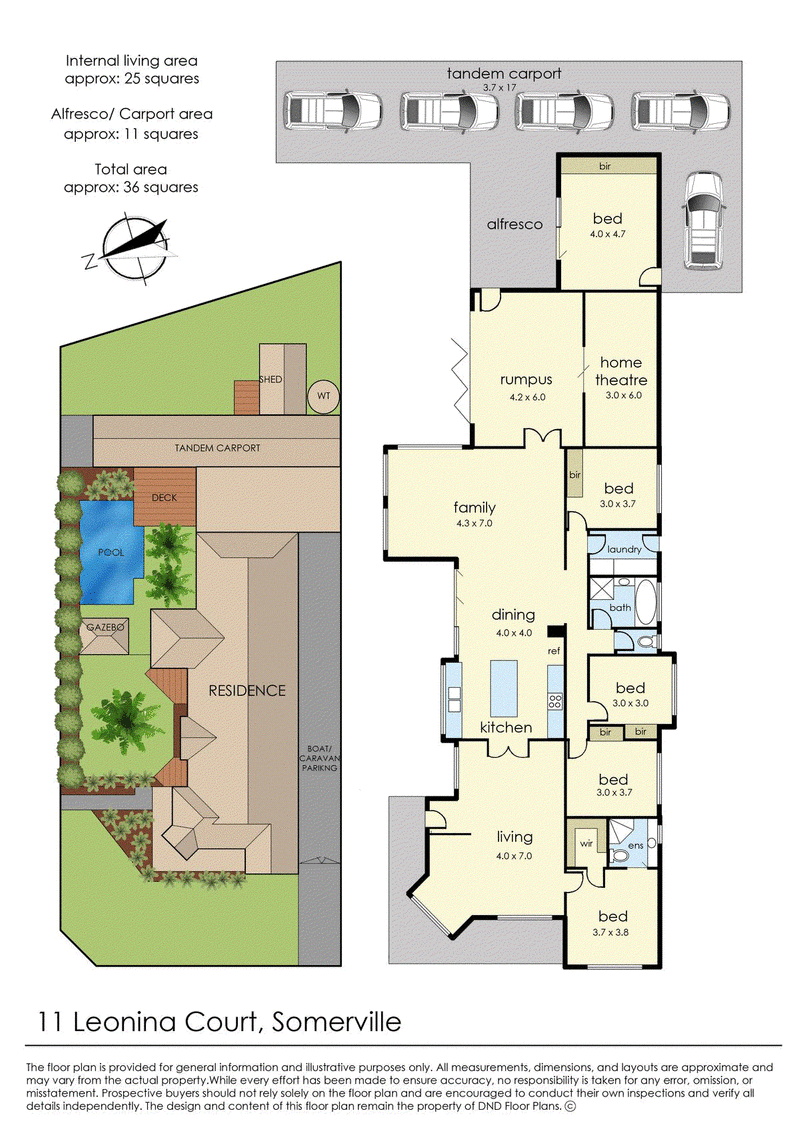
Designed to accommodate growing families with ease, the expansive floorplan offers five bedrooms, including a privately positioned main suite complete with a fitted walk-in robe and ensuite. The versatile fifth bedroom, positioned beneath the roofline, provides the perfect space for a home office, teenage retreat or guest accommodation.
At the heart of the home, the light-filled kitchen combines style and functionality, featuring a large stone island bench, 900mm gas cooktop, electric oven, dishwasher and extensive cabinetry. Multiple living areas ensure theres space for every member of the family, with a welcoming formal lounge, open-plan family living and dining, an additional living room with bi-fold doors opening seamlessly to the outdoor entertaining area, and a dedicated theatre room tucked privately behind barn doors.
Comfort is assured year-round with ducted heating, two reverse-cycle air conditioners, ceiling fans throughout and engineered Wild River timber flooring enhancing the main family living space.
Outside, the lifestyle appeal continues with a solar-heated in-ground swimming pool framed by beautifully landscaped, low-maintenance gardens. A sun-drenched deck provides the ideal place to relax, while the adjoining Bali hut creates a private setting for outdoor dining and entertaining with family and friends.
Practicality has been equally well considered, with dual driveway access catering to a variety of vehicles. A remote-controlled front gate leads to covered parking for up to four vehicles, while the second driveway offers additional space for a boat, caravan, trailer or work vehicles. Fifteen solar panels further enhance the homes efficiency.
Positioned within walking distance of Somervilles primary and secondary schools, public transport and local shopping, while only moments from Peninsula Link for an easy commute, this is a superb opportunity to secure a spacious family home that blends lifestyle, flexibility and everyday convenience.
Its Addressed: 11 Leonina Court Somerville
For more Real Estate in Somerville, contact your Area Specialist Ellis Schofield | 0431 063 163.
Note: Every care has been taken to verify the accuracy of the details in this advertisement, however, we cannot guarantee its correctness. Prospective purchasers are requested to take such action as is necessary to satisfy themselves with any pertinent matters.
2/481-485 Cheltenham Road, Keysborough VIC 3173
Call Ellis Schofield on
0431 063 163
Call Georgia Field on
0437 765 584


House in Somerville, Unit in Somerville, Townhouse in Somerville, Villa in Somerville, Apartment in Somerville, Flat in Somerville, Studio in Somerville, Warehouse in Somerville, Duplex/Semi-detached in Somerville, Alpine in Somerville, Acreage/Semi-rural in Somerville, Block Of Units in Somerville, Terrace in Somerville, Retirement in Somerville, Serviced Apartment in Somerville, Other in Somerville
House in Baxter, House in Moorooduc, House in Pearcedale, House in Tyabb