Want to save your favourite properties and searches?
Sign up below to access all the awesome features.
Already have an account? Sign in


Auction
Inspections
$1,100,000 - $1,200,000


Your very own resort-style retreat, right at home. Why go away when everything you could want is right here? Set on an impressive 1.42 acres, this exceptional property offers space, privacy and an incredible lifestyle, creating your very own private retreat at home.
Just one hour from Melbourne CBD, enjoy the space and tranquillity of the countryside while remaining conveniently connected to the city.
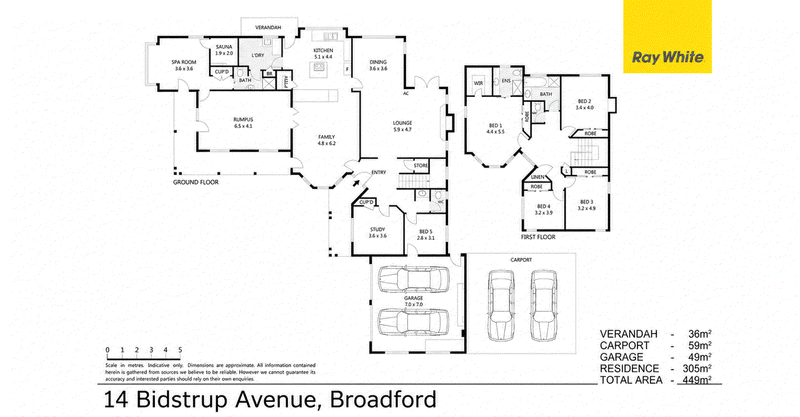
The home features five generous bedrooms, including a master suite with a walk-in robe and ensuite, while the remaining bedrooms are serviced by a newly renovated central bathroom. Multiple living zones include a formal lounge with a wood fireplace, formal dining area, family lounge, rumpus/games room with a built-in bar and dedicated study, providing plenty of space for the whole family.
Adding to the home's unique appeal is a dedicated spa room with a built-in spa and cedarwood sauna. Other standout features include stone feature walls, a hardwood staircase, stained windows, French doors and an abundance of natural light.
At the heart of the home is the spacious kitchen, featuring a large island bench, copper floating rangehood, stainless-steel appliances, electric cooktop and walk-in pantry, all overlooking the living area. A gas fireplace creates a warm and inviting atmosphere, complemented by ducted heating and evaporative cooling.
Practicality is also well catered for, with a third bathroom downstairs, an additional powder room, spacious laundry, ducted vacuum, extensive storage and a laundry chute. Car accommodation includes a double lock-up garage and double carport, while the extra-large rear sheds provide additional undercover parking for two vehicles, along with separate workshop and garden shed spaces. A solar system, electronic front door lock, bore with pump supplying the automatic sprinkler system, town water, mains gas and septic complete the home.
Outside is where the holiday feeling really begins, with a spacious pergola, beautifully landscaped gardens, a gazebo with electricity and water connections, and your very own natural-grass tennis court - perfect for entertaining, unwinding and embracing the resort-style lifestyle at home.
All of this is set within a beautiful estate surrounded by other lifestyle properties, while Broadford's amenities-including shops, schools, Broadford Speedway and the train station-are just moments away. Nature lovers will also appreciate the nearby Mount Piper Conservation Reserve, offering walking trails and panoramic views across the surrounding landscape.
This is a rare lifestyle property where you can enjoy the space, privacy and tranquillity of acreage without sacrificing comfort or convenience.
Call Shayla Spiteri on 0412 608 153 to book your inspection.
Disclaimer: All information provided herein has been supplied by third parties. Ray White has not independently verified its accuracy and makes no warranty as to its completeness. Prospective buyers are urged to conduct their own due diligence.

Shop D00-03, Craigie/340 Craigieburn Road, Craigieburn VIC 3064
Call Shayla Spiteri on
0412608153


House in Broadford, Unit in Broadford, Townhouse in Broadford, Villa in Broadford, Apartment in Broadford, Flat in Broadford, Studio in Broadford, Warehouse in Broadford, Duplex/Semi-detached in Broadford, Alpine in Broadford, Acreage/Semi-rural in Broadford, Block Of Units in Broadford, Terrace in Broadford, Retirement in Broadford, Serviced Apartment in Broadford, Other in Broadford
House in Clonbinane, House in Glenaroua, House in Kilmore East, House in Moranding, House in Reedy Creek, House in Sugarloaf Creek, House in Sunday Creek, House in Tallarook, House in Tyaak