
Want to save your favourite properties and searches?
Sign up below to access all the awesome features.
Already have an account? Sign in




Auction
Inspections
$599,000 - $658,900


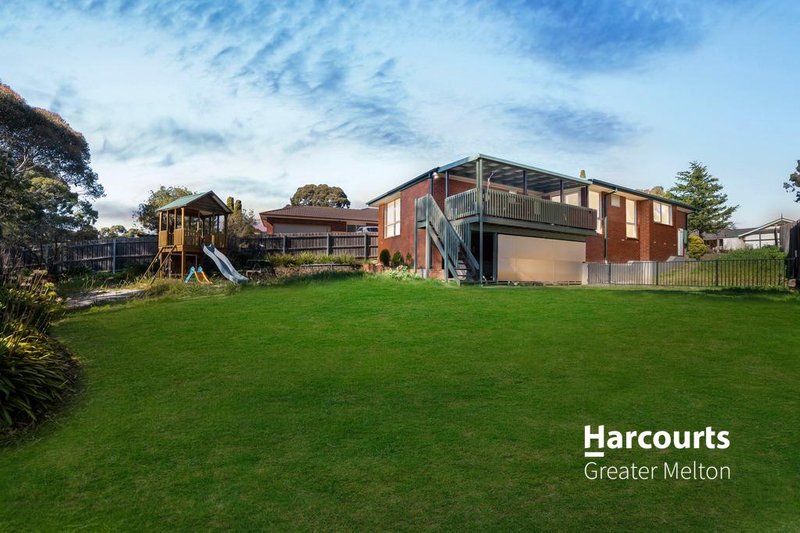
Perfectly positioned in a peaceful and family-friendly pocket of Sunbury, 21 Lister Crescent presents an exciting opportunity to secure a spacious home on an impressive 746sqm (approx.) allotment. Offering three bedrooms, one bathroom and two generous living areas, the home provides plenty of space for families, while the substantial landholding and full side access create excellent flexibility for those wanting additional vehicle access, storage or future outdoor improvements.
The home features a spacious living room at the front, complemented by a separate meals and family area towards the rear, providing excellent flexibility for everyday family life and entertaining. The refreshed kitchen offers a functional layout with plenty of storage, while updated floorboards, LED downlights and roller shutters add to the home's presentation and practicality. Year-round comfort is well catered for with ducted heating and evaporative cooling, while the master bedroom includes a walk-in robe and the remaining bedrooms are fitted with built-in robes.
Stepping outside, the property really comes into its own. A large pergola with decking provides an ideal space for outdoor entertaining, overlooking the expansive backyard that offers plenty of room for children and pets to enjoy, complete with a playground. The full side access further enhances the functionality of the property, while the large basement/storage area offers excellent potential for use as a workshop, additional storage, hobby space or whatever best suits your needs.
The location further enhances the appeal, with Killara Primary School within walking distance, while Sunbury Train Station and Sunbury Square Shopping Centre are only a short drive away. Surrounded by nearby parklands and nature reserves, the home offers a wonderful balance of convenience, space and lifestyle. With its generous land size, full side access, extensive backyard, flexible living spaces and sought-after location, 21 Lister Crescent is an opportunity well worth inspecting.
Please add the below to the end of the Property Description;
PHOTO ID REQUIRED AT INSPECTIONS
Due Diligence Checklist: consumer.vic.gov.au/duediligencechecklist
Privacy Policy : https://shorturl.at/dfYx5
Personal Information Collection Notice: https://shorturl.at/GzzZs
Material Facts: Please refer to the Contract of Sale and Vendor Statement.
Land size has been sourced from land.vic.gov.au. This document has been prepared solely to assist in the marketing of this property.
While all care has been taken to ensure the information provided is accurate, Harcourts Greater Melton accepts no responsibility for any errors or omissions. All interested parties are encouraged to make their own enquiries to verify the information provided, including but not limited to land size.

8 Wallace Square, Melton VIC 3337
Call Sebastian Oberoi on
0452408022
Call Robert Krnjeta on
0438495515


House in Sunbury, Unit in Sunbury, Townhouse in Sunbury, Villa in Sunbury, Apartment in Sunbury, Flat in Sunbury, Studio in Sunbury, Warehouse in Sunbury, Duplex/Semi-detached in Sunbury, Alpine in Sunbury, Acreage/Semi-rural in Sunbury, Block Of Units in Sunbury, Terrace in Sunbury, Retirement in Sunbury, Serviced Apartment in Sunbury, Other in Sunbury
House in Bulla, House in Clarkefield, House in Diggers Rest, House in Gisborne South, House in Gisborne, House in Riddells Creek, House in Wildwood

