Want to save your favourite properties and searches?
Sign up below to access all the awesome features.
Already have an account? Sign in


Auction
Inspections
$649,000 - $699,000


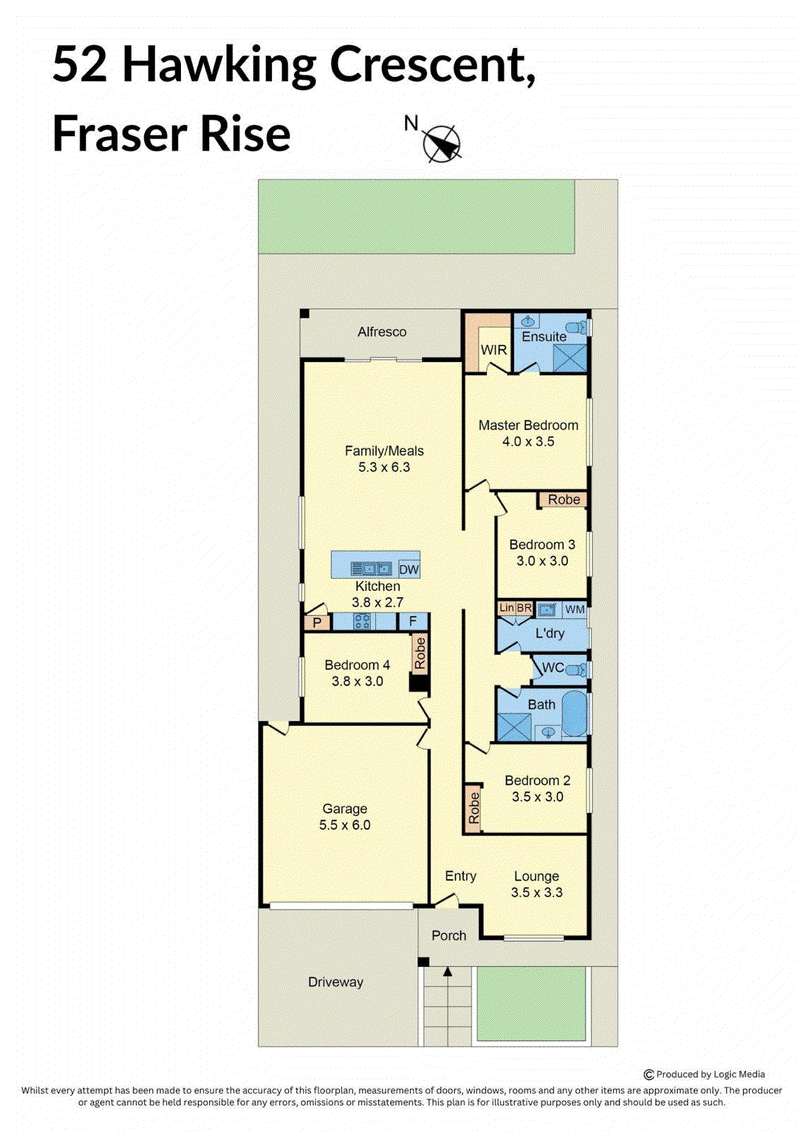
Perfectly positioned in a quiet and sought-after pocket of Fraser Rise, 52 Hawking Crescent presents a beautifully maintained four-bedroom home on a 370sqm (approx.) allotment, offering an exceptional combination of space, comfort and convenience. Thoughtfully designed for modern family living, the residence features four bedrooms, two bathrooms plus a separate powder room, two distinct living areas and a spacious open-plan family, meals and kitchen zone. With landscaped front and rear gardens, updated floorboards and a practical floorplan, this is a home that offers an inviting environment for families of all stages.
At the heart of the home is the expansive open-plan family and meals area, providing the perfect setting for everyday living and entertaining, while the separate front lounge offers valuable additional living space and flexibility. The well-appointed kitchen features 40mm stone benchtops, 900mm appliances and a functional layout with excellent connection to the main living zone. The generously proportioned master bedroom includes a walk-in robe and private ensuite, while the remaining three bedrooms feature mirrored built-in robes and are serviced by the central bathroom. LED downlights and updated floorboards further enhance the home's modern presentation, while a split system in the living and meals area provides additional comfort.
Stepping outside, the home continues to impress with a landscaped, low-maintenance backyard and enclosed alfresco, creating an ideal space to entertain or enjoy outdoor living throughout the year. The concreted backyard adds further practicality while keeping maintenance to a minimum, allowing more time to enjoy the space. Year-round comfort is well catered for with ducted heating and evaporative cooling, while the double garage provides secure parking and additional storage.
The location is equally impressive, with Springside West Secondary College, City Vista Shopping Centre, local parks and reserves all within walking distance, placing education, shopping and recreational facilities conveniently close to home. Set within a peaceful and family-friendly pocket, 52 Hawking Crescent offers the ideal balance of modern comfort, functional living and everyday convenience.
PHOTO ID REQUIRED AT INSPECTIONS
Due Diligence Checklist: consumer.vic.gov.au/duediligencechecklist
Privacy Policy : https://shorturl.at/dfYx5
Personal Information Collection Notice: https://shorturl.at/GzzZs
Material Facts: Please refer to the Contract of Sale and Vendor Statement.
Land size has been sourced from land.vic.gov.au. This document has been prepared solely to assist in the marketing of this property.
While all care has been taken to ensure the information provided is accurate, Harcourts Greater Melton accepts no responsibility for any errors or omissions. All interested parties are encouraged to make their own enquiries to verify the information provided, including but not limited to land size.

8 Wallace Square, Melton VIC 3337
Call Martin Mintoff on
0468911583
Call Sebastian Oberoi on
0452408022


House in Fraser Rise, Unit in Fraser Rise, Townhouse in Fraser Rise, Villa in Fraser Rise, Apartment in Fraser Rise, Flat in Fraser Rise, Studio in Fraser Rise, Warehouse in Fraser Rise, Duplex/Semi-detached in Fraser Rise, Alpine in Fraser Rise, Acreage/Semi-rural in Fraser Rise, Block Of Units in Fraser Rise, Terrace in Fraser Rise, Retirement in Fraser Rise, Serviced Apartment in Fraser Rise, Other in Fraser Rise