
Want to save your favourite properties and searches?
Sign up below to access all the awesome features.
Already have an account? Sign in












High 1.6's


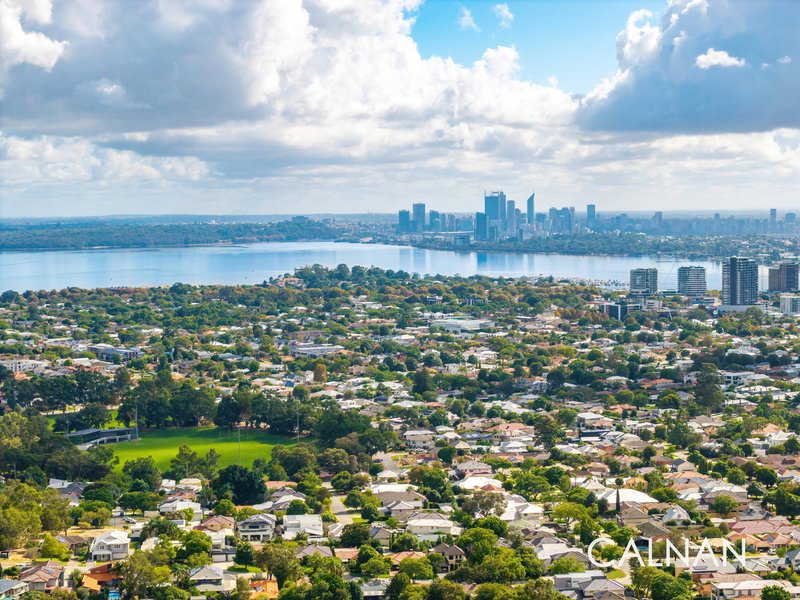
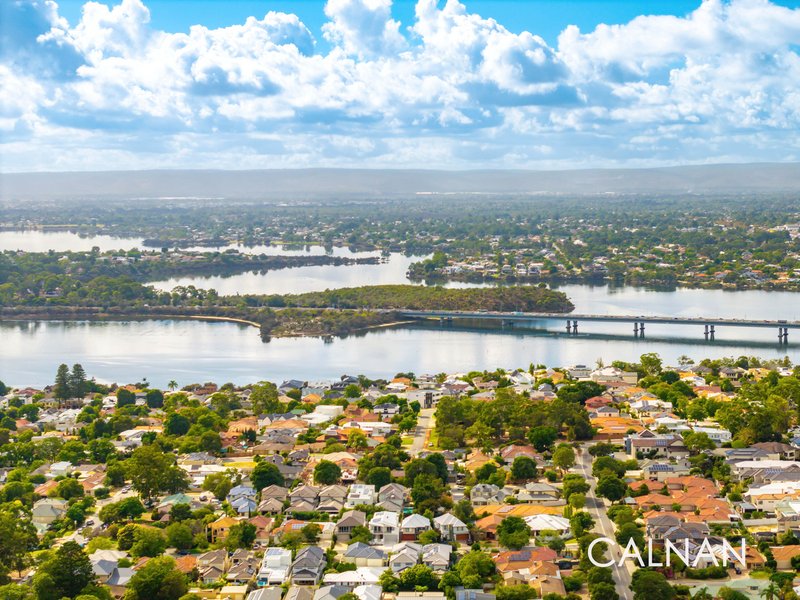
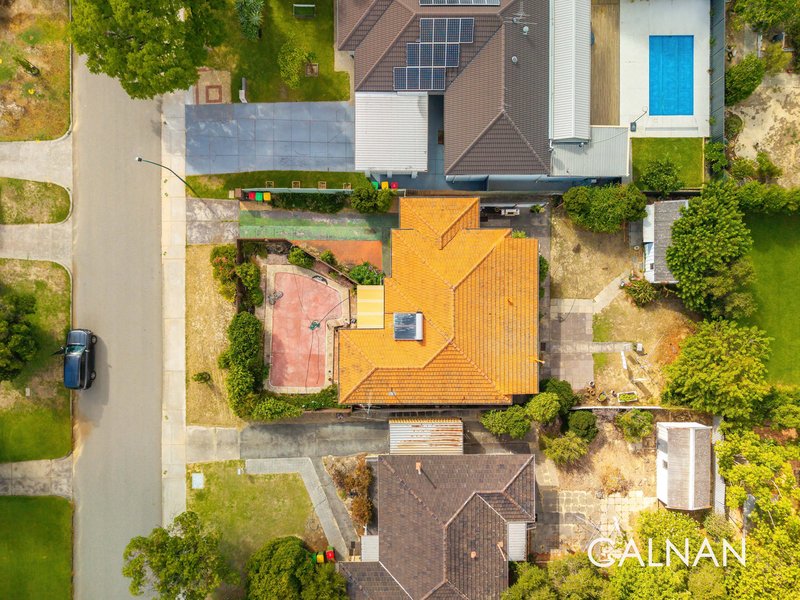
Offering immediate rental income and excellent longer-term flexibility, this beautifully refurbished 1960s home occupies approximately 728m² in a highly sought-after Booragoon location.
Currently leased at $700 per week under a fixed-term tenancy until 10 July 2027, the property presents an attractive opportunity for investors seeking a well-located holding with future potential.
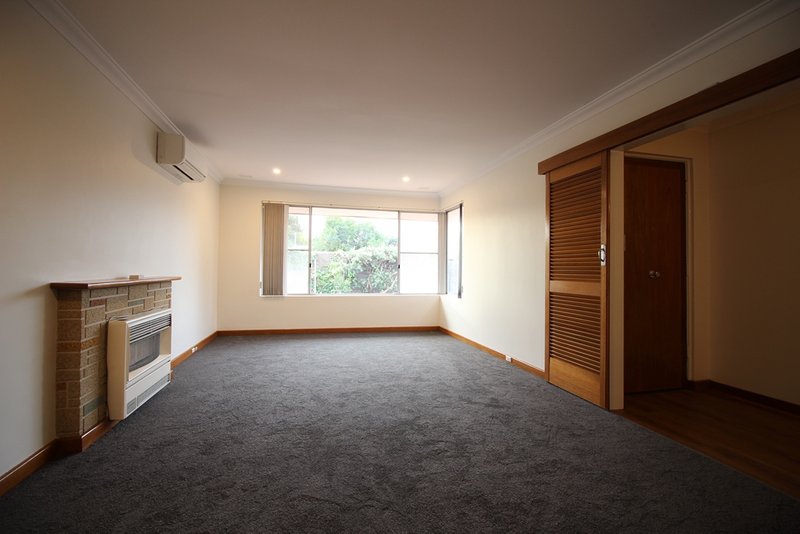
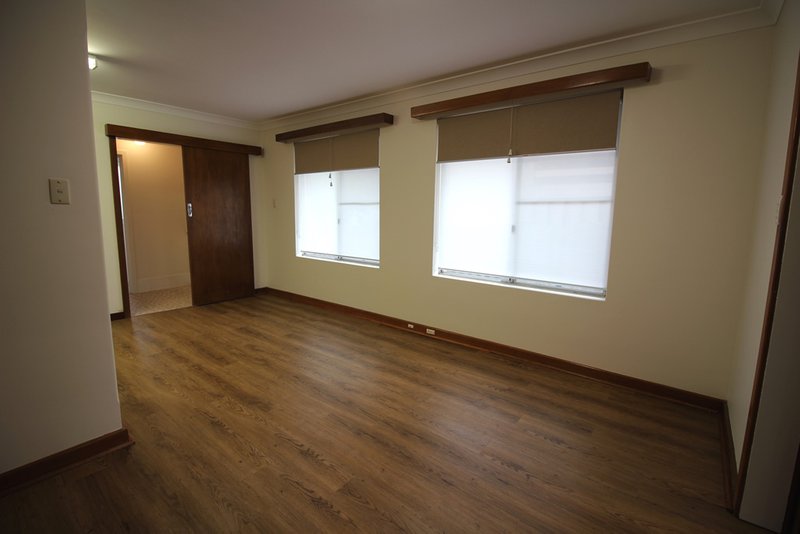
The home features four bedrooms, a modernised bathroom, plus the convenience of a second toilet. The open-plan family and dining area provides a comfortable central living space, while the refreshed interiors retain the warmth and character of the home’s original era.
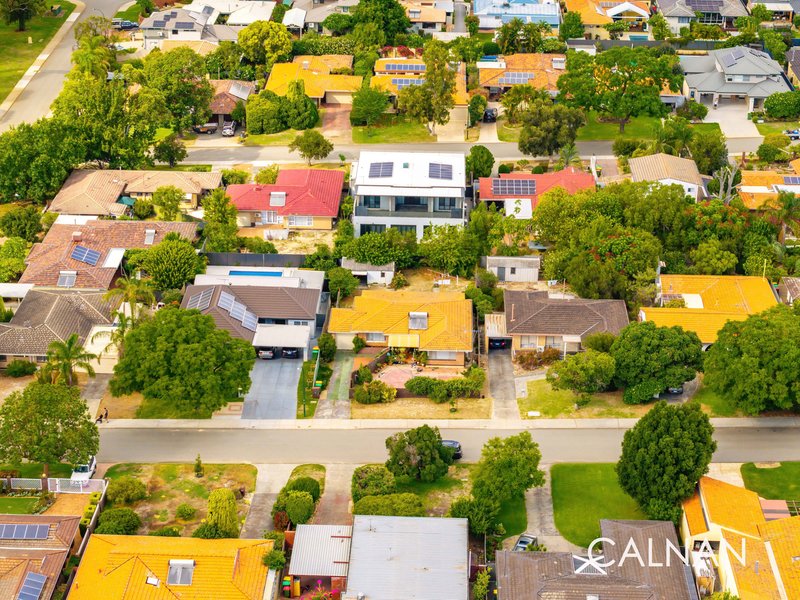
Outside, the easy-care gardens offer plenty of room for children, entertaining or simply relaxing without demanding extensive maintenance.
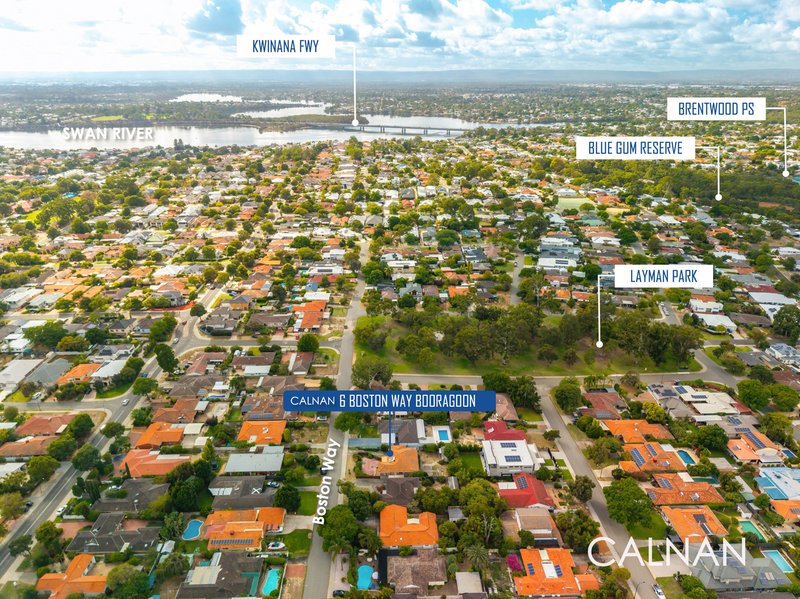
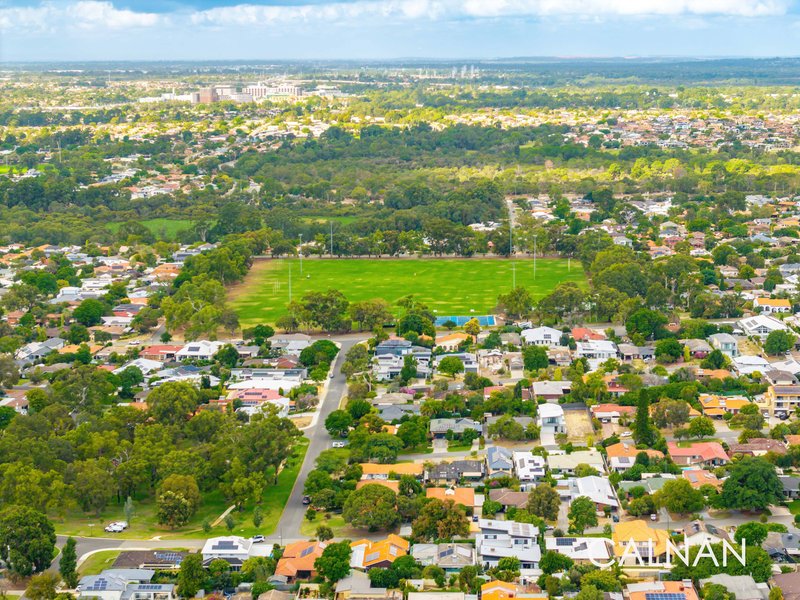
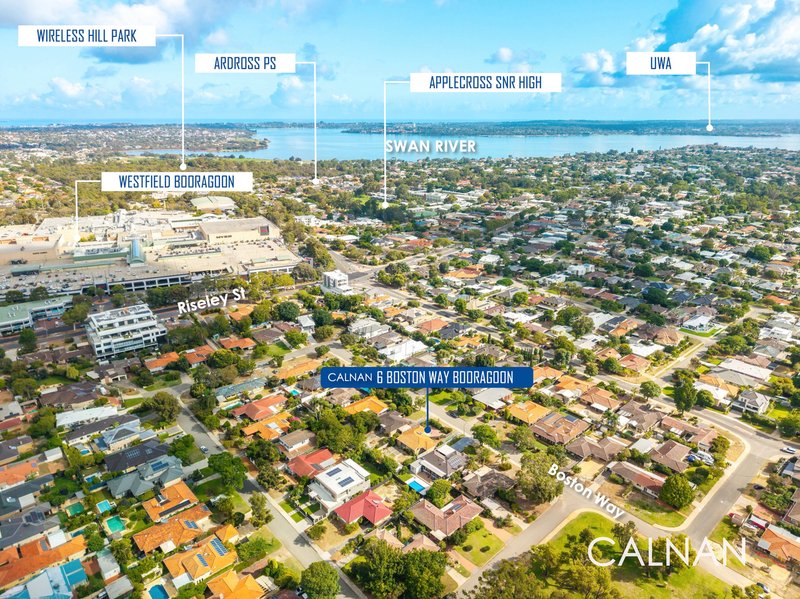
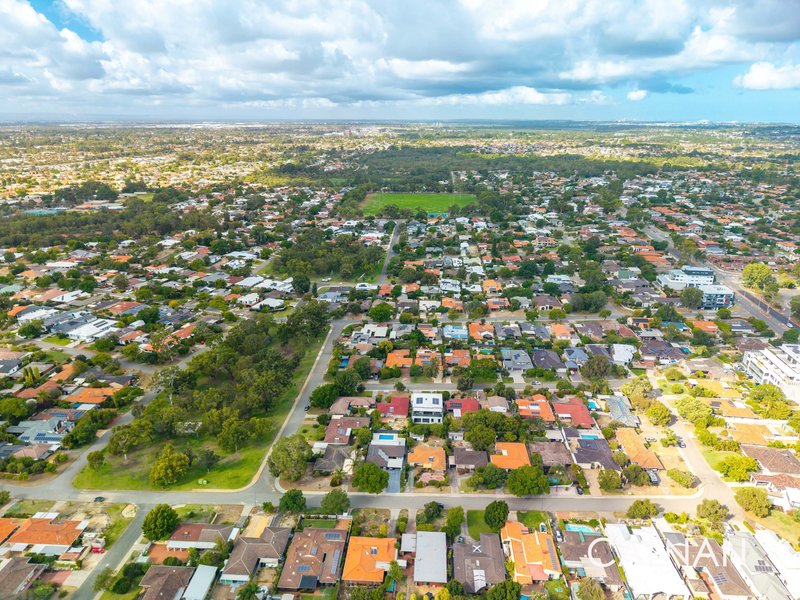
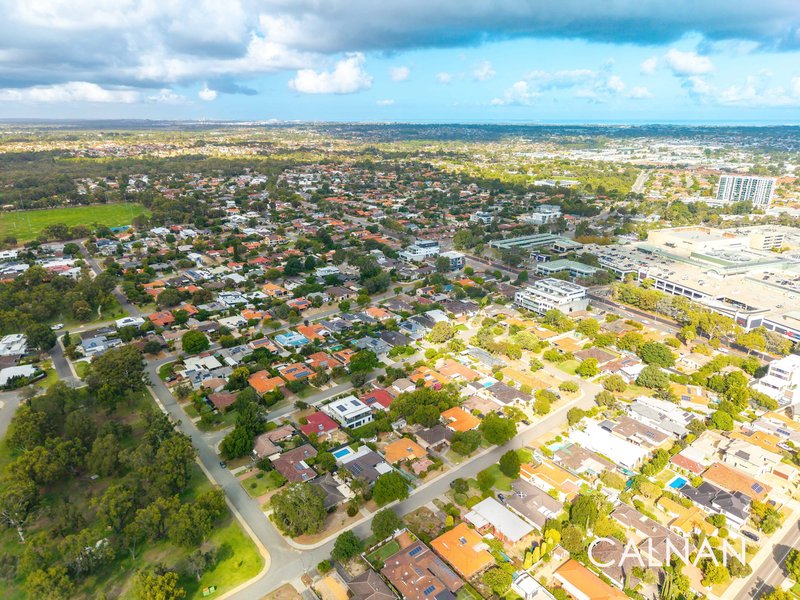
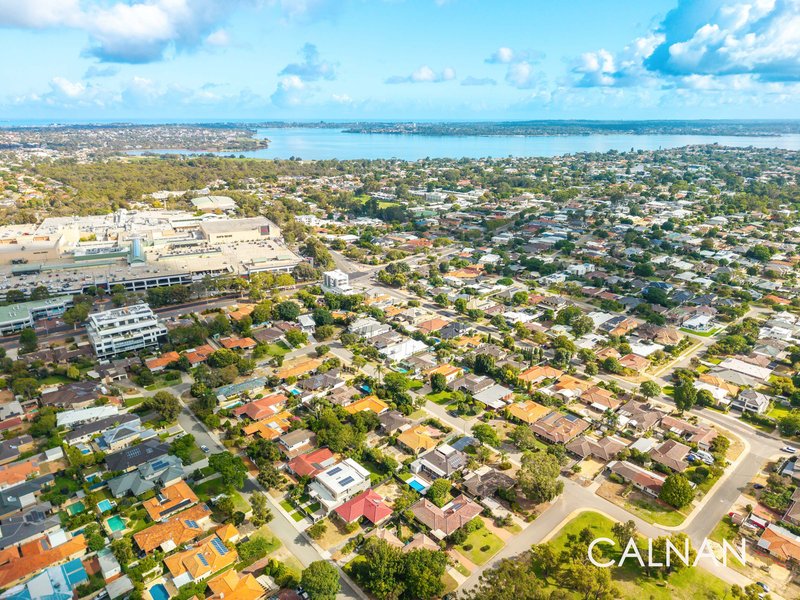
Positioned on a pleasant tree-lined street, the property is within walking distance of Layman Park and close to Westfield Booragoon, public transport and numerous local parks. It also falls within the sought-after Applecross Senior High School intake area and is NBN connected.
Whether retained as an investment, secured for future occupation or considered as a future new-home or development site—subject to all necessary approvals—this is a versatile opportunity in the heart of Booragoon.
Property details:
* Land area: 728m² approximately
* Frontage: 18.1m approximately
* Depth: 40.23m approximately
* Current zoning: Residential R20
* Fixed-term lease: $700 per week until 10 July 2027
* The property is sold subject to the existing tenancy
PLANNING INFORMATION
As part of the City of Melville’s preliminary review of Local Planning Scheme No. 6, the Booragoon Centre East area has been identified for a proposed increase in residential coding from R20 to R40. This proposal has not been approved or come into effect and remains subject to further Council consideration and the applicable State Government statutory and approval processes. The proposal may be amended, deferred or not approved.
Council Rates: $2,176.25 PA
DISCLAIMER
Whilst every care has been taken in preparing these particulars, neither the Seller nor the Agent warrants or guarantees their accuracy, completeness or currency. All areas, dimensions and distances are approximate. Interested parties must make their own independent enquiries and obtain appropriate professional advice regarding the tenancy, school intake areas, zoning, subdivision, development potential and all applicable approvals. No representation is made that any proposed planning change will proceed or that the property may be subdivided or developed. These particulars are not intended to form part of any contract.
31 Moreau Mews, Applecross WA 6153
Call Rhys Calnan on
0424 187 735


House in Booragoon, Unit in Booragoon, Townhouse in Booragoon, Villa in Booragoon, Apartment in Booragoon, Flat in Booragoon, Studio in Booragoon, Warehouse in Booragoon, Duplex/Semi-detached in Booragoon, Alpine in Booragoon, Acreage/Semi-rural in Booragoon, Block Of Units in Booragoon, Terrace in Booragoon, Retirement in Booragoon, Serviced Apartment in Booragoon, Other in Booragoon
House in Alfred Cove, House in Ardross, House in Bateman, House in Brentwood, House in Mount Pleasant, House in Myaree, House in Winthrop
