Want to save your favourite properties and searches?
Sign up below to access all the awesome features.
Already have an account? Sign in


$670 per week


PRD EXPRESS APPROVAL PROPERTY - This property is available for our express application process. Simply inspect the property in the comfort of your home by viewing the photos. Once you have reviewed all photos simply attach your application via the apply online button. Your application will be reviewed within 3 Business days. If you are successful a private inspection will be scheduled to confirm and sign lease agreements.
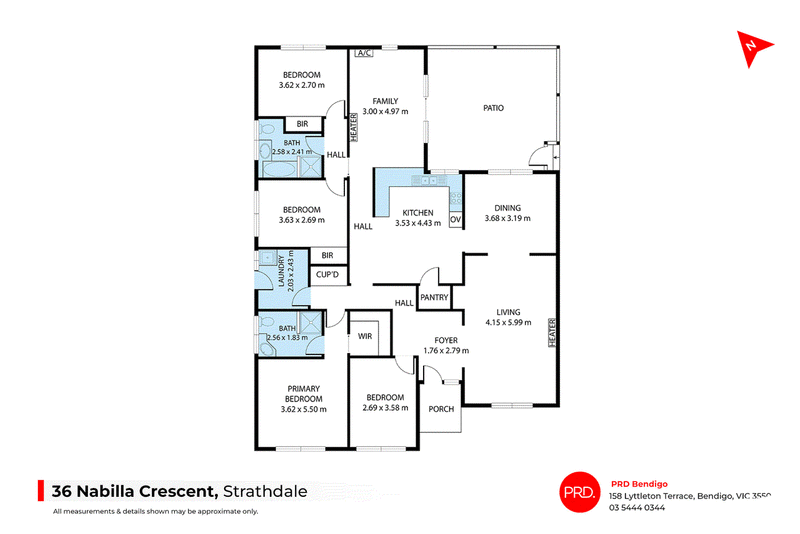
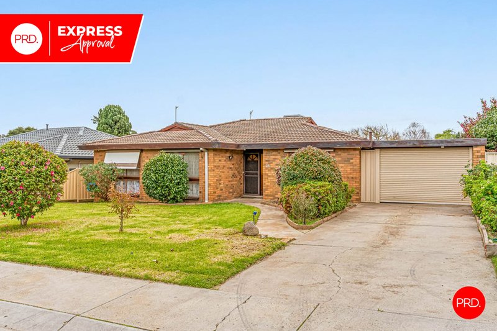
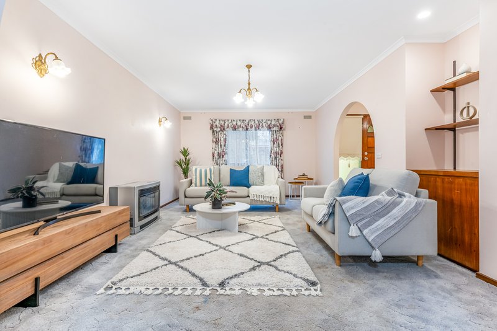
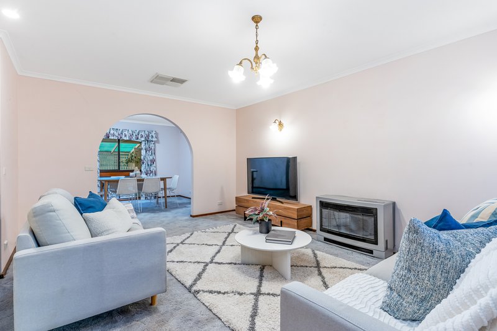
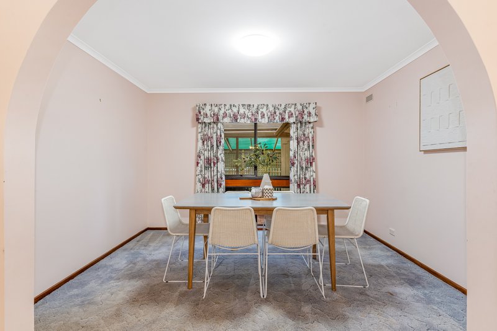
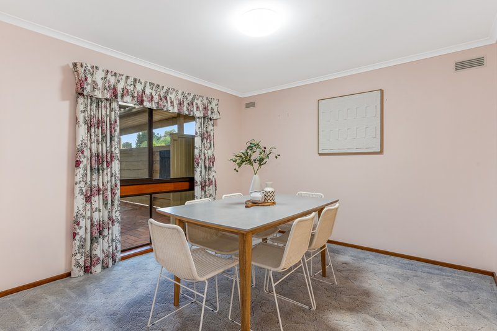
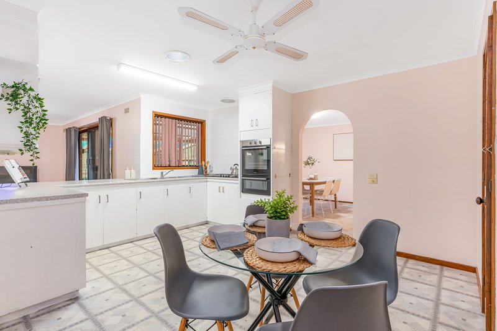
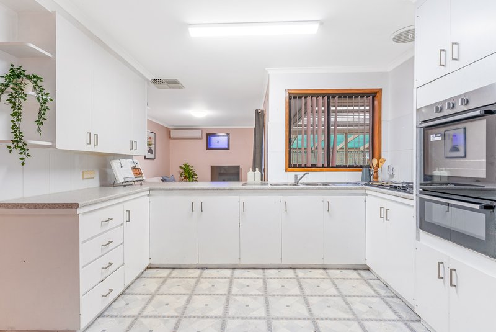
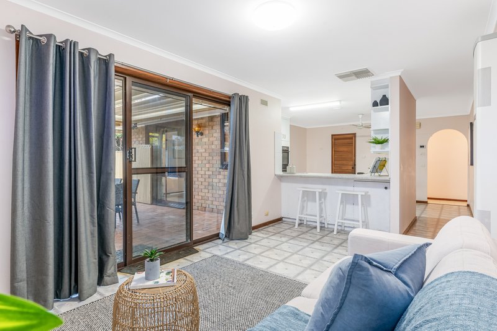
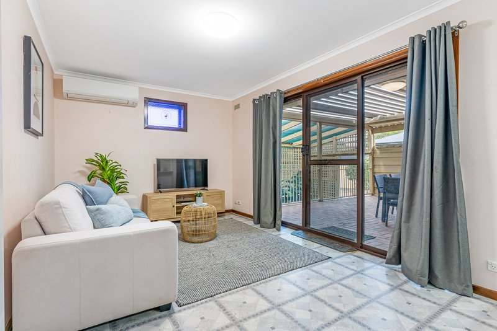
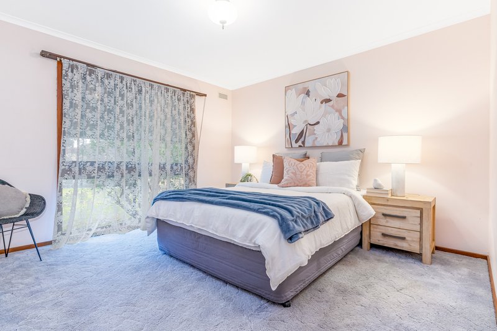
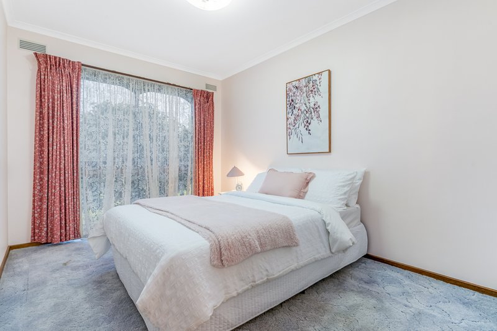
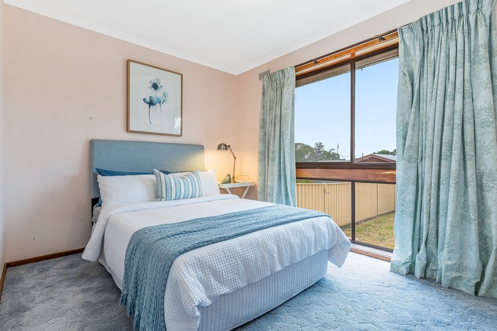
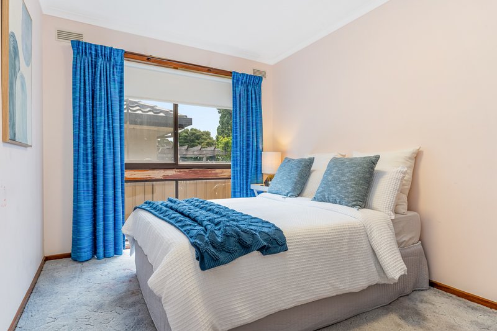
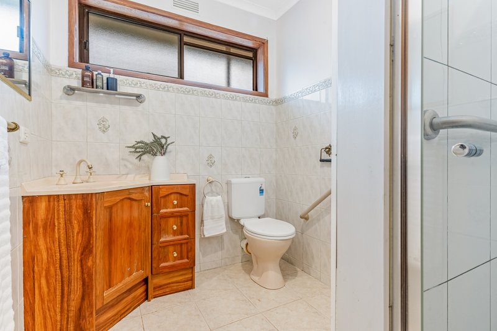
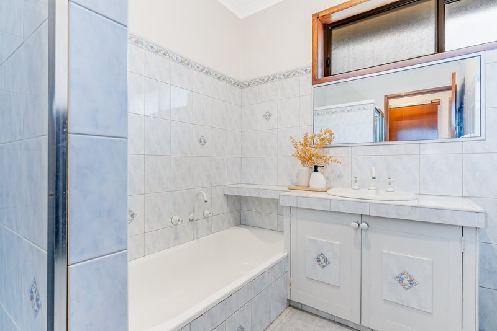
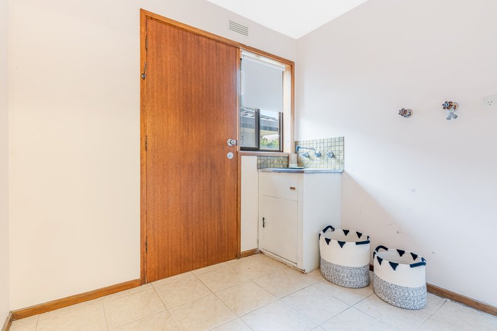
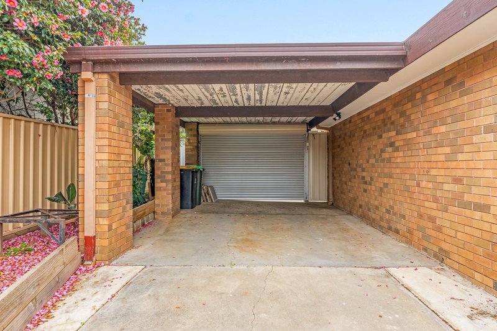
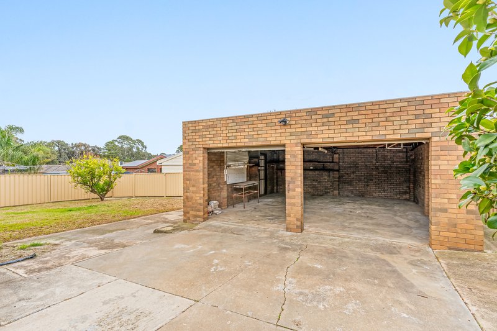
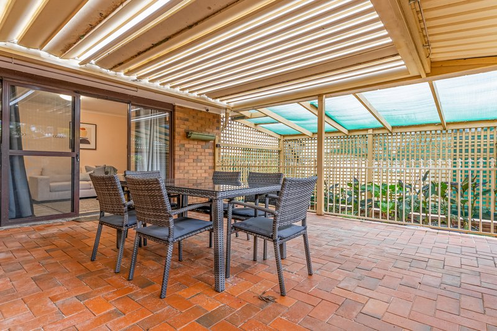
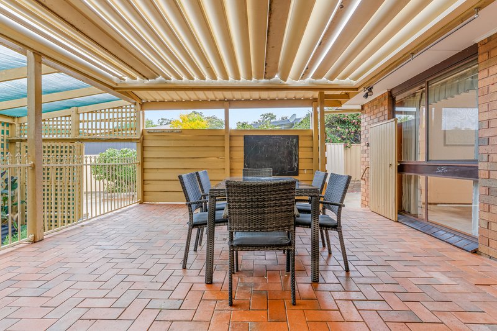
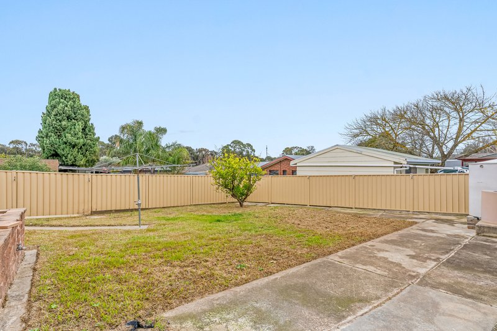
Positioned in a quiet and highly regarded pocket of Strathdale, 36 Nabilla Crescent offers an exceptional combination of space, comfort and practicality, making it an ideal home for families, professionals or those wanting room to spread out. This spacious four-bedroom, two-bathroom home features a welcoming wide entry leading into a large formal lounge with gas heating, built-in timber storage and a separate dining area. The well-appointed master bedroom is complete with a walk-in robe and private ensuite, while the remaining bedrooms provide flexibility for family living or a home office. At the heart of the home, the generous kitchen overlooks a separate family living zone, creating a practical space for everyday living and entertaining. Comfort is further enhanced by ducted evaporative cooling, split-system heating and cooling and solar panels. Outside, a paved entertaining area provides a great setting for relaxing or hosting guests, while secure garage parking, convenient side access and a substantial rear shed/workshop offer excellent storage and vehicle accommodation. Ideally located close to Kennington Reservoir, walking tracks, Strath Village, local schools, La Trobe University and Bendigo's CBD, this property delivers the lifestyle, and convenience renters are looking for.

150 Lyttleton Terrace, Bendigo VIC 3550
Call Lily Blabey on
03 5444 0344
Call Shelby Burns on
None


House in Strathdale, Unit in Strathdale, Townhouse in Strathdale, Villa in Strathdale, Apartment in Strathdale, Flat in Strathdale, Studio in Strathdale, Warehouse in Strathdale, Duplex/Semi-detached in Strathdale, Alpine in Strathdale, Acreage/Semi-rural in Strathdale, Block Of Units in Strathdale, Terrace in Strathdale, Retirement in Strathdale, Serviced Apartment in Strathdale, Other in Strathdale
House in East Bendigo, House in Junortoun, House in Kennington, House in Strathfieldsaye