Want to save your favourite properties and searches?
Sign up below to access all the awesome features.
Already have an account? Sign in




$1,850.00 pw


Beautifully presented and designed with family living in mind, this substantial full-brick home offers generous proportions, multiple living zones and an effortless connection between indoor and outdoor spaces. Light-filled interiors flow to a poolside entertaining deck, while the flexible two-level layout provides plenty of room for families to spread out, including an upper-level rumpus retreat.
Positioned in a peaceful Frenchs Forest cul-de-sac, the home enjoys a wonderfully convenient setting surrounded by leafy streets and bushland while remaining within easy reach of local schools, shopping, transport and the Northern Beaches coastline. Wakehurst Public School and Davidson High School are among the nearby schooling options.
-Generous formal and informal living areas providing multiple entertaining spaces
-Light-filled interiors with a practical floorplan
-Caesarstone kitchen with gas cooking, dishwasher, ample storage and breakfast bench
-Bi-fold doors open the kitchen and living spaces to the deck creating seamless indoor/outdoor living
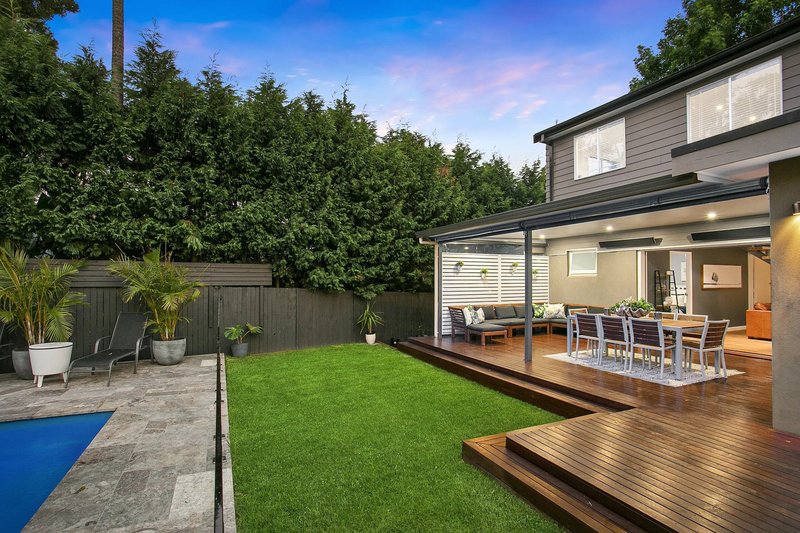
-Covered entertainer's deck with outdoor heating, ideal for year-round use
-Deck flows to a level, child-friendly lawn and landscaped outdoor area
-Heated swimming pool framed by travertine surrounds, creating a private resort-style entertaining space
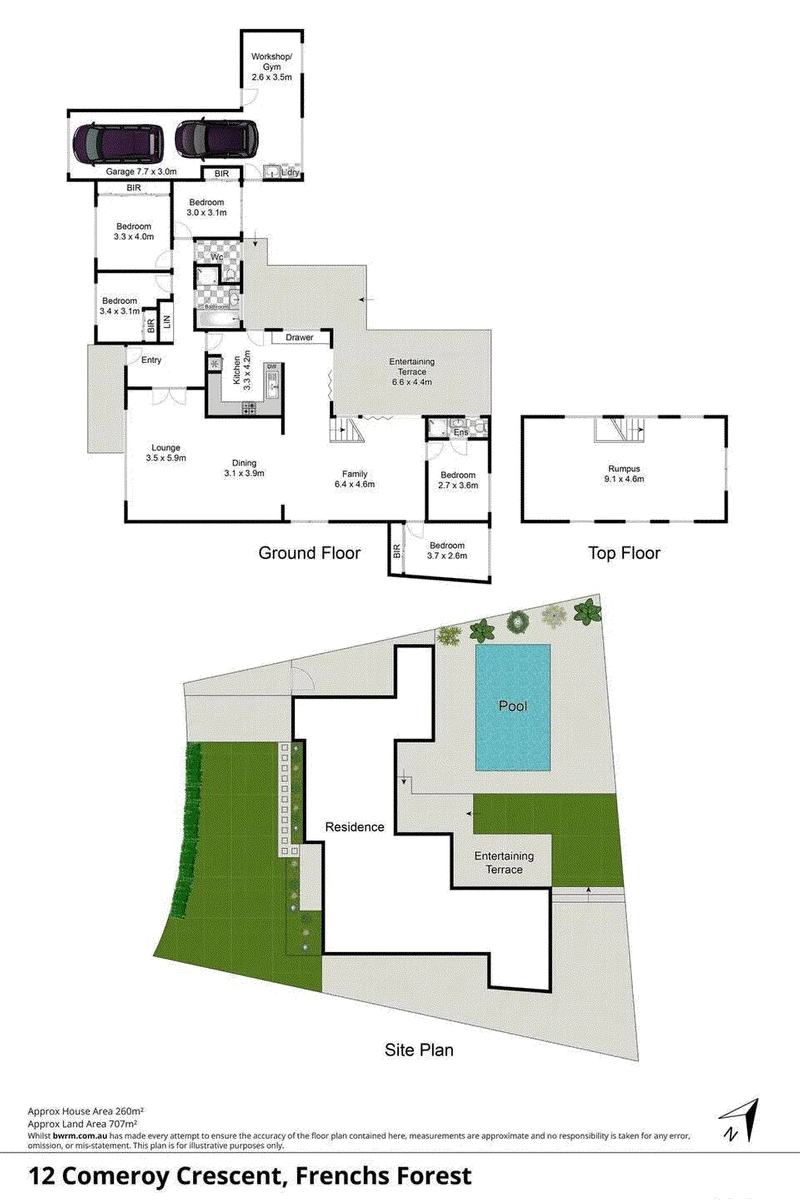
-Five-bedroom configuration offering excellent flexibility
-Four generous double bedrooms, with built-in wardrobes
-Fifth bedroom accommodation includes ensuite facilities
-Separate upper-level rumpus room providing an ideal children's retreat, games room or additional living space
-Main bathroom featuring a freestanding bathtub and separate toilet
-Zoned ducted air conditioning complemented by ceiling fans in the bedrooms
-Gas hot water and gas cooking
-Solid full-brick construction positioned on a level, north-facing block
-Remote-controlled tandem garage with additional workshop or gym space
-Minutes from Forest Way and Glenrose shopping, cafés and restaurants
-Easy access to Lionel Watts sporting complex and Northern Beaches Hospital
PLEASE NOTE: It is important that you register to inspect our properties so we can notify you of time changes and cancellations.
In order to be considered for the property, our agency's policy requires that someone has physically inspected the property. If you are unable to attend the inspection, it is best for a friend or family member to attend on your behalf, providing one of our leasing agents with the applicant's name and mobile number.

12 Howard Avenue, Dee Why NSW 2099
Call Victoria McAree on
0421 523 763
Call Bernadette Broadman on
0423286975


House in Frenchs Forest, Unit in Frenchs Forest, Townhouse in Frenchs Forest, Villa in Frenchs Forest, Apartment in Frenchs Forest, Flat in Frenchs Forest, Studio in Frenchs Forest, Warehouse in Frenchs Forest, Duplex/Semi-detached in Frenchs Forest, Alpine in Frenchs Forest, Acreage/Semi-rural in Frenchs Forest, Block Of Units in Frenchs Forest, Terrace in Frenchs Forest, Retirement in Frenchs Forest, Serviced Apartment in Frenchs Forest, Other in Frenchs Forest
House in Allambie Heights, House in Beacon Hill, House in Belrose, House in Davidson, House in East Killara, House in Forestville, House in Killarney Heights, House in Oxford Falls