Want to save your favourite properties and searches?
Sign up below to access all the awesome features.
Already have an account? Sign in






Inspections
$409,000


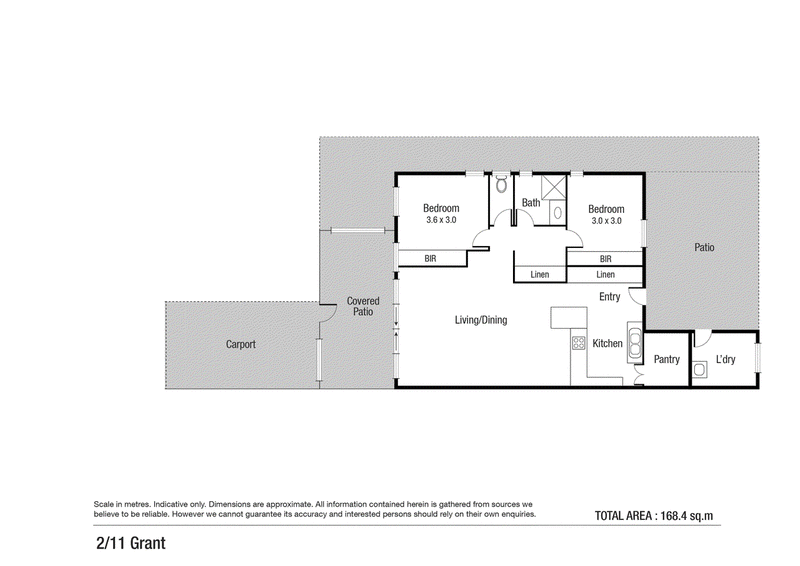
A private unit featuring not one but two generous outdoor living areas, this property hits the right note for life in the tropics. This is a solid, air-conditioned single-level property introduced by an outdoor room and backdropped by a large undercover entertaining patio. It offers a selection of spaces to enjoy the outdoors, along with a large front garden and off-street parking. Walk to the river barely 300m away, drive to Townsville Shopping Centre in under 5 minutes, and enjoy well-sized utility spaces, including a generous laundry and a large walk-in pantry.
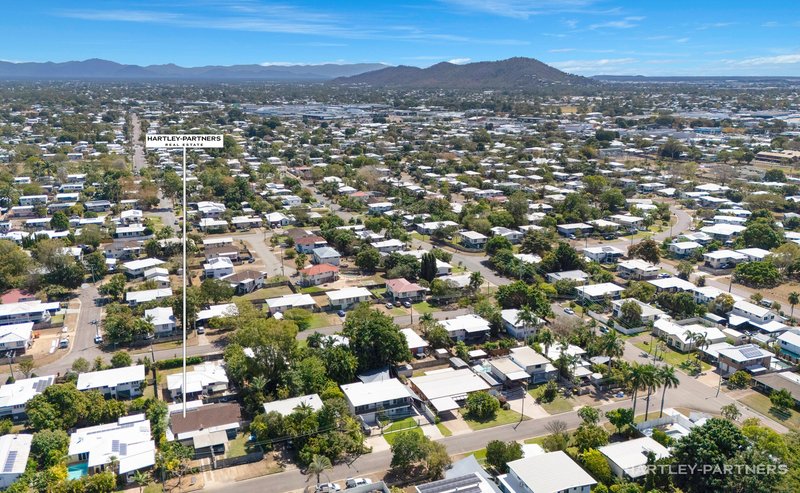
• Solid, air-conditioned unit located in a peaceful street close to Ross River
• Fully fenced single-level property with a carport and a semi-enclosed outdoor room
• A large private front garden, and an undercover entertaining patio at the rear
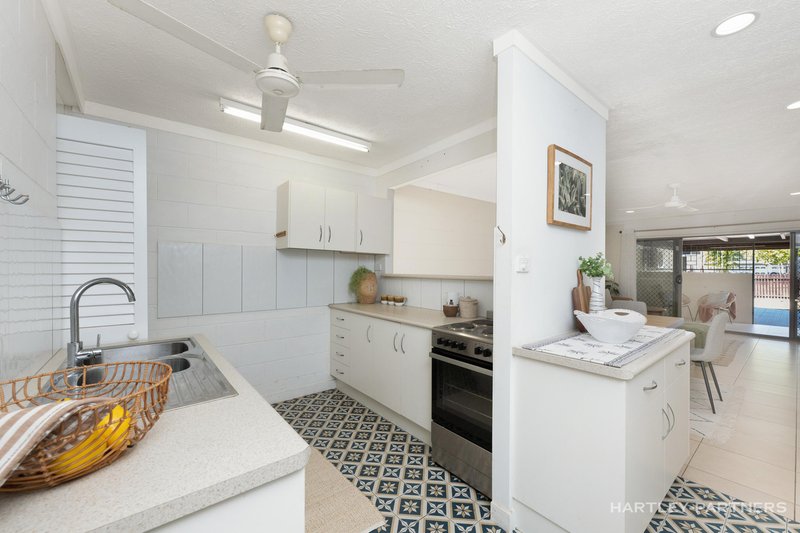
• Open-plan living and dining, and a functional kitchen with a walk-in pantry/storage room
• Air-conditioners, mirrored built-in robes, and ceiling fans to each of the bedrooms
• Stainless-steel kitchen appliances, and a generous outdoor laundry
• Within easy reach of Townsville Shopping Centre, riverside paths and more
• There is no Body Corporate Manager with this property
Disclaimer: The information provided has been obtained from sources Hartley Partners consider to be reliable. However, we cannot guarantee or give any warranty about the information provided and interested parties must solely rely on their own enquiries and obtain their own legal advice

463 Nepean Highway, Frankston VIC 3199
Call Hayden Cowan on
0431520072
Call Louka Mathie on
0434783064


House in Aitkenvale, Unit in Aitkenvale, Townhouse in Aitkenvale, Villa in Aitkenvale, Apartment in Aitkenvale, Flat in Aitkenvale, Studio in Aitkenvale, Warehouse in Aitkenvale, Duplex/Semi-detached in Aitkenvale, Alpine in Aitkenvale, Acreage/Semi-rural in Aitkenvale, Block Of Units in Aitkenvale, Terrace in Aitkenvale, Retirement in Aitkenvale, Serviced Apartment in Aitkenvale, Other in Aitkenvale
Unit in Annandale, Unit in Cranbrook, Unit in Douglas, Unit in Gulliver, Unit in Heatley, Unit in Mundingburra, Unit in Vincent