Want to save your favourite properties and searches?
Sign up below to access all the awesome features.
Already have an account? Sign in


Auction
Inspections
Auction


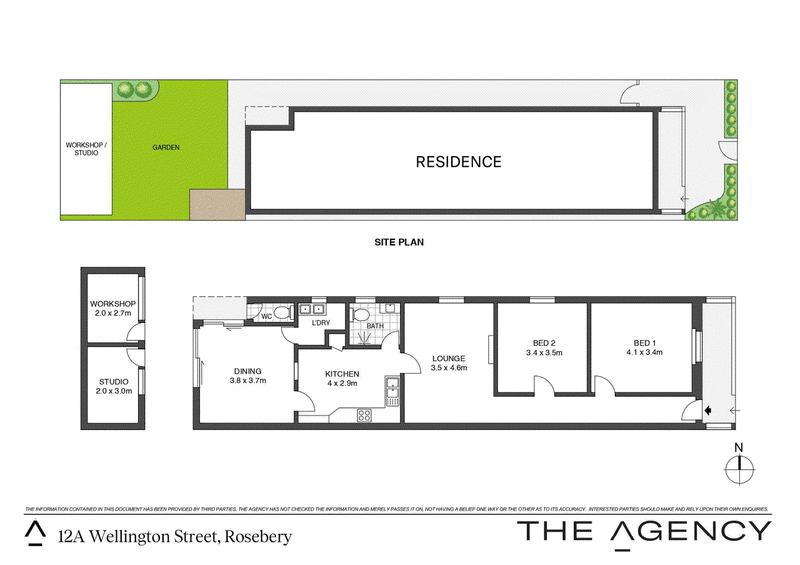
Brimming with character and natural light, this freestanding single-level home offers an inviting family lifestyle in a highly sought-after pocket. Enhanced by charming original features, generous interiors and a grassed backyard, the home provides plenty of space to enjoy now while offering excellent potential to personalise or enhance in the future.
The versatile layout features separate living and dining areas, a well-presented gas kitchen and two generous bedrooms, while the sunny rear garden creates a wonderful setting for children, pets and relaxed outdoor entertaining. A separate studio and workshop at the rear adds further flexibility for those working from home, pursuing hobbies or simply needing additional storage.
Peacefully positioned yet exceptionally convenient, the home is within easy walking distance of The Cannery Rosebery's popular dining and lifestyle precinct, Mascot Station, local cafés, shops, schools and city transport.
Property Features
Generous separate lounge and dining areas
Well-presented gas kitchen with space for casual dining
Two spacious queen-sized bedrooms
Charming high ceilings and original character details
Separate studio and workshop positioned at the rear
Bathroom with additional toilet
Internal laundry and air conditioning
Grassed, sun-filled backyard ideal for children, pets and entertaining
Comfortable single-level layout with scope to further enhance
Walk to The Cannery Rosebery, Mascot Station, cafés, shops and transport
Level 3, 399 Cleveland Street, Surry Hills NSW 2010
Call Chris Skarlatos on
0411 402 656


House in Rosebery, Unit in Rosebery, Townhouse in Rosebery, Villa in Rosebery, Apartment in Rosebery, Flat in Rosebery, Studio in Rosebery, Warehouse in Rosebery, Duplex/Semi-detached in Rosebery, Alpine in Rosebery, Acreage/Semi-rural in Rosebery, Block Of Units in Rosebery, Terrace in Rosebery, Retirement in Rosebery, Serviced Apartment in Rosebery, Other in Rosebery
House in Alexandria, House in Beaconsfield, House in Eastlakes, House in Kensington, House in Mascot, House in Zetland