Want to save your favourite properties and searches?
Sign up below to access all the awesome features.
Already have an account? Sign in










Inspections
OFF-MARKET


Proudly presented by Nima Aliasgary 0424 999 399, Awais Khan 0426 525 256 and Rhys Ferguson 0410 623 007 of LJ Hooker Alliance Group.
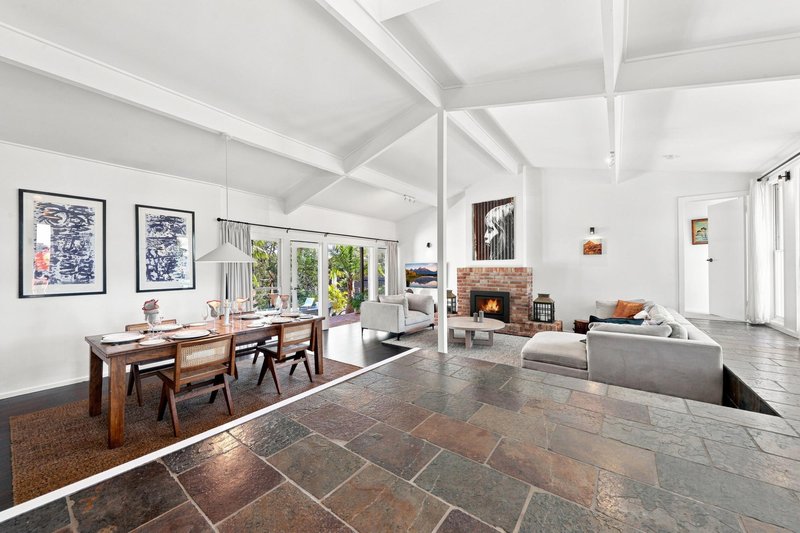
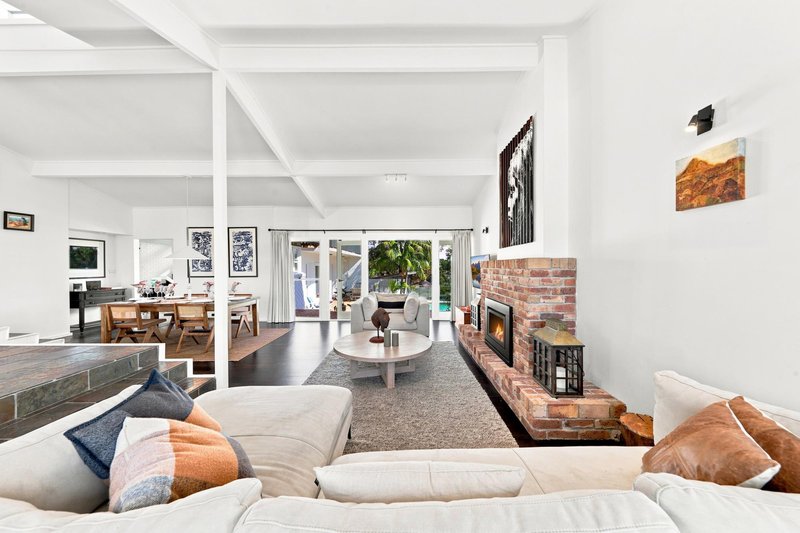
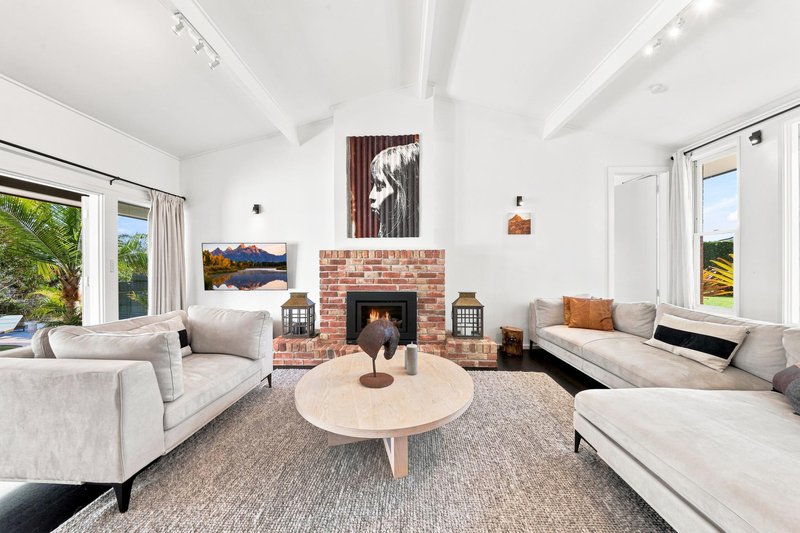
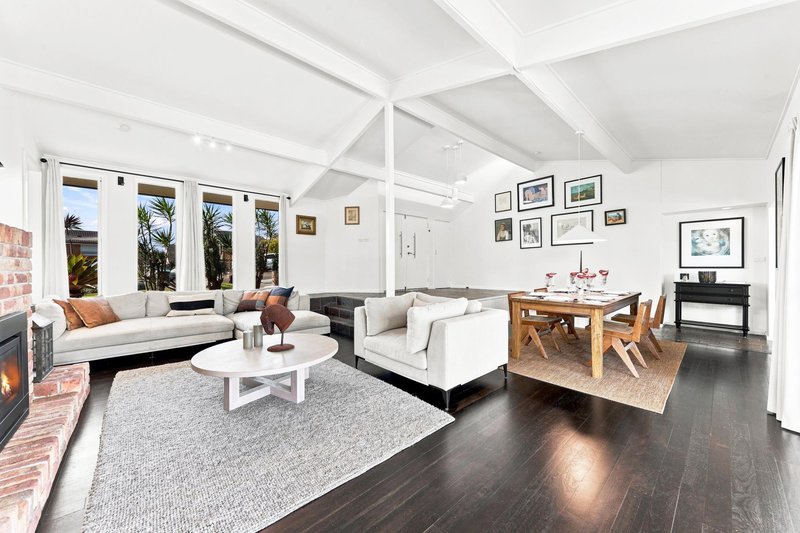
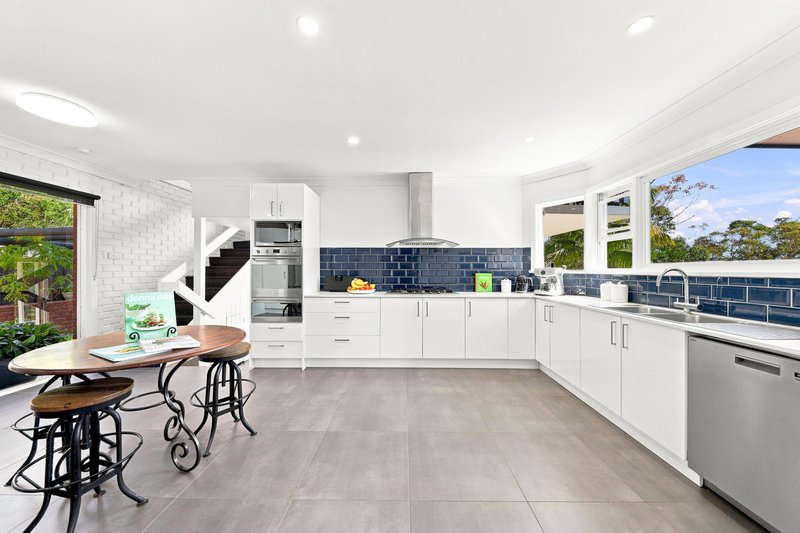
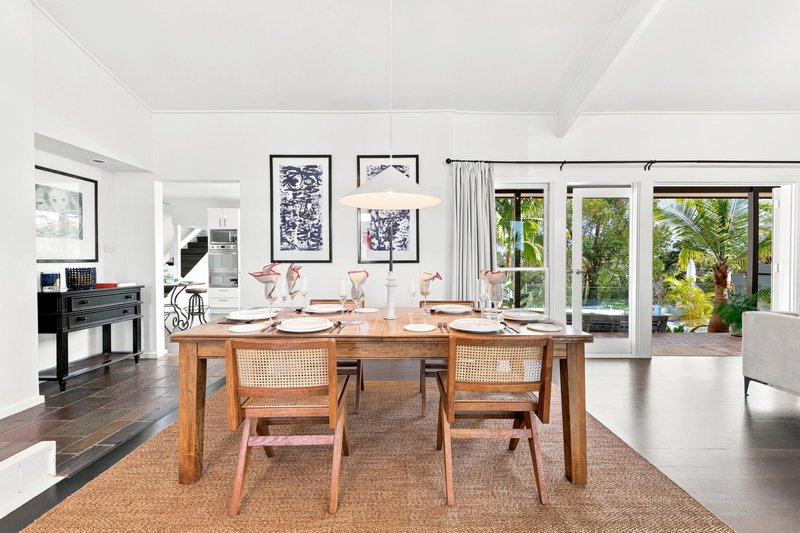
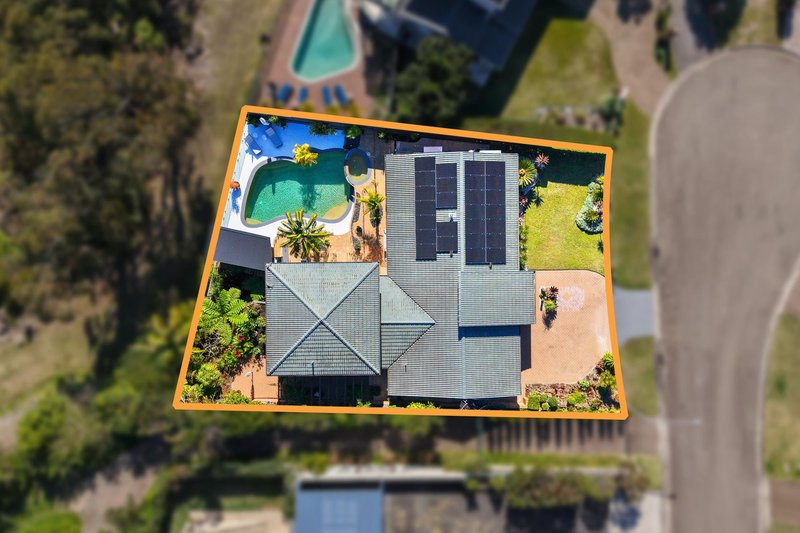
A home that makes every day feel like a holiday, this substantial (approx.) 769.9 sqm double-brick retreat takes full advantage of its resort setting and sweeping Garigal National Park views. Light-filled and generously scaled, the floorplan unfolds through distinct yet connected zones, each maintaining an easy connection to the outdoors. Sky-high ceilings and clerestory glazing amplify open plan living and dining, while a generous stone-finished kitchen sits at the heart of everyday life.
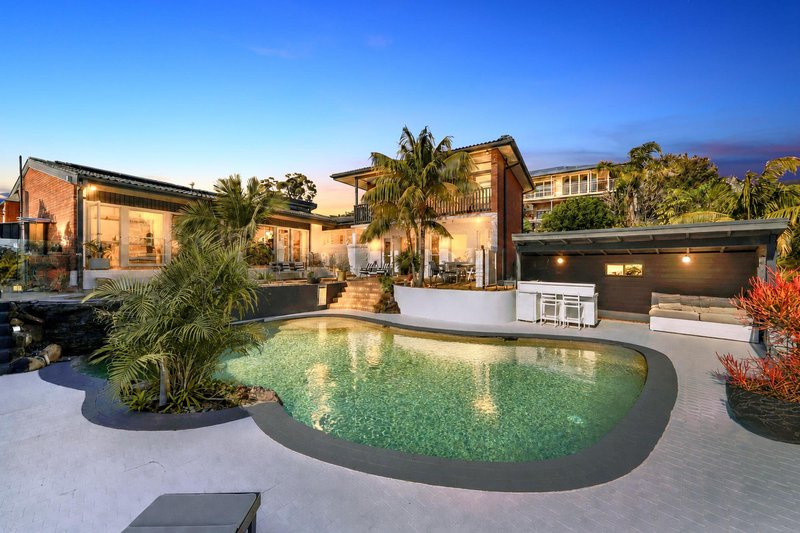
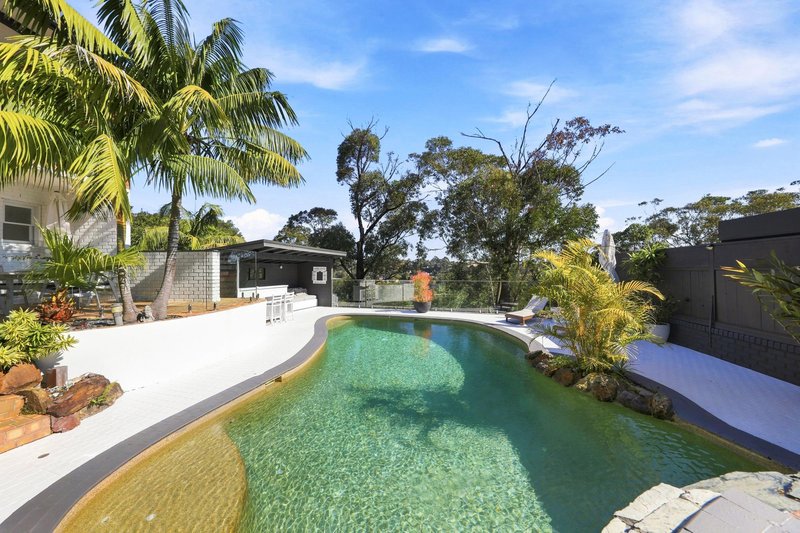
Outdoor living centres around a lagoon-style saltwater pool and spa, while a powered cabana and outdoor shower are among a long list of thoughtful inclusions. Away from the main entertaining areas, a courtyard and pergola create a more intimate escape, with a hidden firepit setting tucked below.
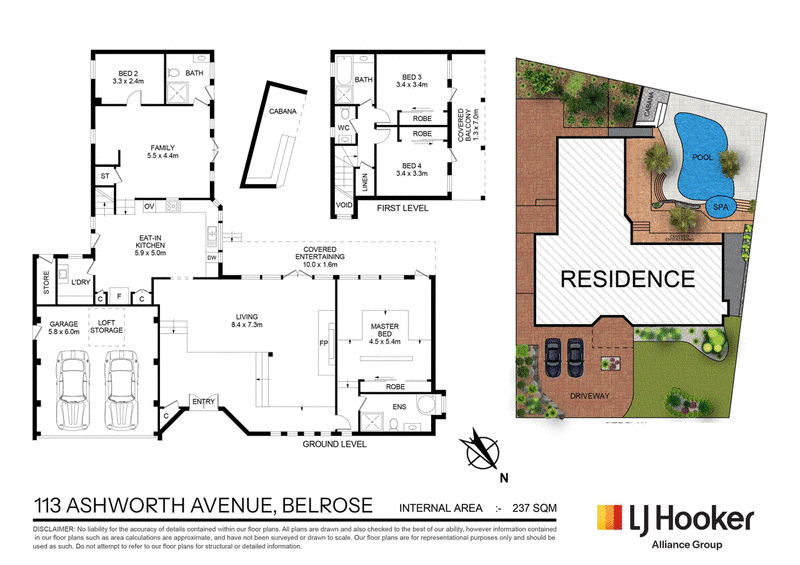
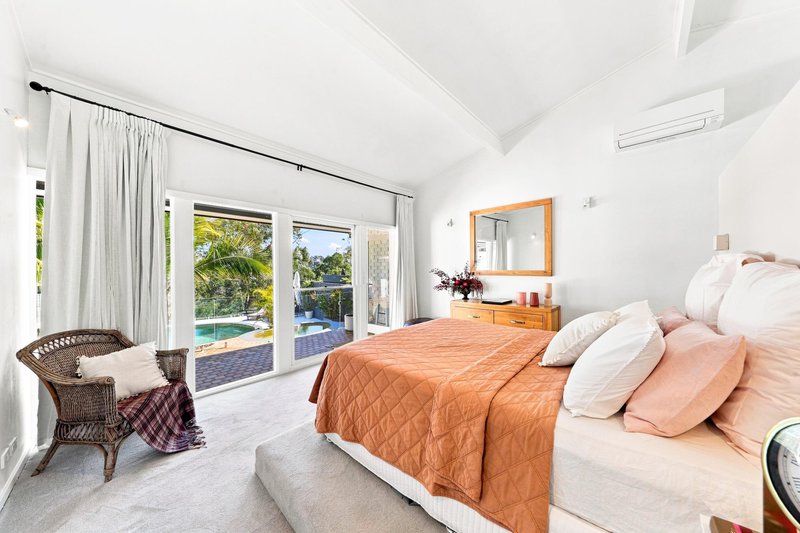
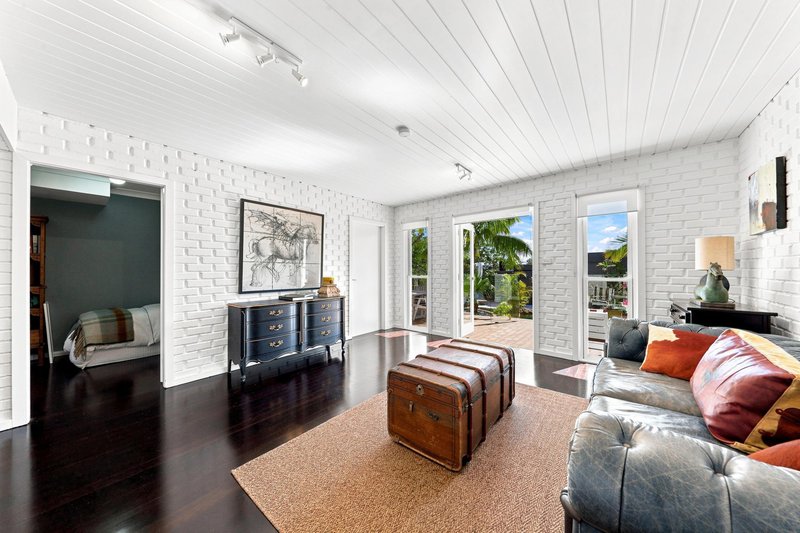
Adding another dimension, a second living space with a bedroom, bathroom and outdoor access creates flexibility for teenagers or guests, complemented by a primary suite offering a sense of escape all its own. Freshly painted indoors and out, solar panels, updated air conditioning and practical improvements make everyday life easier.
Shaped by a genuine sense of community within a friendly cul-de-sac, schools, transport and everyday essentials are all within easy reach.
KEY FEATURES
� Solid double-brick construction is matched by modern comfort, with fresh paint indoors and out, solar panels, air conditioning, gas heater connections and a gas fireplace with electric fan.
� Light-filled and generously scaled, distinct living zones maintain an easy sense of connection, with almost every room drawing in the surrounding greenery.
� Cathedral ceilings and clerestory glazing bring architectural volume to open plan lounge and dining, with pool and Garigal National Park outlooks ever-present.
� A generous central kitchen makes room for casual meals, pairing stone benchtops and extensive storage with an Asko dishwasher, five-burner gas cooktop and Smeg double oven.
� Easy-care outdoor living centres around a lagoon-style saltwater pool and spa, powered cabana and outdoor shower, all set against sweeping Garigal National Park outlooks.
� Away from the main outdoor areas, a courtyard and pergola create a more intimate escape, with a hidden firepit setting tucked below.
� A second living space sits alongside a bedroom, bathroom and outdoor access, creating a flexible setup for older children, teenagers or guests.
� In a world of its own, the primary suite takes in pool and valley outlooks, complete with dedicated climate control, a walk-in wardrobe and bathroom featuring a statement bathtub.
� Remaining secondary bedrooms come together on their own level, sharing a balcony and bathroom.
� Double automatic garaging is complemented by additional off-street parking across the wide driveway.
� A close-knit cul-de-sac brings a genuine sense of community, with friendly neighbours, street events, Neighbourhood Watch and underground power preserving the open outlooks.
� Within the catchment for Belrose Public School and Davidson High School, walk to bus services to Manly, Chatswood and the City, close to Glenrose Village.
Estimated Rental Price Per Week: Available soon...
Our offices: 29 The Centre, Forestville & 71 Waterloo Street, Narrabeen
**** If you don't have your finances sorted, just ask us - our Loan Market Mortgage Brokers can assist you! Call us on 9975 HOME to arrange a FREE private meeting.****
Disclaimer: Whilst every effort has been made to ensure the accuracy and thoroughness of the information provided to you in our marketing material, we cannot guarantee the accuracy of the information provided by our Vendors, and as such, LJ Hooker Alliance Group makes no statement, representation, or warranty, and assumes no legal liability in relation to the accuracy of the information provided. Interested parties should conduct their own due diligence in relation to each property they are considering purchasing. All photographs, maps, and images are representative only for marketing purposes.

1/1-7 Lagoon Street, Narrabeen NSW 2101
Call Nima Aliasgary on
0424 999 399
Call Awais Khan on
0426 525 256


House in Belrose, Unit in Belrose, Townhouse in Belrose, Villa in Belrose, Apartment in Belrose, Flat in Belrose, Studio in Belrose, Warehouse in Belrose, Duplex/Semi-detached in Belrose, Alpine in Belrose, Acreage/Semi-rural in Belrose, Block Of Units in Belrose, Terrace in Belrose, Retirement in Belrose, Serviced Apartment in Belrose, Other in Belrose
House in Davidson, House in Frenchs Forest, House in Ingleside, House in Oxford Falls, House in St Ives, House in Terrey Hills