Want to save your favourite properties and searches?
Sign up below to access all the awesome features.
Already have an account? Sign in





Inspections
By Negotiation


Hidden behind established gardens in the tightly held Merryville Park Estate, 2 Grevillea Close offers an impressive combination of space, privacy and versatility.
Set across approximately 4.8 acres, this substantial rural-lifestyle property has been thoughtfully designed to accommodate large or extended families, those working from home, animal enthusiasts and buyers seeking greater freedom without sacrificing proximity to the village.
With approximately 304sqm of internal living and an extraordinary 820sqm under roof, the home provides generous proportions both inside and out.
At its heart, soaring vaulted ceilings and an abundance of natural light create a wonderful sense of openness throughout the central living areas. Formal dining, casual family living and a separate sitting or media room provide plenty of room for everyone to come together or enjoy their own space.
The renovated kitchen forms a striking centrepiece, featuring stone benchtops, quality contemporary appliances and a custom L-shaped island that offers generous preparation space, casual seating and a natural gathering point when entertaining.
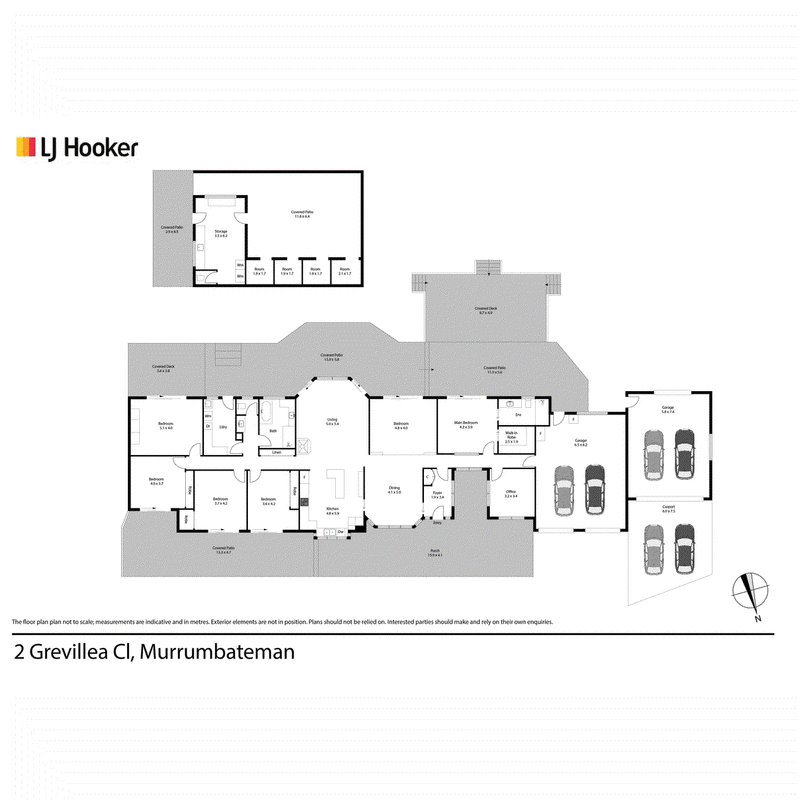
Designed with flexibility in mind, the accommodation is divided across two separate wings.
Privately positioned at one end of the home, the main bedroom features a beautifully renovated ensuite, peaceful garden views and direct access to the expansive rear deck. A large office or study is located nearby and could comfortably serve as a sixth bedroom if required.
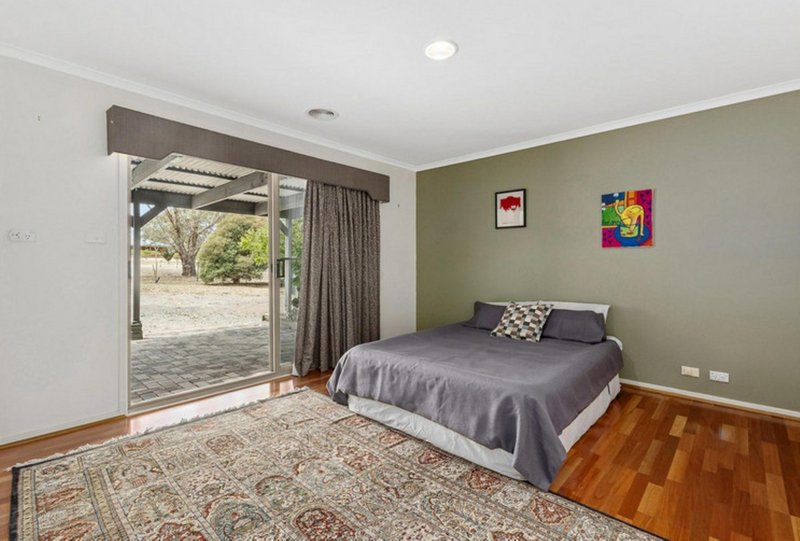
The second wing contains four oversized bedrooms and a stylishly renovated three-way bathroom, complete with floor-to-ceiling tiling and quality fittings. One bedroom, measuring approximately 5.1m x 4.0m, offers exceptional flexibility as an additional lounge, children's retreat or guest suite. It also opens onto a private covered deck that connects with the main outdoor entertaining area. Each of the remaining three bedrooms has direct access to the covered front patio.
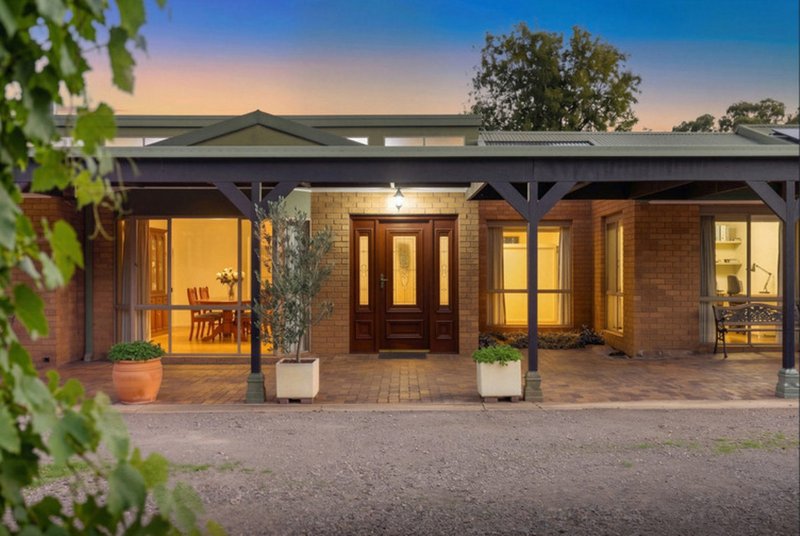
Outdoor living has been incorporated into every aspect of the home. A wide front veranda provides a welcoming entrance, while the rear of the property reveals several covered spaces designed for entertaining and relaxation.
The impressive hardwood deck spans approximately 69sqm and sits beneath an insulated gabled roof. Accessible from both the main living areas and the master suite, it provides a comfortable place to entertain throughout the seasons while overlooking the established grounds.
Vehicle accommodation and storage are equally substantial. Two deep, double-brick garages and a double carport provide covered parking for up to six vehicles, with ample room for trailers, boats or recreational equipment. The garages offer internal and patio access, along with EV-charging capability. A ducted vacuum system also services the home.
Separate from the residence is a versatile outbuilding of approximately 125sqm. Originally established for animal care, the building includes four enclosed rooms, a large covered concrete work area, service and storage space, a kitchenette and a toilet. Its size and layout make it suitable for a variety of possible uses, including a workshop, studio, animal facility or home-business base.
Surrounding the home is a large, securely fenced house paddock featuring mature screening trees, cottage-style gardens and productive spaces. A covered vegetable garden, extensive fruit trees and a secure chicken enclosure allow buyers to embrace a more self-sufficient rural lifestyle.
Beyond the house paddock are three well-formed rear paddocks, complemented by scattered olive trees. These areas provide excellent potential for horses, livestock or hobby farming.
The property is well equipped for comfortable and efficient everyday living, with approximately 150,000 litres of rainwater storage, access to non-potable estate water for gardens and stock, an 11kW solar system and 20kWh battery storage that remains under warranty.
Additional features include four-zone reverse-cycle ducted heating and cooling, a slow-combustion wood fireplace, dual heat-pump hot-water systems and fibre-to-the-premises internet.
Merryville Park Estate is highly regarded for its quality acreage properties, strong community atmosphere and access to shared equestrian and walking trails. Residents can also enjoy the nearby central community dam and green spaces, all while remaining only minutes from Murrumbateman's village amenities, caf�s, wineries, primary school and sporting facilities.
Offering remarkable scale, established infrastructure and a floor plan that can adapt to changing family needs, 2 Grevillea Close presents an exceptional opportunity to secure a private and highly versatile lifestyle property in one of Murrumbateman's most desirable rural enclaves.
Property Features
� Approximately 4.8 acres in Merryville Park Estate
� Approximately 304sqm of internal living
� Approximately 820sqm under roof
� Five oversized bedrooms
� Large office or optional sixth bedroom
� Two separate accommodation wings
� Multiple formal and informal living areas
� Vaulted ceilings throughout the central living spaces
� Renovated kitchen with stone benchtops and custom island
� Renovated ensuite and three-way family bathroom
� Floor-to-ceiling bathroom tiling
� Approximately 69sqm covered hardwood entertaining deck
� Extensive covered patios and outdoor living areas
� Two double-brick garages plus a double carport
� Covered parking for up to six vehicles
� EV-charging capability
� Ducted vacuum system
� Approximately 125sqm powered outbuilding
� Four enclosed rooms, kitchenette and toilet within the outbuilding
� Large fenced house paddock
� Three fenced rear paddocks with water access
� Established cottage gardens and mature screening trees
� Fruit trees, covered vegetable garden and chicken enclosure
� Scattered olive trees
� Approximately 150,000 litres of rainwater storage
� Non-potable estate water for gardens and stock
� 11kW solar system with 20kWh battery storage
� Solar and battery system still under warranty
� Four-zone reverse-cycle ducted heating and cooling
� Slow-combustion wood fireplace
� Dual heat-pump hot-water systems
� Fibre-to-the-premises internet
Location
� Positioned within the tightly held Merryville Park Estate
� Surrounded by quality five-acre lifestyle properties
� Access to estate equestrian and walking trails
� Close to the central community dam and shared green spaces
� Minutes from Murrumbateman village shops and caf�s
� Convenient to local wineries, sporting facilities and Murrumbateman Primary School
� Easy access to Canberra via the Barton Highway
� Located within the renowned Yass Valley and Canberra wine region

23 Brierly Street, Weston Creek ACT 2611
Call Pauline Jenkins on
0410401902


House in Murrumbateman, Unit in Murrumbateman, Townhouse in Murrumbateman, Villa in Murrumbateman, Apartment in Murrumbateman, Flat in Murrumbateman, Studio in Murrumbateman, Warehouse in Murrumbateman, Duplex/Semi-detached in Murrumbateman, Alpine in Murrumbateman, Acreage/Semi-rural in Murrumbateman, Block Of Units in Murrumbateman, Terrace in Murrumbateman, Retirement in Murrumbateman, Serviced Apartment in Murrumbateman, Other in Murrumbateman
House in Boambolo, House in Jeir, House in Marchmont, House in Nanima, House in Springrange, House in Yass River