Want to save your favourite properties and searches?
Sign up below to access all the awesome features.
Already have an account? Sign in






Auction
Inspections
Auction ($849,000 - $929,000)


Designed across two well-considered levels, this four-bedroom residence brings together generous accommodation, multiple living spaces and modern appointments in a convenient Ferntree Gully setting.
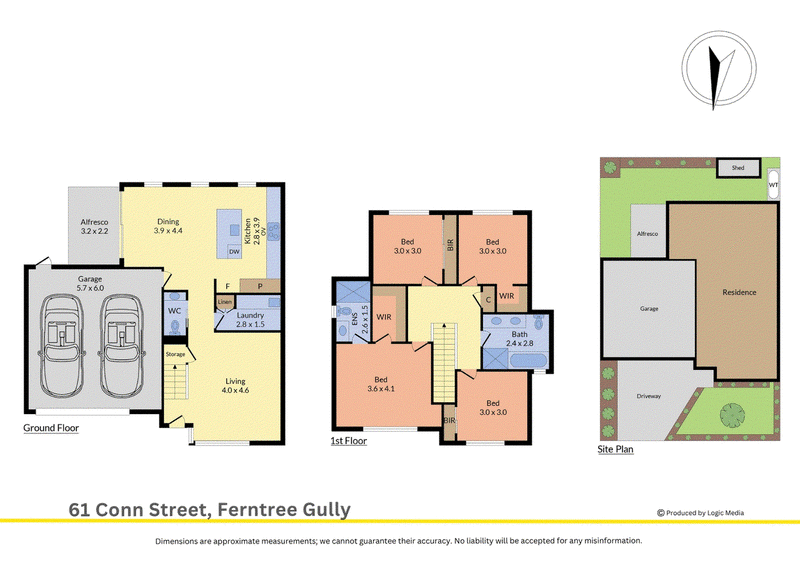
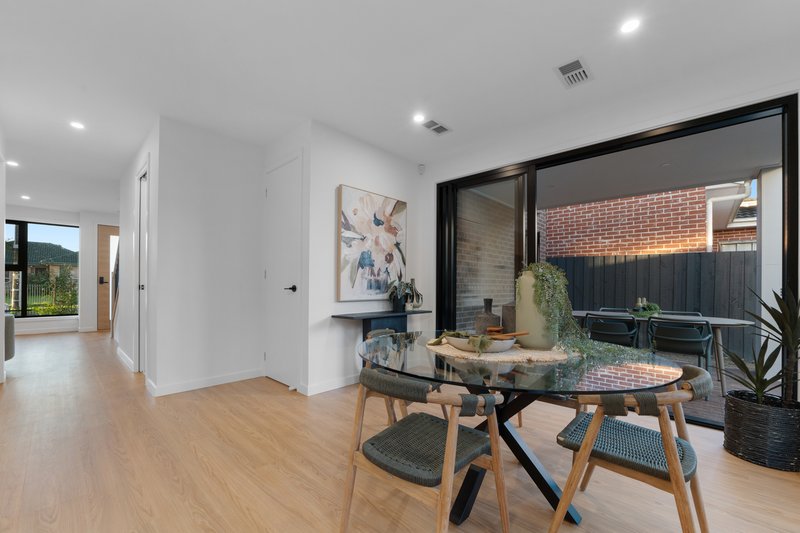
The ground floor forms the home's main living and entertaining hub, introduced by floating timber-look flooring, LED downlights and double-glazed windows. A separate front living area provides a comfortable retreat, while the open plan kitchen and dining zone creates a central space for everyday gatherings.
Stone surfaces bring a refined finish to the kitchen, which features stone benchtops and splashback, a large sink, generous pantry and dedicated fridge space. Bosch appliances include a dishwasher, electric oven and induction cooktop, creating a practical and well-equipped workspace.
Sliding doors extend the dining area directly to the covered alfresco, where LED downlights create an inviting setting for outdoor dining and entertaining. The backyard is further complemented by a storage shed and water tank.
Also positioned downstairs is a dedicated laundry with tiled flooring, stone benchtop, cabinetry, laundry sink and linen storage. An adjoining powder room adds convenience for guests, while under-stairs storage provides another practical inclusion.
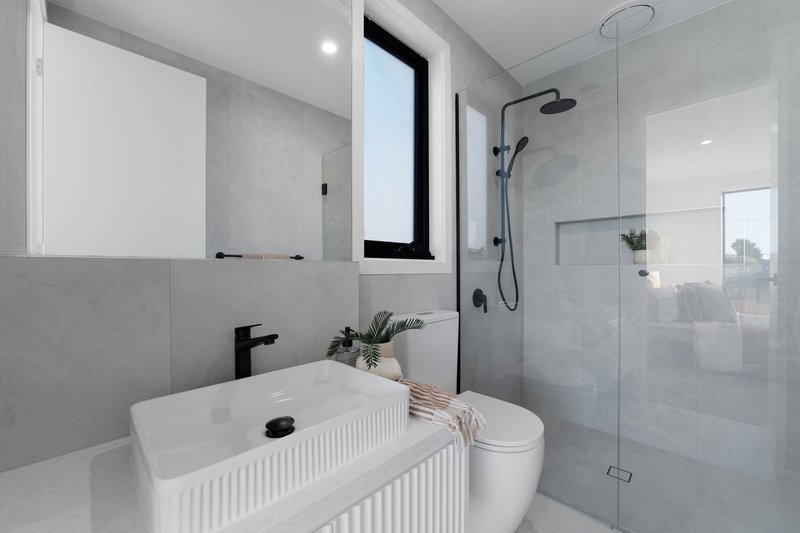
Upstairs is dedicated to private accommodation. The main bedroom features a substantial double-glazed window, LED downlights and walk-in robe, alongside an ensuite with stone-topped single vanity, shower and toilet.
Three further bedrooms provide excellent storage, with one incorporating a walk-in robe and two featuring built-in robes. Carpeted finishes and generous windows add comfort throughout the bedroom level.
The central family bathroom is appointed with a double stone vanity, storage drawers, bath, shower, toilet and tiled finishes, providing a functional space for busy household routines.
Ducted air conditioning extends throughout the residence, while a high-tech alarm system adds another practical feature. Completing the home is a double garage with internal entry, double roller door and pedestrian access to the backyard.
Features:
• Four bedrooms
• Main bedroom with walk-in robe
• Private ensuite
• Second bedroom with walk-in robe
• Two bedrooms with built-in robes
• Central bathroom with double vanity
• Separate downstairs powder room
• Front living area
• Open plan kitchen and dining
• Stone kitchen benchtops
• Stone kitchen splashback
• Bosch dishwasher
• Bosch electric oven
• Bosch induction cooktop
• Large kitchen pantry
• Ducted air conditioning
• Double-glazed windows
• Covered alfresco area
• Double garage with internal access
• Storage shed and water tank
Location:
Within walking distance of Mountain Gate Primary School, Mountain Gate Shopping Centre, HV Jones Reserve and HV Jones Park, the home also enjoys convenient access to Pickett Reserve, Kent Park Primary School, St Joseph's College, Hillview Shopping Centre, Tim Neville Arboretum, Fairhills High School, Lakewood Reserve, Knox Park Primary School, Ferntree Gully Quarry Recreation Reserve, Ferntree Gully Station and Ferntree Gully Village. Koolamara Waters and Waterford Valley Golf Course are also nearby, while Westfield Knox and Knox Home Centre are only a few minutes' drive away.
On Site Auction Saturday 26th of September at 12:45pm
Disclaimer: The information contained herein has been supplied to us and is to be used as a guide only. No information in this report is to be relied on for financial or legal purposes. Although every care has been taken in the preparation of the above information, we stress that particulars herein are for information only and do not constitute representation by the Owners or Agent.

5/1849 Ferntree Gully Road, Ferntree Gully VIC 3156
Call Jack Rickard on
0425350047
Call Dallas D'Silva on
0410472447


House in Ferntree Gully, Unit in Ferntree Gully, Townhouse in Ferntree Gully, Villa in Ferntree Gully, Apartment in Ferntree Gully, Flat in Ferntree Gully, Studio in Ferntree Gully, Warehouse in Ferntree Gully, Duplex/Semi-detached in Ferntree Gully, Alpine in Ferntree Gully, Acreage/Semi-rural in Ferntree Gully, Block Of Units in Ferntree Gully, Terrace in Ferntree Gully, Retirement in Ferntree Gully, Serviced Apartment in Ferntree Gully, Other in Ferntree Gully
Townhouse in Boronia, Townhouse in Knoxfield, Townhouse in Lysterfield, Townhouse in Rowville, Townhouse in Tremont, Townhouse in Upper Ferntree Gully