Want to save your favourite properties and searches?
Sign up below to access all the awesome features.
Already have an account? Sign in








Inspections
EOI: ($1.1M-$1.2M) Closes Monday 20 Sept


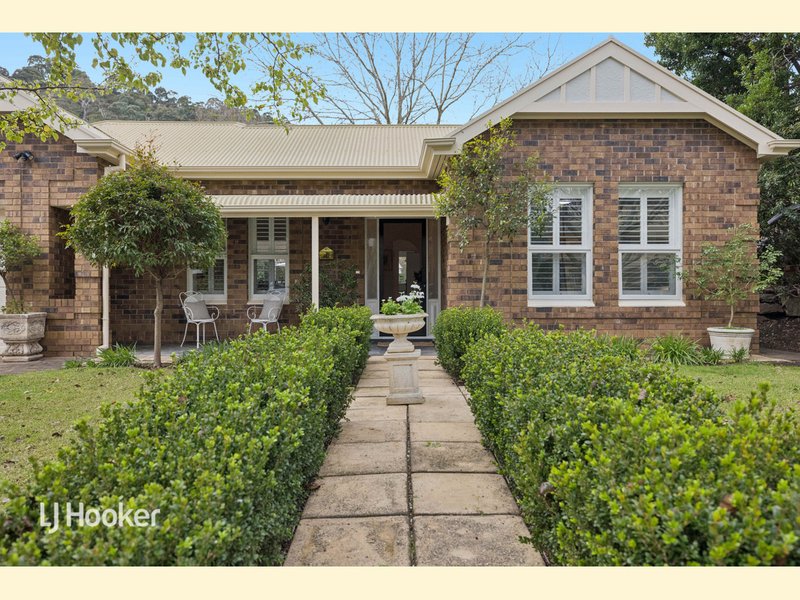
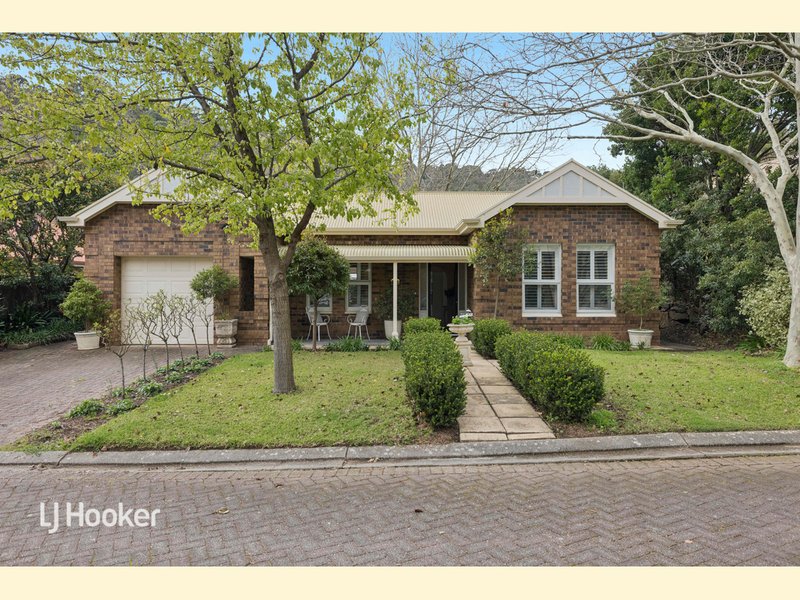
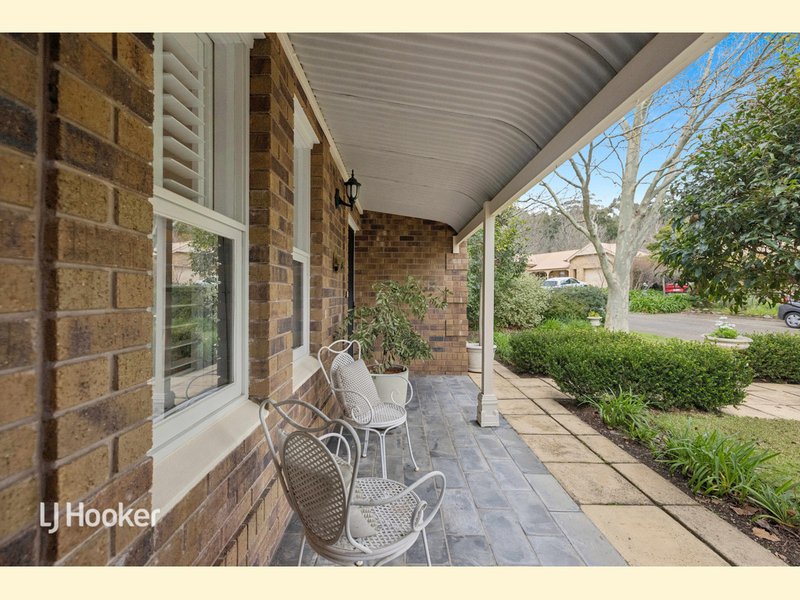
Enjoy the ease, privacy and security of villa living within the sought-after Mira Monte community, where beautifully maintained gardens, tranquil surroundings and excellent shared facilities create an enviable lifestyle.
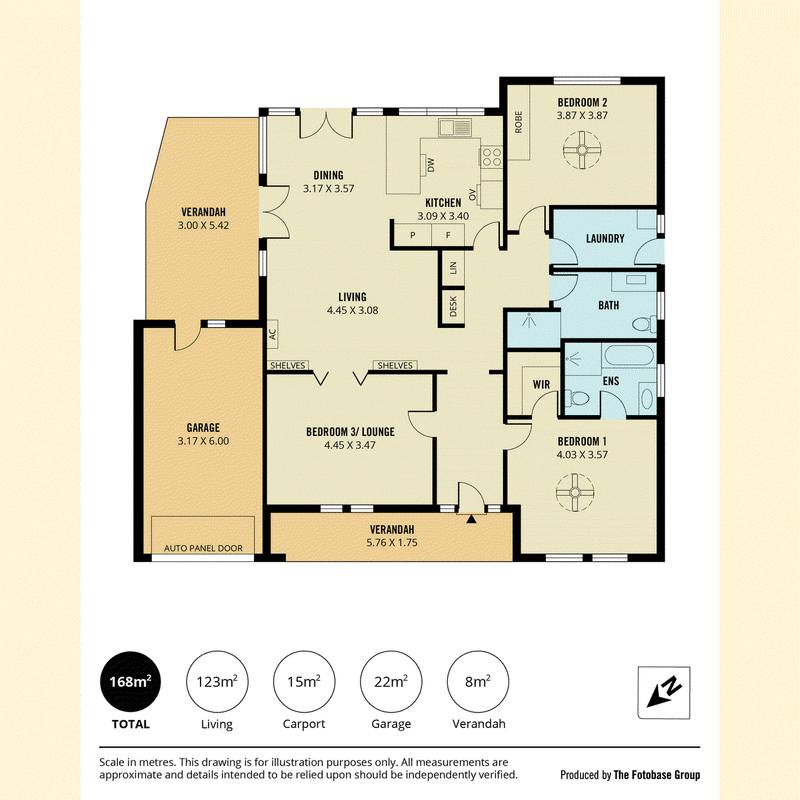
Offering a flexible 2-3 bedroom floorplan, this appealing free standing villa is perfectly suited to those looking to downsize without compromising on space, investors seeking a quality addition to their portfolio, or anyone wanting a peaceful, low-maintenance home in a convenient location.
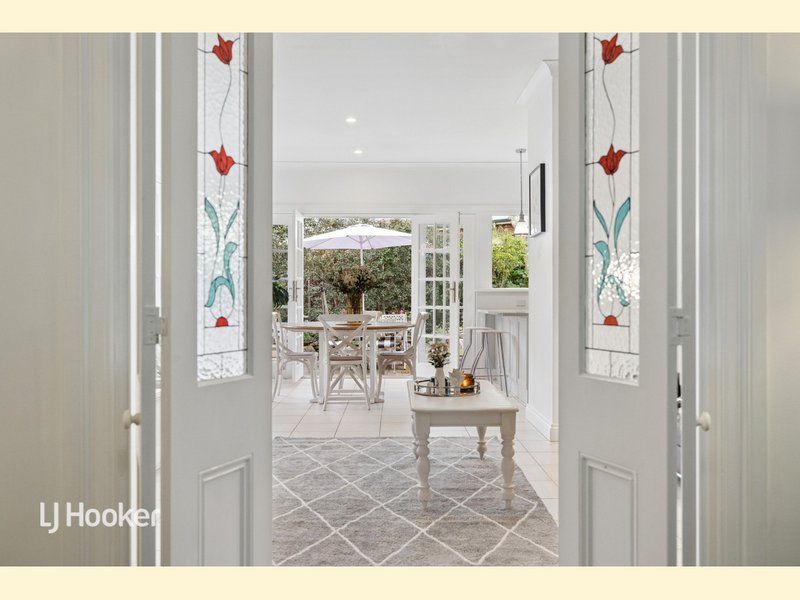
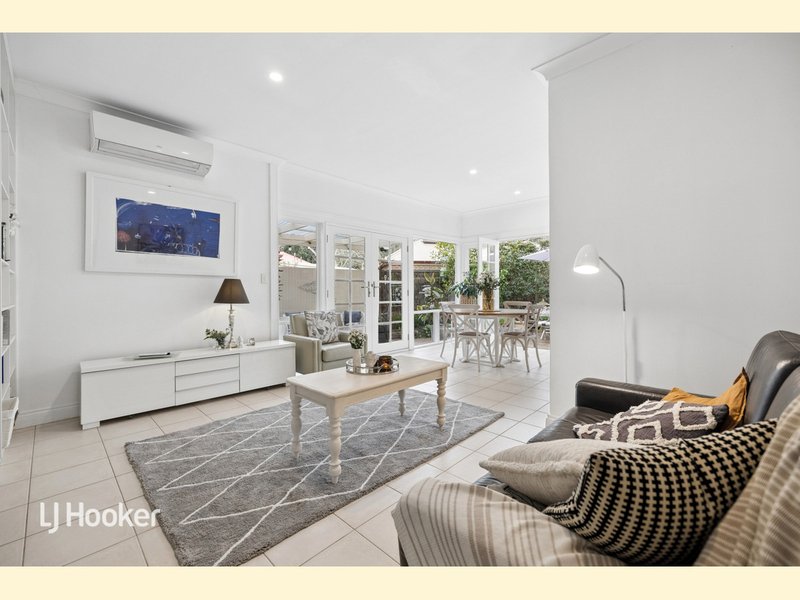
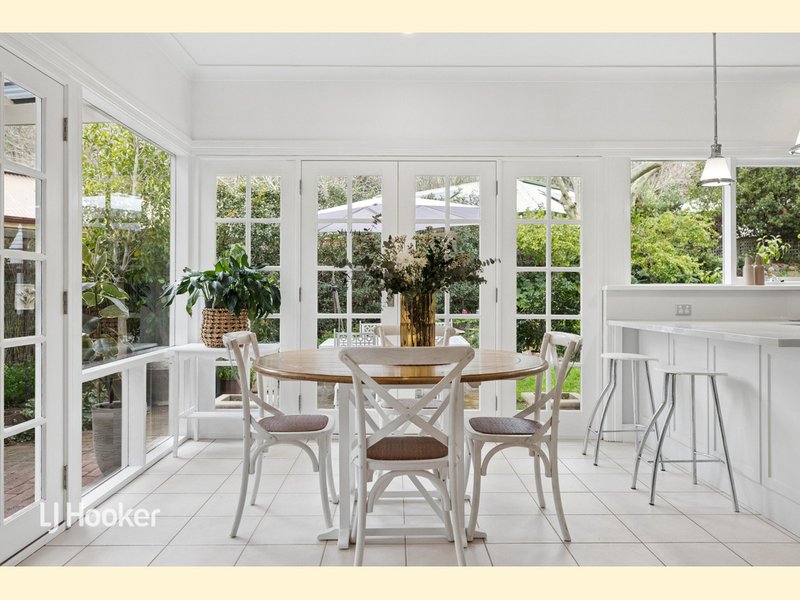
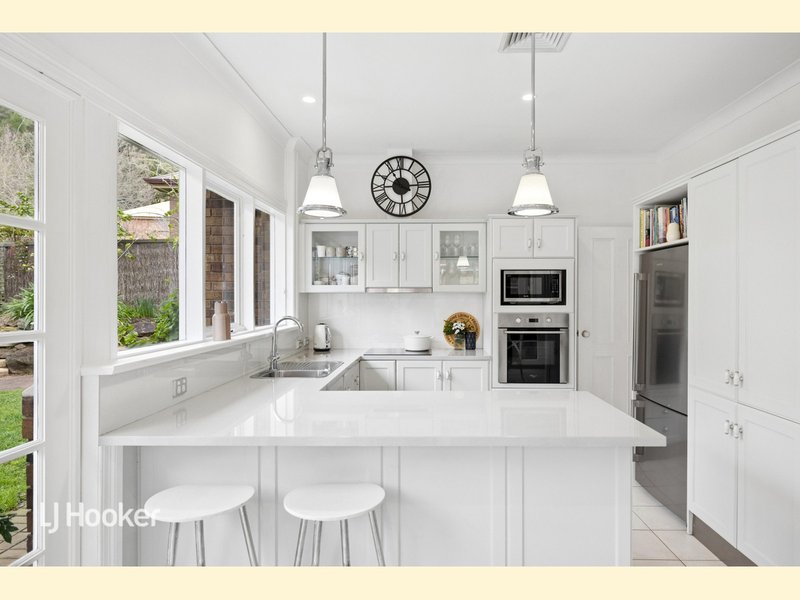
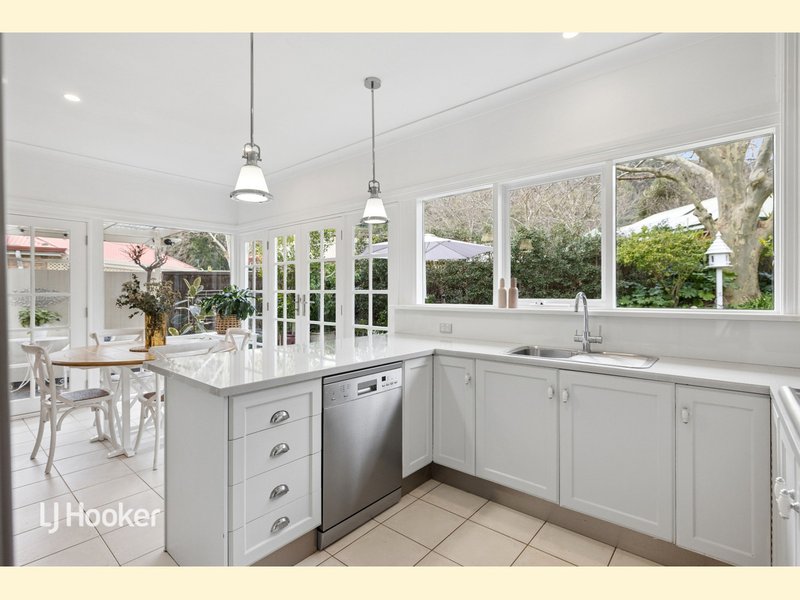
There's a beautiful harmony to this home. A gentle sense of calm greets you the moment you step inside, with soft, curated tones enhancing the light-filled living and dining area. Two sets of French doors open to the leafy garden, creating a seamless connection to the outdoors. Split-system air conditioning provides year-round comfort, while the updated kitchen is designed for effortless everyday living, complete with a breakfast bar, pendant lighting, stone benchtops and generous storage.
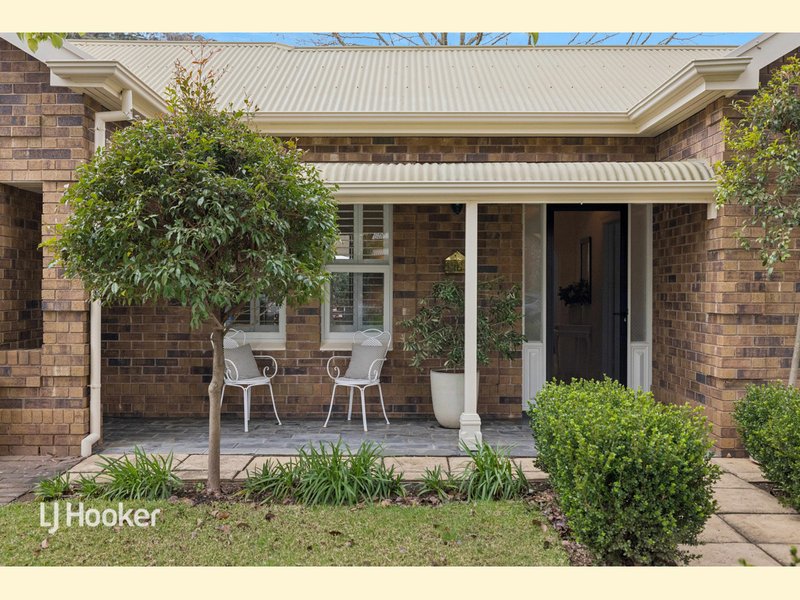
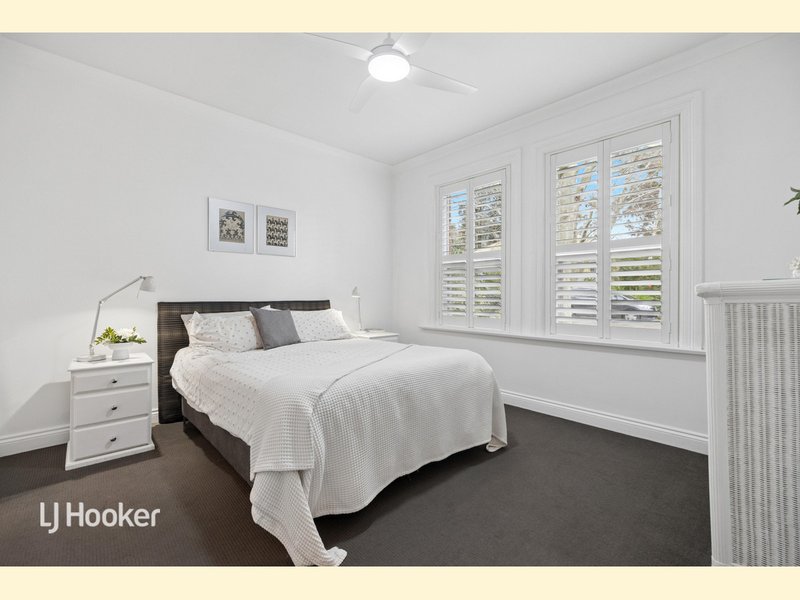
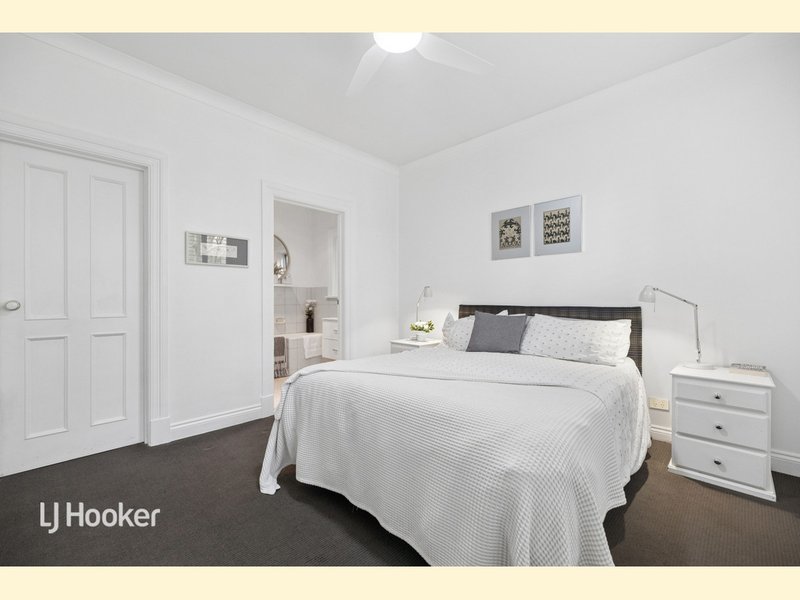
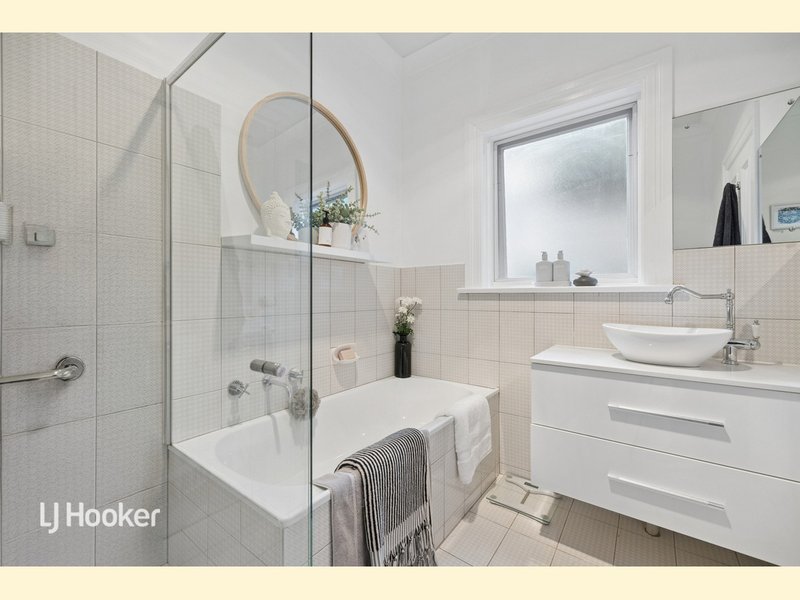
The main bedroom at the front of the home is a peaceful retreat, with plantation shutters framing the garden outlook and the added convenience of a walk-in robe and ensuite with bath and shower.
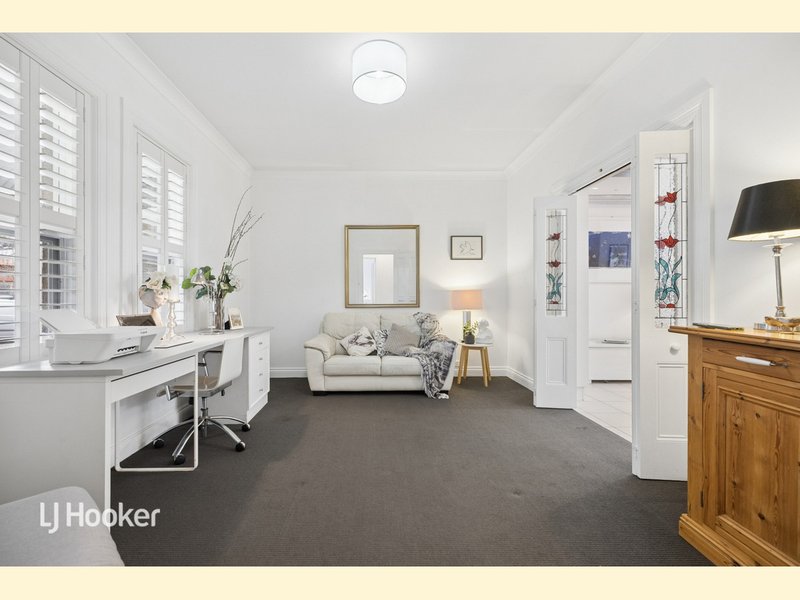
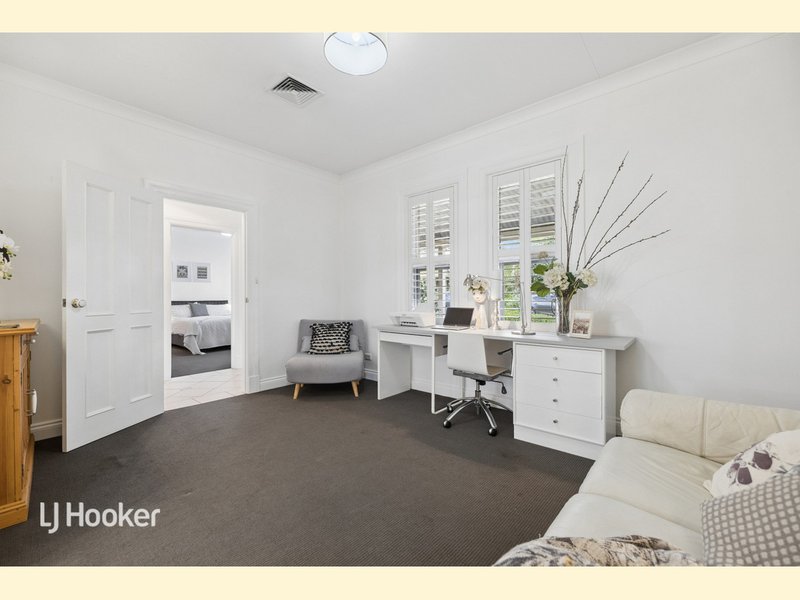
Bedroom two is privately positioned at the rear, featuring built-in robes and a large picture window overlooking the garden. Bedroom three offers wonderful flexibility and can be utilised as a generous bedroom or, as it is currently arranged, a second living area.
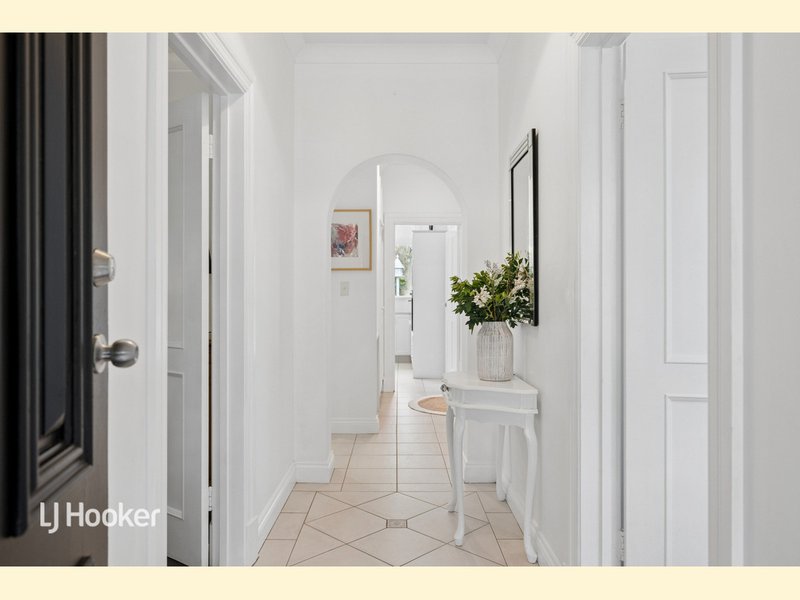
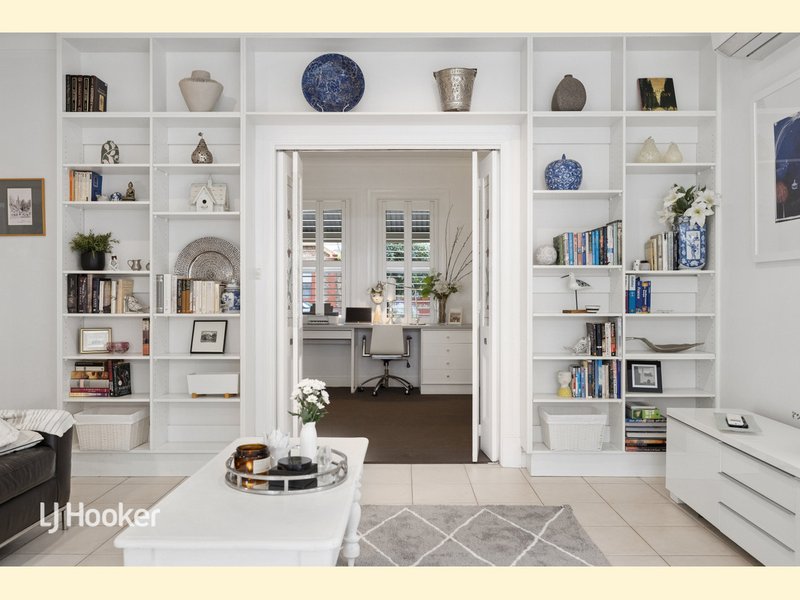
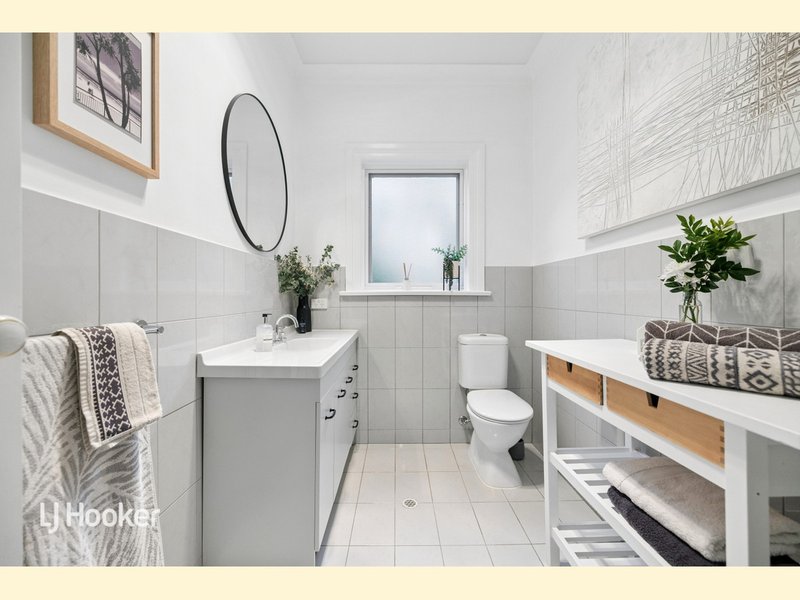
A discreet study nook tucked into the hallway provides a clever space for working from home, while the main bathroom and generously sized laundry complete the accommodation.
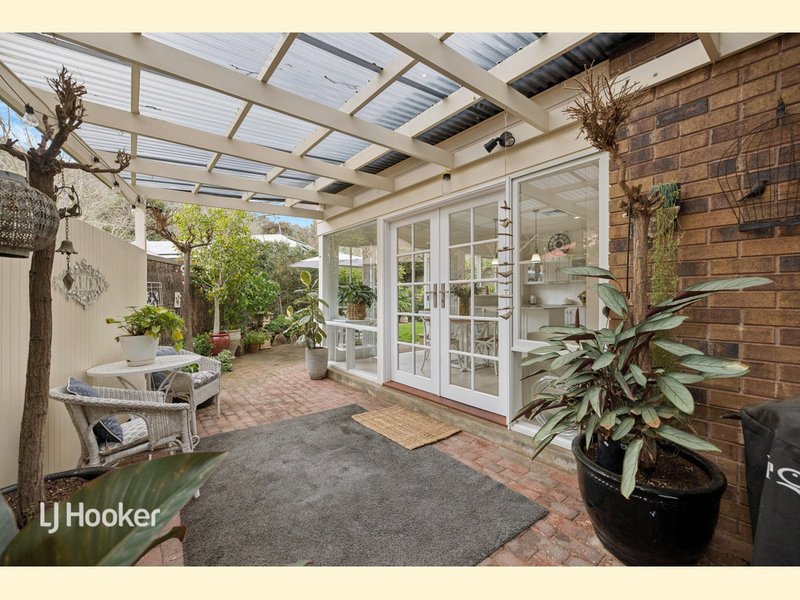
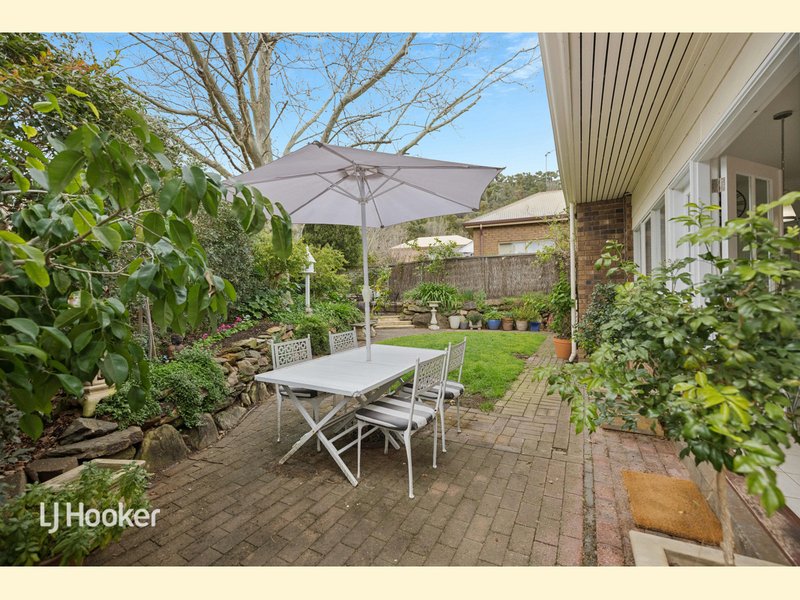
Outside, the beautifully cared-for gardens are a real highlight. The private pergola provides an inviting space to enjoy your morning coffee, entertain friends or simply relax surrounded by an abundance of greenery and views to the foothills. A single garage with roller-door access provides convenient entry to the front of the home and rear garden, complemented by additional off-street parking.
Life at Mira Monte extends beyond your own private garden, with residents able to enjoy the beautifully maintained communal facilities including a swimming pool, spa, squash court and function room.
Peaceful and private yet superbly connected, this is an opportunity to enjoy an enviable Urrbrae lifestyle, with shopping, caf�s, public transport and highly regarded schools including Unley High School and Glenunga International High School all within easy reach, and just minutes from the Adelaide Hills.
A beautifully presented home offering space, flexibility and an exceptional sense of calm - ideal for downsizers, investors or anyone ready to embrace an easier way of living.
EXPRESSION OF INTEREST: Closes Monday 20 September at 5pm.
($1,100,000 - $1,200,000).
CT: Volume 5010 Folio 314
Council: City of Mitcham
Council Rates: $1,872.00 per annum (approx.)
Water Rates: $350.00 per quarter (approx.)
Strata Levy: $2,320.00 per quarter (approx.)
Year Built: 1988 (approx.)
To make an offer copy and paste the below link into your browser:
https://buy.realtair.com/properties/293448
RLA 275279

295 Kensington Road, Kensington Park SA 5068
Call Janine Bergin on
0417 893 453
Call Denise Yan on
0421 463 396


House in Urrbrae, Unit in Urrbrae, Townhouse in Urrbrae, Villa in Urrbrae, Apartment in Urrbrae, Flat in Urrbrae, Studio in Urrbrae, Warehouse in Urrbrae, Duplex/Semi-detached in Urrbrae, Alpine in Urrbrae, Acreage/Semi-rural in Urrbrae, Block Of Units in Urrbrae, Terrace in Urrbrae, Retirement in Urrbrae, Serviced Apartment in Urrbrae, Other in Urrbrae
House in Brown Hill Creek, House in Glen Osmond, House in Highgate, House in Mount Osmond, House in Myrtle Bank, House in Netherby, House in Springfield