Want to save your favourite properties and searches?
Sign up below to access all the awesome features.
Already have an account? Sign in

















For Sale


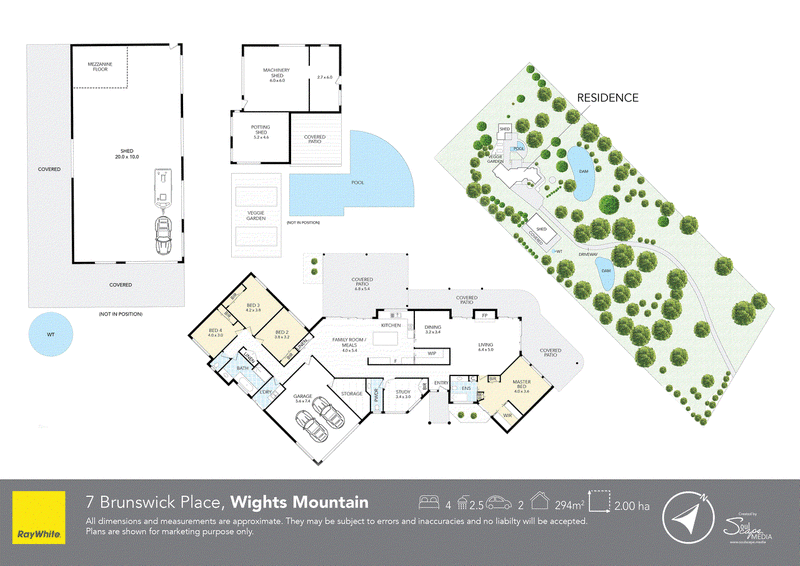
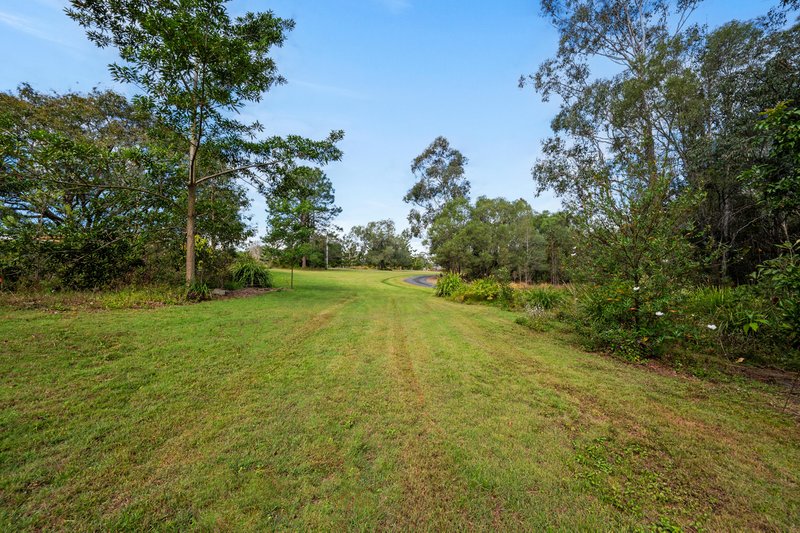
Welcome to a truly exceptional acreage lifestyle where privacy, space and sophisticated living come together across a secluded 5-acre property with stunning mountain views.
With a sweeping driveway and surrounded by beautiful rural landscapes, this remarkable family residence is a hidden haven offering an enviable combination of luxury, functionality and endless possibilities - including the ideal setting for horses and outdoor living.
Inside the home is defined by generous proportions and beautifully appointed living spaces. A formal lounge and dining area creates an elegant space for entertaining, complete with an open fireplace for cooler evenings, while the spacious living and meals area provides the perfect heart of the home.
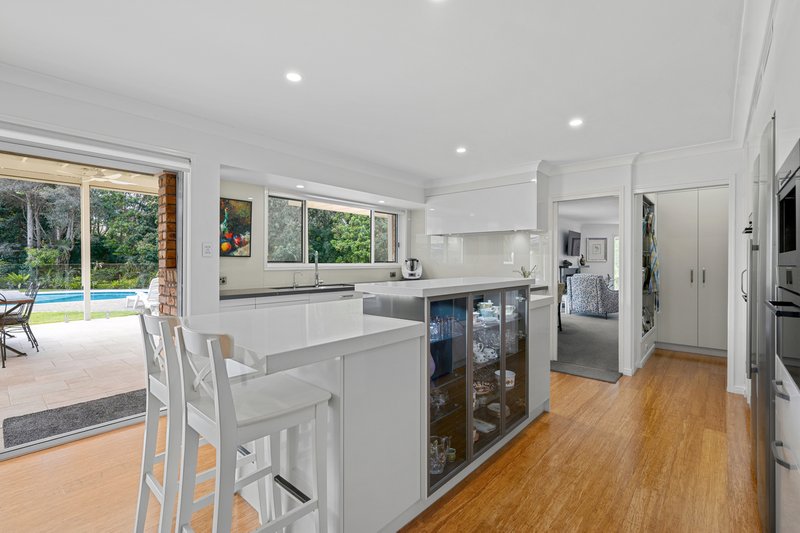
The stunning high-end kitchen is thoughtfully designed for both everyday family life and impressive entertaining. Featuring a gas cooktop, expansive stone benchtops, incredible storage, dishwasher and a generous butler's pantry, the kitchen is further enhanced by a steam oven, pyrolytic oven, warming drawer and built-in coffee machine - a true chef's haven.
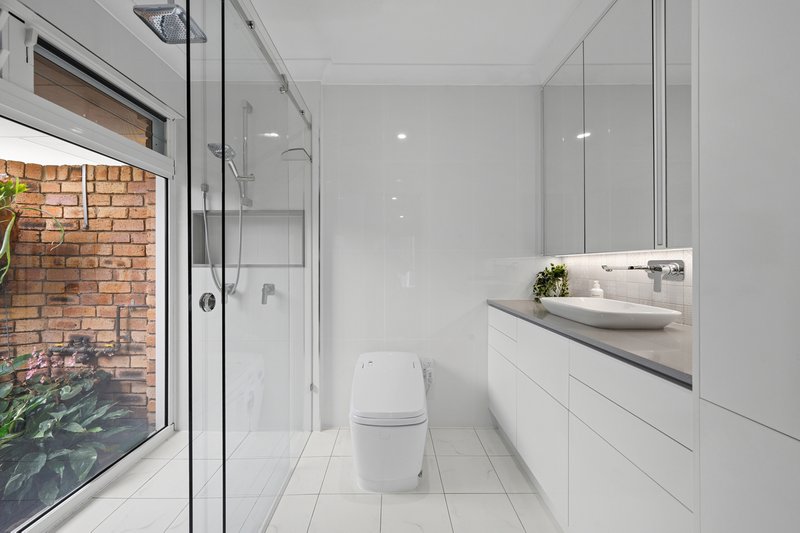
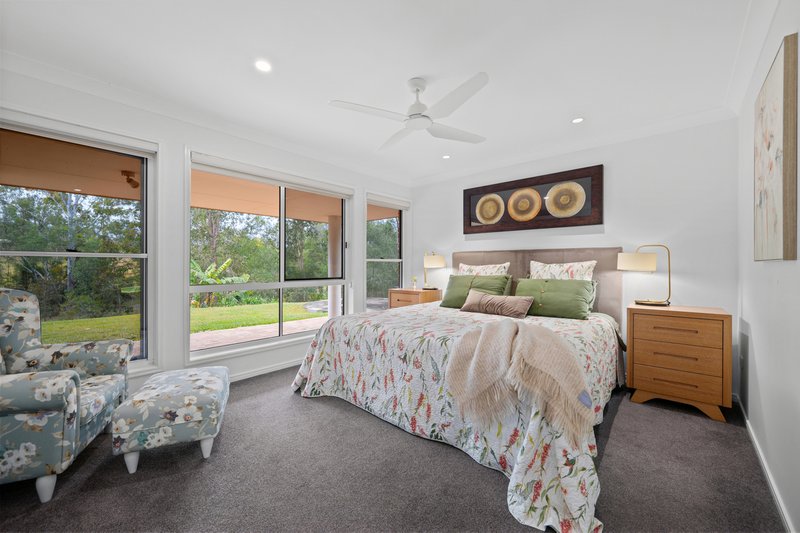
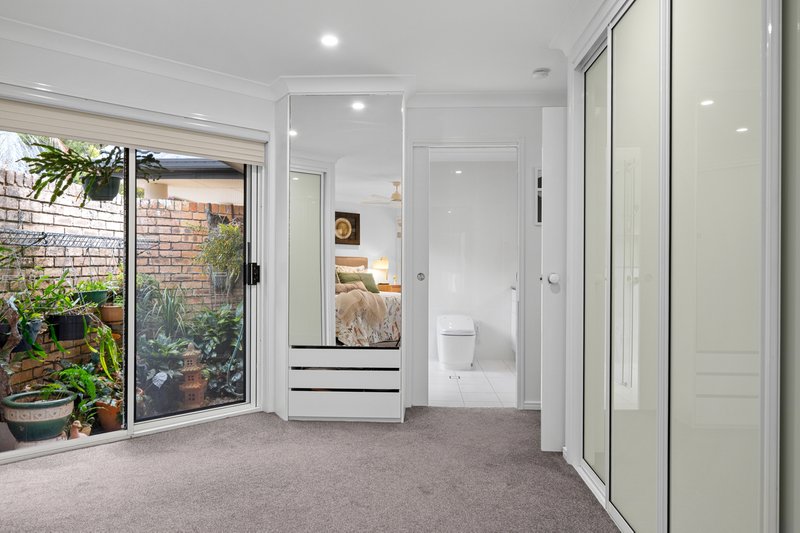
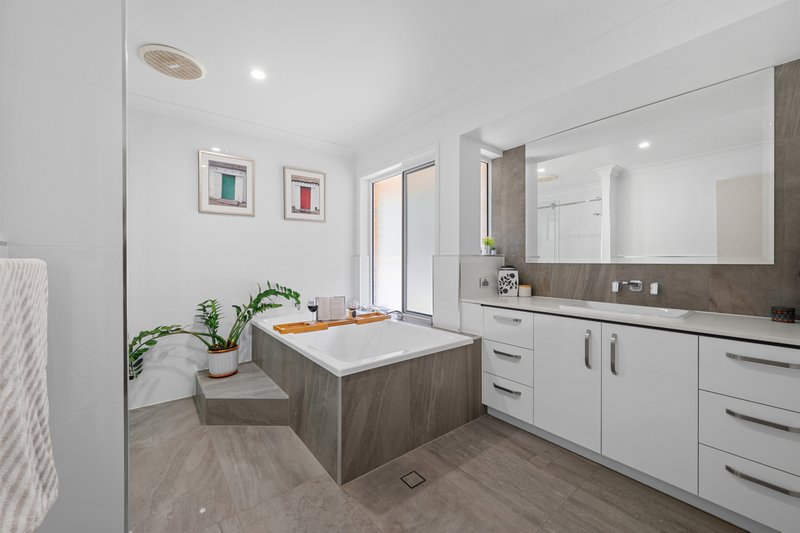
Accommodation is equally impressive, with 4 large bedrooms, providing plenty of space for the entire family and guests. The luxurious master suite is a private retreat, with a spacious walk-in robe and a stylish ensuite featuring a resort style atrium. There is a beautifully appointed modern family bathroom, complemented by a third toilet/powder room.
Comfort is assured year-round with reverse cycle air conditioning, whilst the bamboo and carpet flooring throughout adds warmth, practicality and a refined finish.
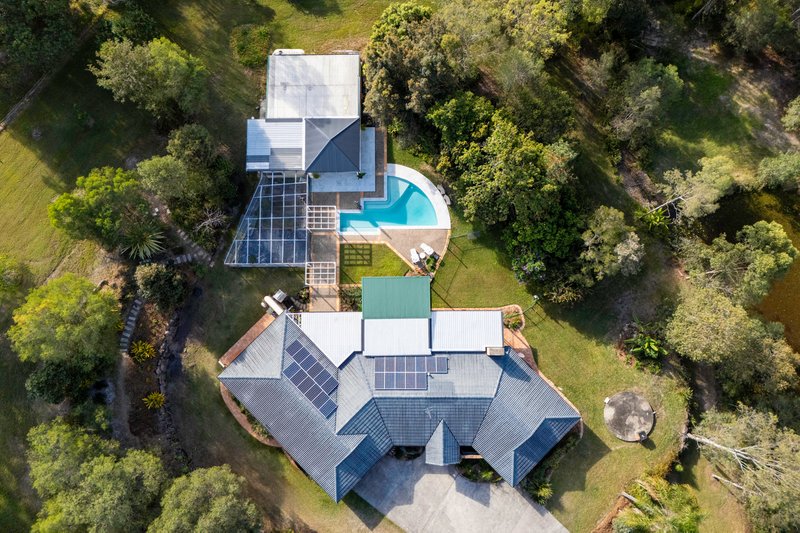
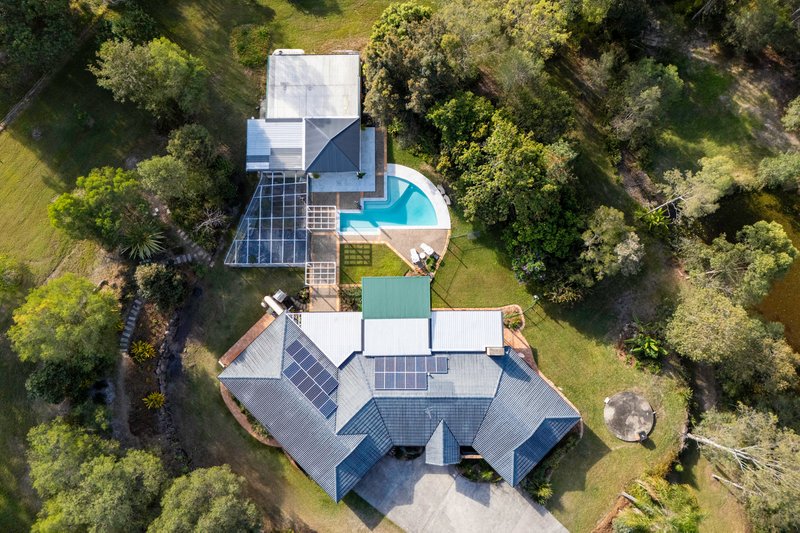
Step outside and the property truly impresses. Choose between two covered outdoor entertaining areas, both perfectly positioned to overlook the spectacular custom-built in-ground saltwater pool. Whether you're enjoying a quiet morning coffee, hosting family and friends or watching the kids make the most of the pool, this is outdoor living at its finest.
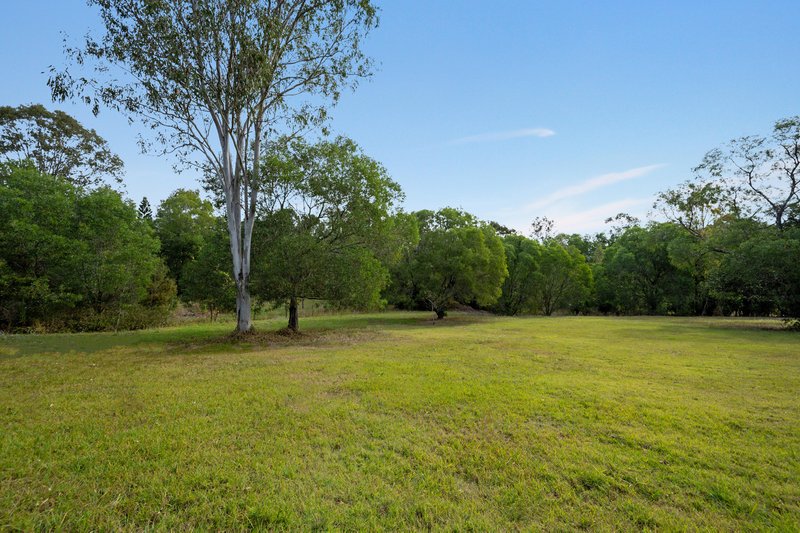
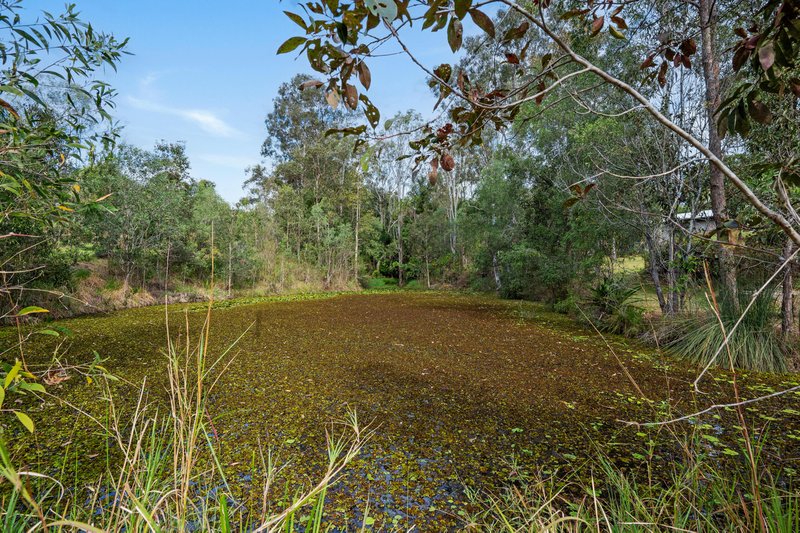
The acreage itself offers outstanding versatility. Fully fenced and boasting two large dams, mature gardens and plenty of infrastructure and space for horses, livestock or simply enjoying your own private rural escape.
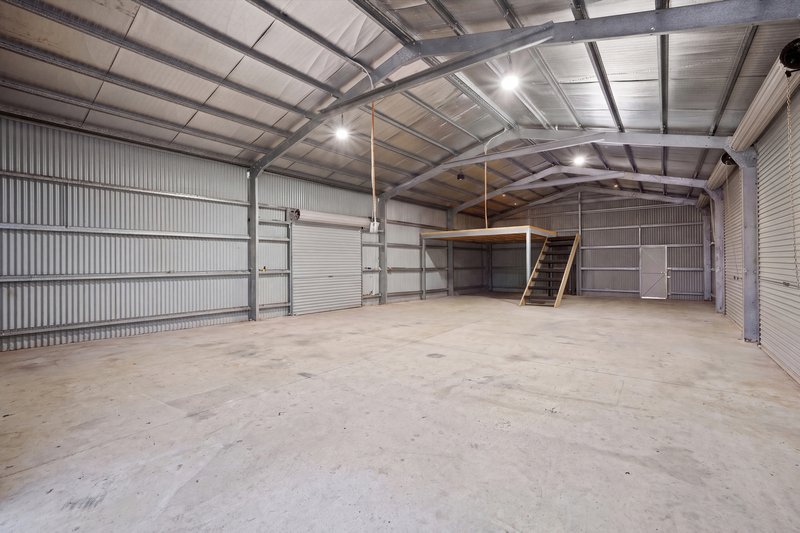
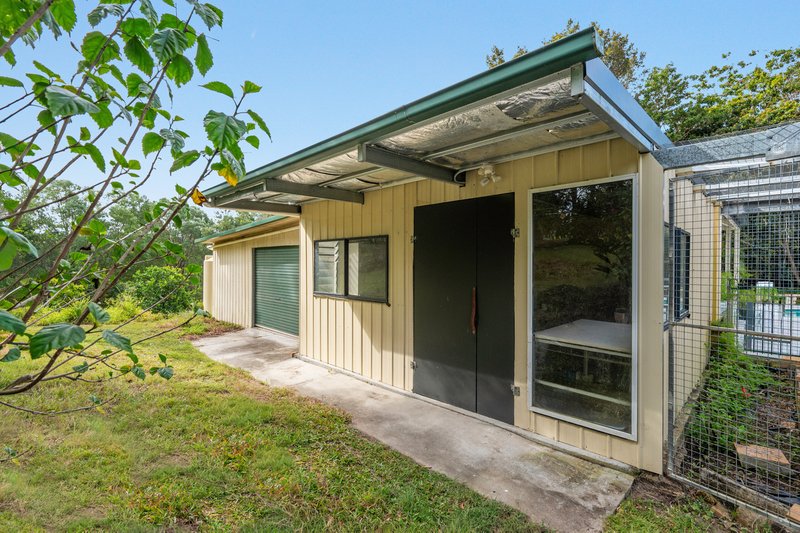
And for those needing serious workspace, or room for hobbies and machinery, the property delivers an extraordinary 20m x 10m shed, complete with a substantial 4m awning on two sides, mezzanine floor and 3 phase power. It's a facility that will impress even the most demanding buyer. But wait there is more, there is an additional shed for storing mowers, garden tools and an ideal potting shed.
This is more than a home - it's a complete acreage lifestyle, and just over 20km from the city.
Additional Property Features include:
- All bedrooms, living room and study are air conditioned
- Approximately 5kW solar
- Rates are $983.32 per quarter
- Large shed easily houses a full caravan, horse floats or boats
- Positioned in a quiet cul de sac
- Multiple mature fruit trees
- Large enclosed veggie garden
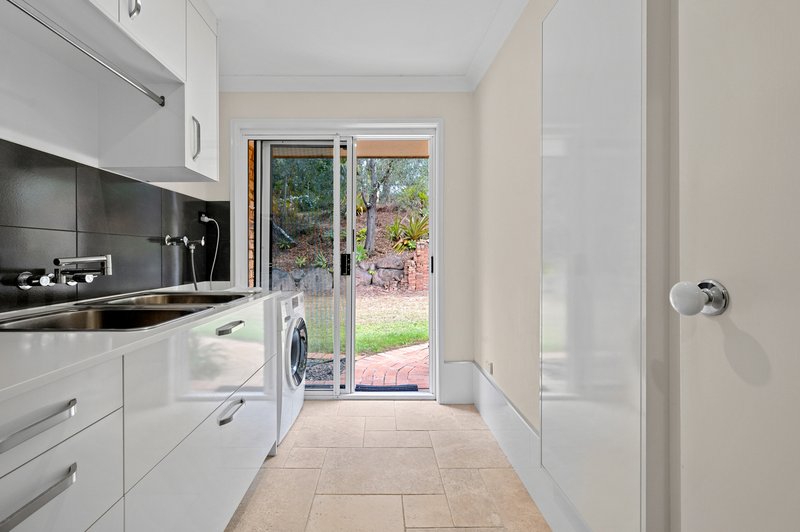
- Double lock up garage with storage area
- School buses located at end of street
- Horse trails close by
Distances
- Samford Valley Steiner School - 2.3 km
- Samford State School - 5 km
- Samford Village - 5.5 km
- Ferny Grove Train station - 13 km
Properties offering this combination of quality, privacy and infrastructure are increasingly hard to find.
If you've been searching for the perfect acreage escape without compromising on luxury, space or convenience, this exceptional property deserves your inspection.
Disclaimer: Ray White Samford believes the information for this property is correct, however, it does not warrant or guarantee the accuracy of the information. You should make your own enquiries and check the information. Some information for this property has been obtained from external sources and may not have been independently verified.

Unit 15/4 /Mary Ring Drive Samford Central, Samford Village QLD 4520
Call Brett Crompton on
0413744237


House in Wights Mountain, Unit in Wights Mountain, Townhouse in Wights Mountain, Villa in Wights Mountain, Apartment in Wights Mountain, Flat in Wights Mountain, Studio in Wights Mountain, Warehouse in Wights Mountain, Duplex/Semi-detached in Wights Mountain, Alpine in Wights Mountain, Acreage/Semi-rural in Wights Mountain, Block Of Units in Wights Mountain, Terrace in Wights Mountain, Retirement in Wights Mountain, Serviced Apartment in Wights Mountain, Other in Wights Mountain
House in Camp Mountain, House in Highvale, House in Jollys Lookout, House in Samford Valley