Want to save your favourite properties and searches?
Sign up below to access all the awesome features.
Already have an account? Sign in


Inspections
From $930,000


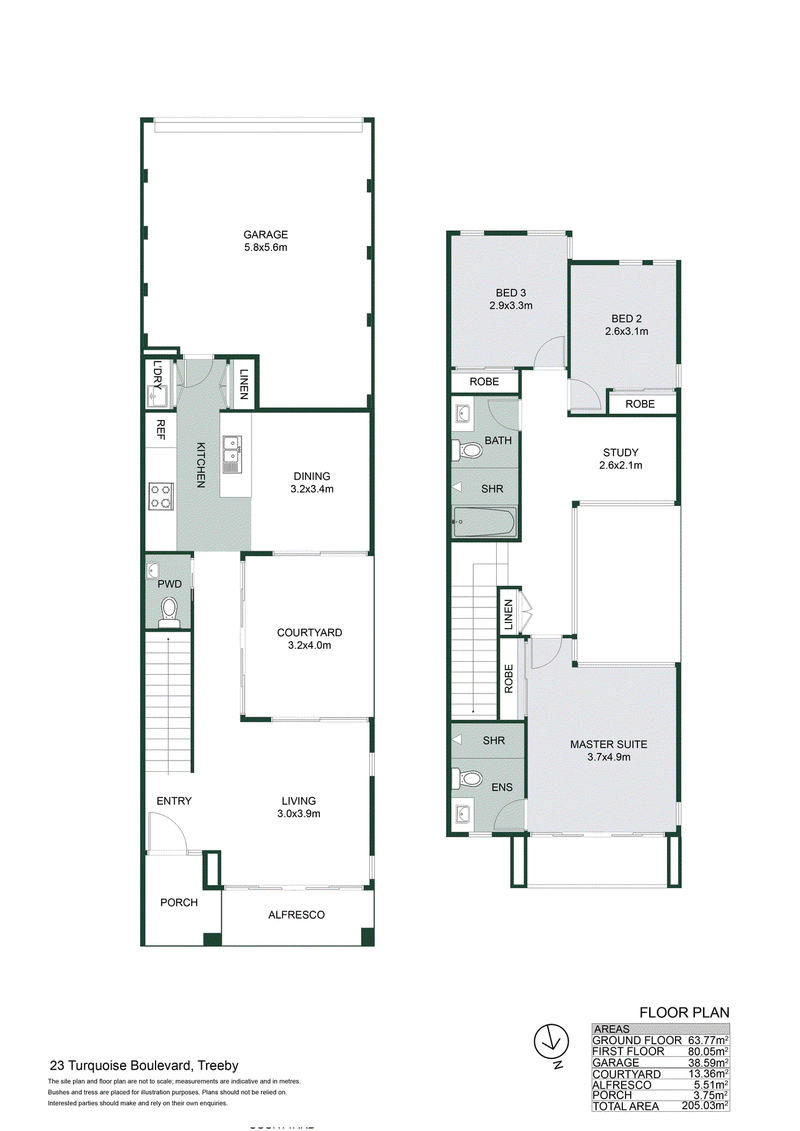
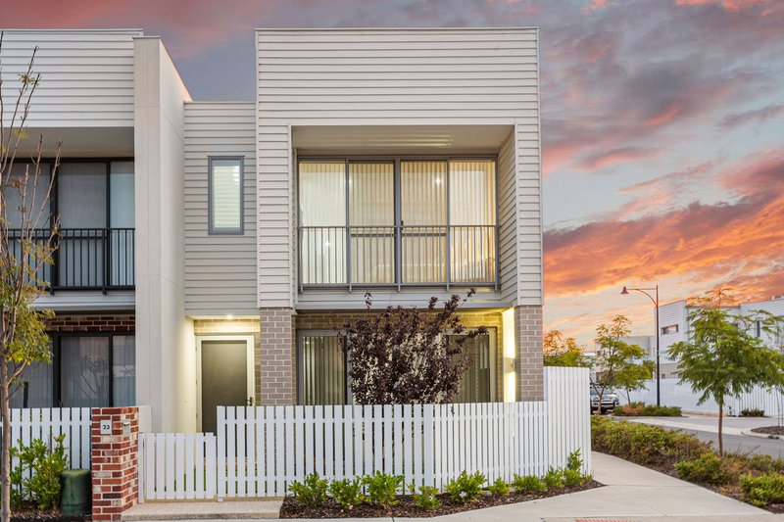
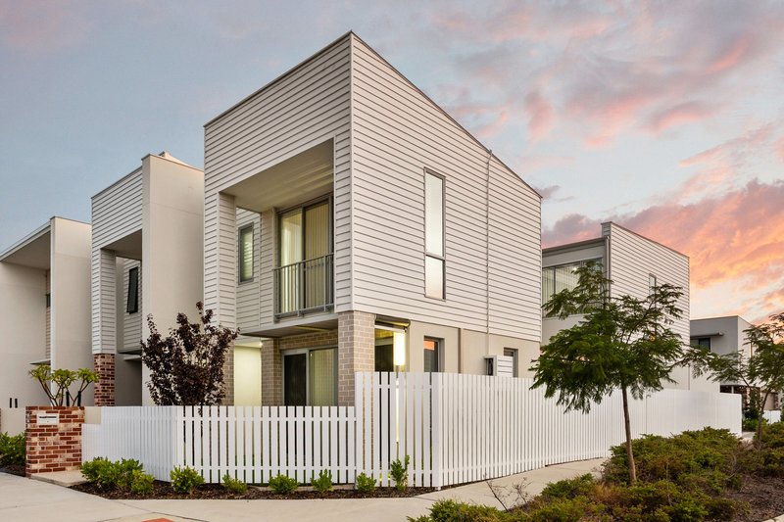
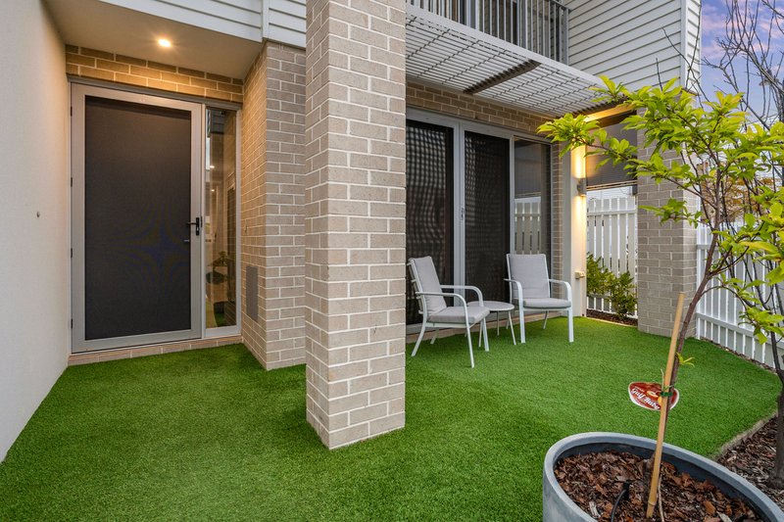
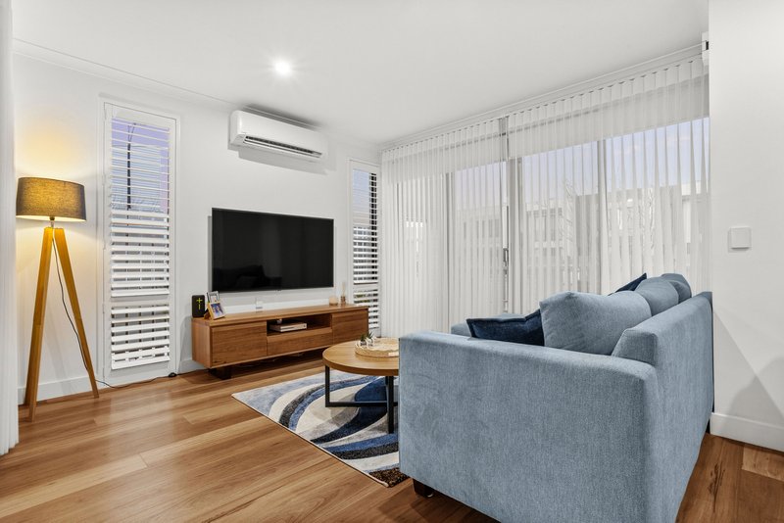
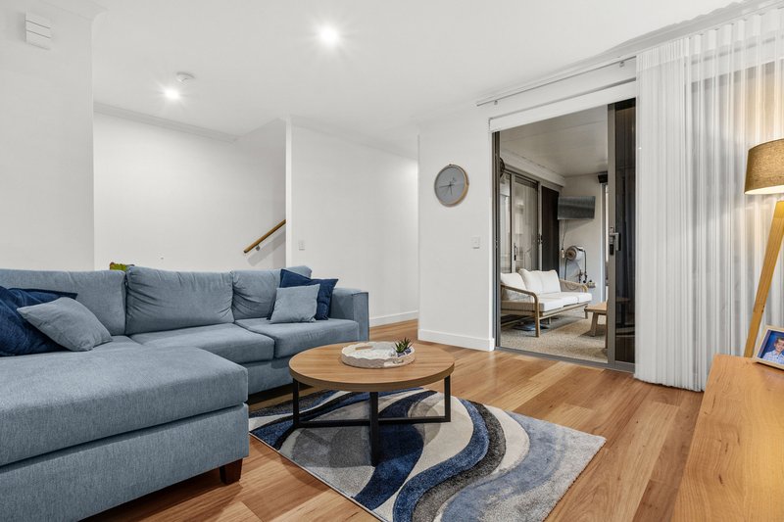
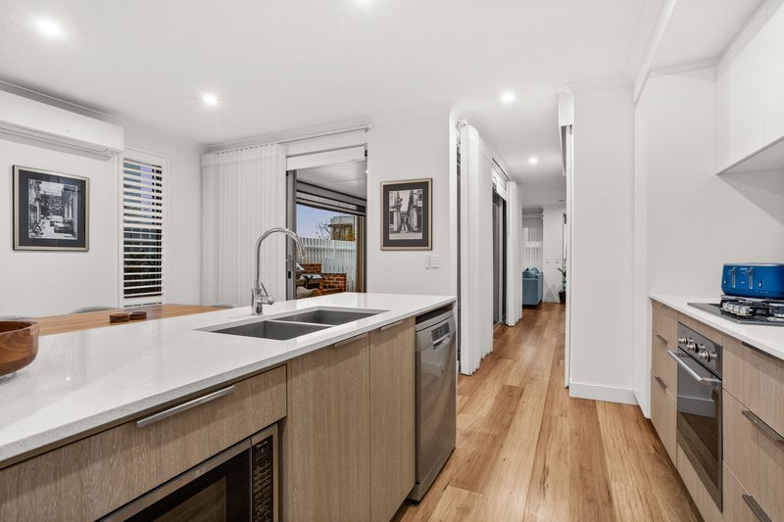
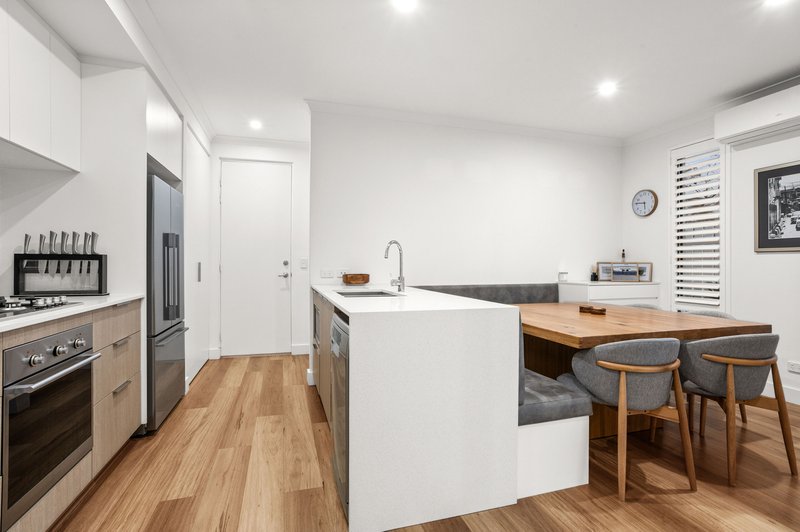
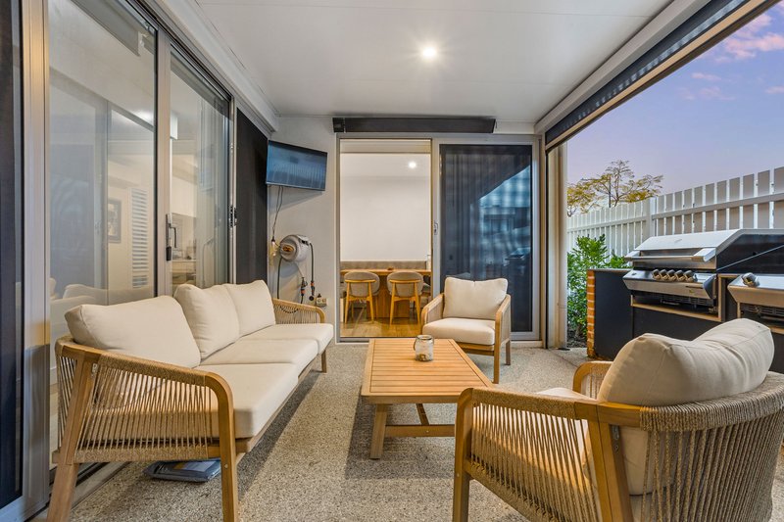
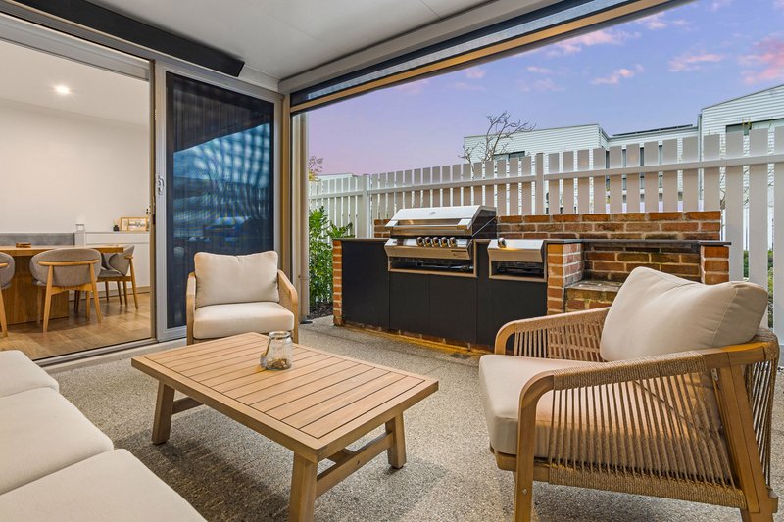
Positioned on a desired corner block within the popular Calleya Estate, this beautifully presented three bedroom, two bathroom home offers a smart combination of contemporary style, functionality and low maintenance living. Designed with entertaining in mind, the ground floor centres around a private alfresco courtyard, creating a natural connection between the kitchen, dining and living spaces.
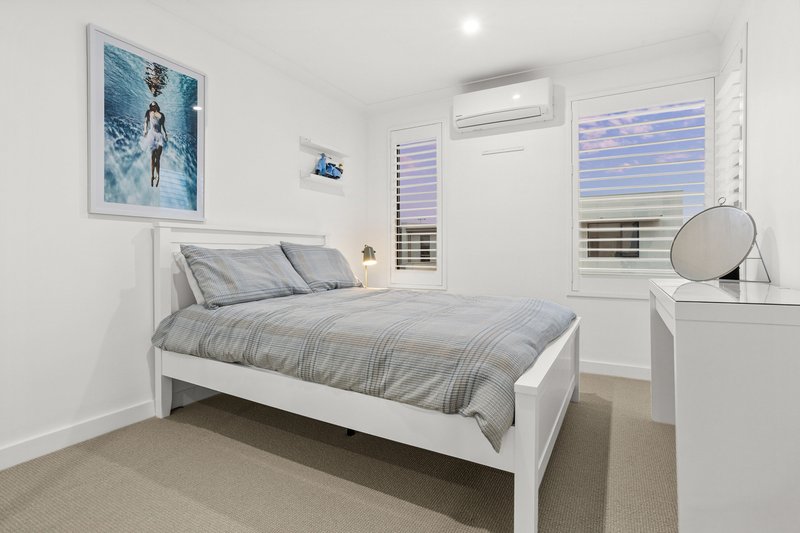
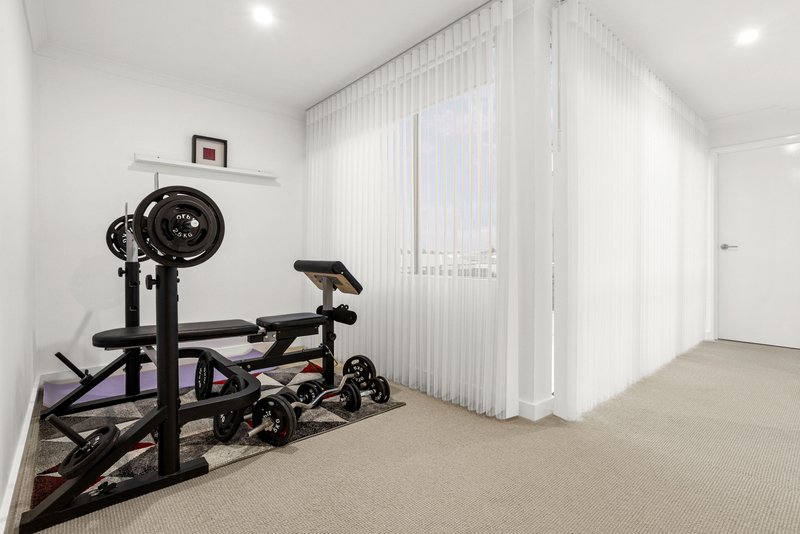
Upstairs, generous bedrooms, a stylish ensuite and versatile activity room provide plenty of space to retreat, work or unwind. With quality finishes throughout, excellent storage and a convenient location close to schools, shopping, transport and recreation, this is a home that makes everyday living wonderfully easy.
Key Home Features
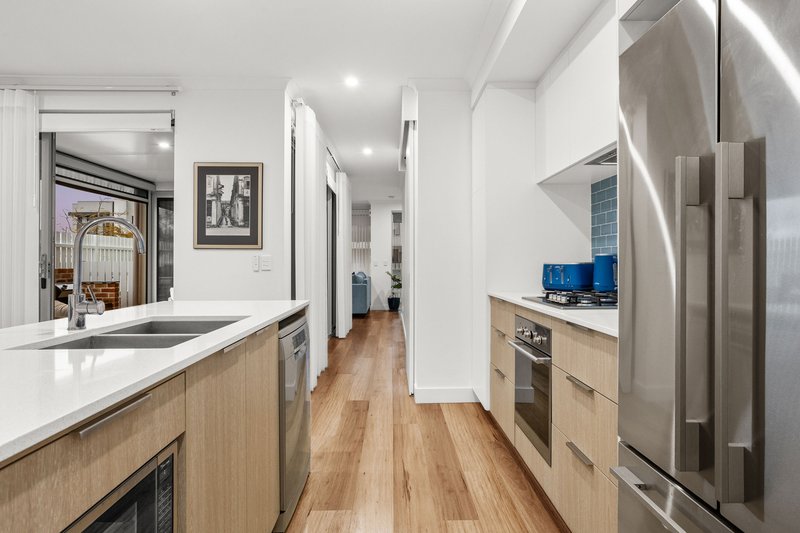
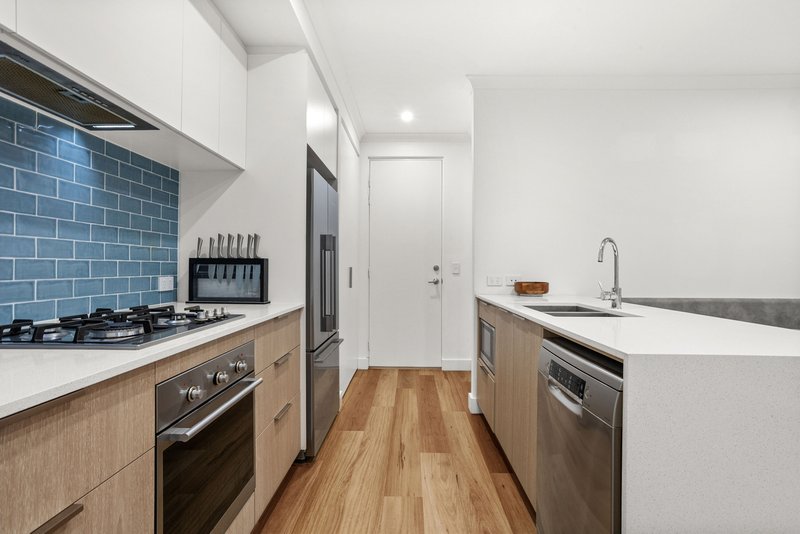
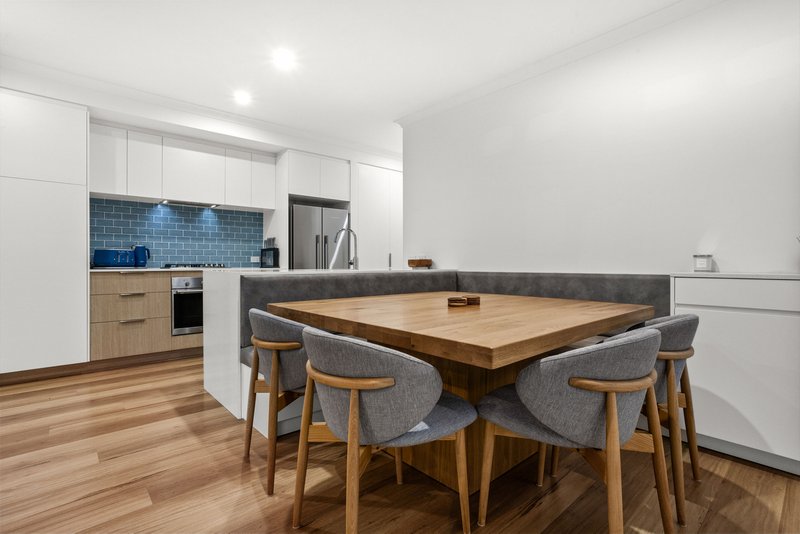
• Spacious modern kitchen featuring stone benchtops, waterfall edge, generous pantry, quality gas cooktop, oven and dishwasher, as well as custom built-in banquette seating
• Enclosed alfresco courtyard with insulated roof, aggregate concrete, built in five-burner BBQ with wok burner, outdoor storage, heating panels wall fan and electric café blind
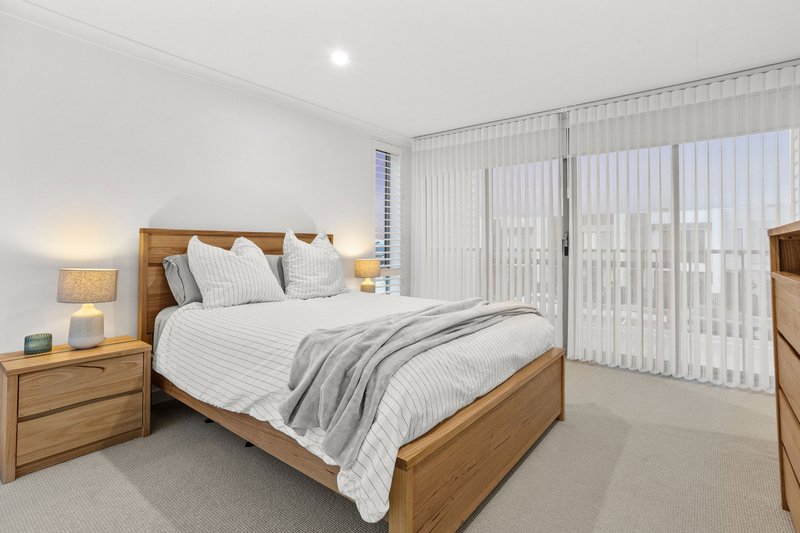
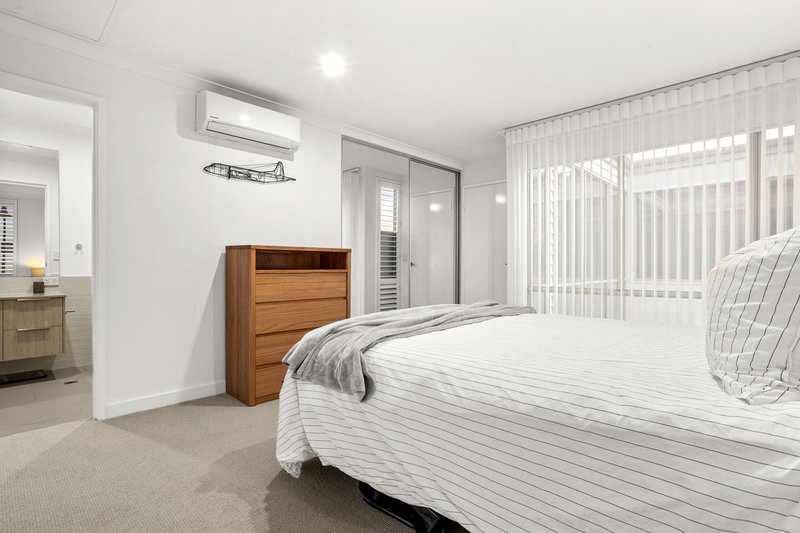
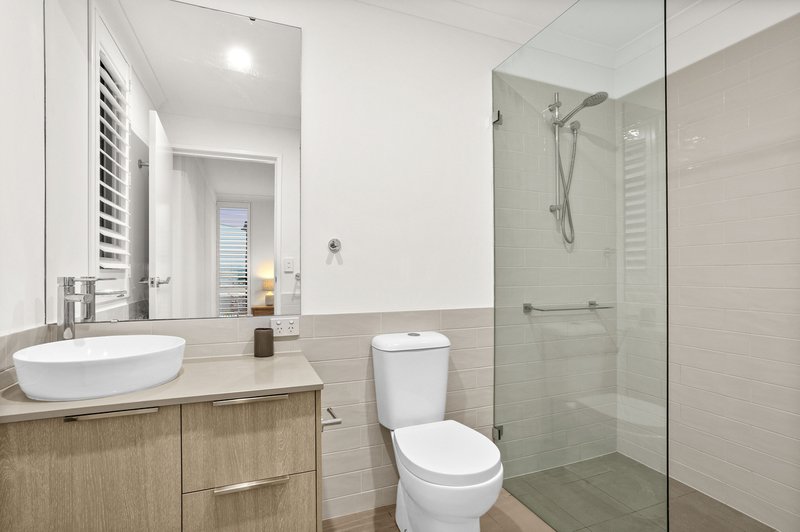
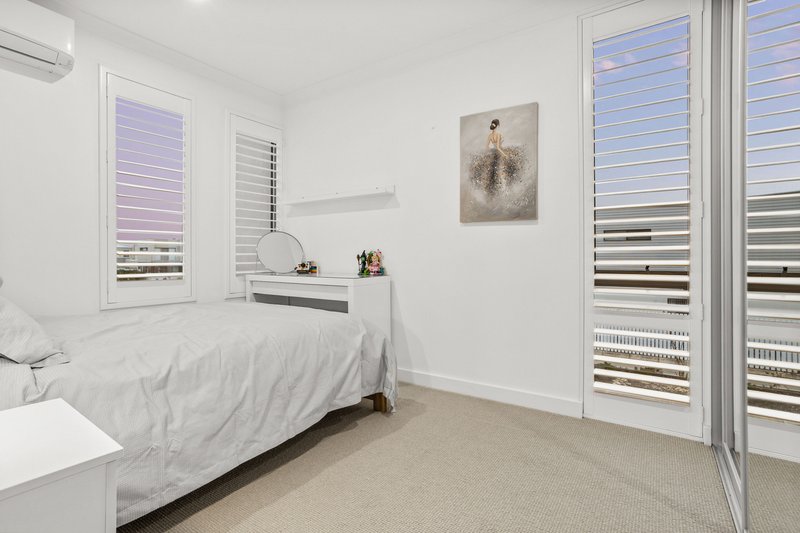
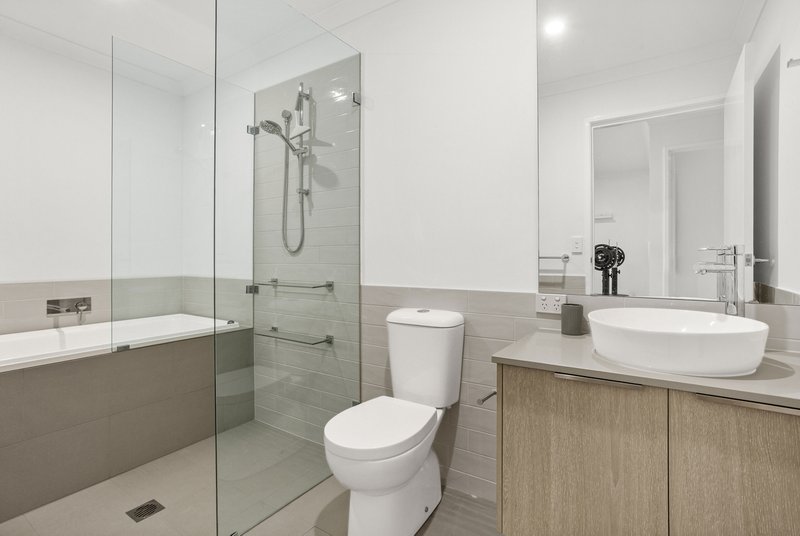
• Luxurious master suite with built in robe and contemporary ensuite, plus two additional bedrooms with robes and a large family bathroom with bath
• Versatile upstairs activity room, ideal as a home office, gym, children's retreat, second living area or games space
• Five split-system reverse cycle air-conditioning units, window tinting as well as quality window finishings including plantation shutters and sheer curtains for year round comfort
• Private rear laneway access to a secure remote double garage with additional storage, plus a spacious laundry and large linen cupboard
• 6.6kW solar panel system, hybrid flooring to the downstairs living areas and security doors throughout
• Walk to Treeby Primary School, Stockland Calleya and the Treeby Community & Sports Centre, with Cockburn Gateway, Cockburn Train Station and freeway access all within easy reach
Property Information | Building Size: 205sqm | Land Size: 168sqm | Water Rates: $1,269.47 pa | Council Rates: $2,213.79 pa
Offering a practical and low maintenance lifestyle with well designed living spaces and excellent everyday convenience, this home is well suited to families, downsizers, investors and FIFO buyers.
Contact Fleur Griffiths on 0401 715 715 for further information.
Disclaimer: In the preparation of this document, we have exerted our utmost effort to ensure the accuracy and truthfulness of the information provided. However, we do not assume any responsibility and hereby disclaim all liability for any errors, omissions, inaccuracies, or misstatements that may be present. Interested parties are encouraged to conduct their own investigations to confirm the validity of the information contained herein.

18/432 Rockingham Road, Spearwood WA 6163
Call Fleur Griffiths on
0401715715


House in Treeby, Unit in Treeby, Townhouse in Treeby, Villa in Treeby, Apartment in Treeby, Flat in Treeby, Studio in Treeby, Warehouse in Treeby, Duplex/Semi-detached in Treeby, Alpine in Treeby, Acreage/Semi-rural in Treeby, Block Of Units in Treeby, Terrace in Treeby, Retirement in Treeby, Serviced Apartment in Treeby, Other in Treeby