Want to save your favourite properties and searches?
Sign up below to access all the awesome features.
Already have an account? Sign in


Inspections
$589,000


Positioned in the welcoming Taree West, 14 Gleeson Crescent is a much loved family home offering comfort, practicality and plenty of room to make it your own. With its generous layout and abundant storage, this property is ideally suited to families, extended family living or those seeking additional space for guests or work.
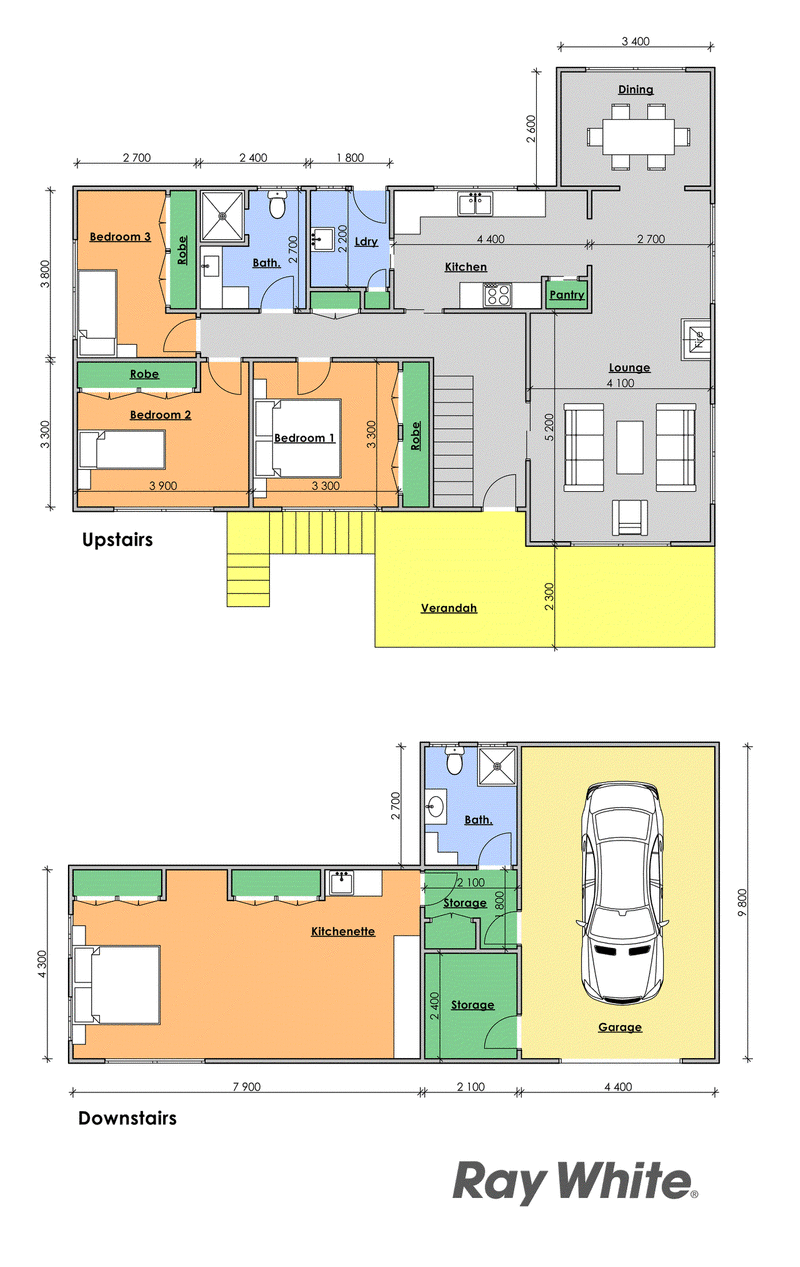
The main living room is warm and inviting, featuring both air conditioning and a wood fireplace, complemented by beautiful natural morning light. A separate dining room provides a dedicated space for family meals and entertaining, while the kitchen offers good space with walk in pantry and scope for an update.
Three bedrooms each feature built in wardrobes, with plenty of additional storage throughout the home. The bathroom includes a convenient walk in shower and toilet, while the separate laundry adds to the home's practicality. Step outside to the front balcony and enjoy the pleasant outlook, a lovely spot to enjoy your morning coffee or unwind at the end of the day.
Downstairs boasts a studio style space incorporating a bathroom, kitchenette and combined living/bedroom area. A separate storage room provides even more valuable space.
With its established character, versatile floorplan and genuine family appeal, this is a home that has been well loved and offers an exciting opportunity for its next chapter.
• Land size 646.5m2*
• 12 Solar panels
• Four rainwater tanks
• NBN fibre connection
• Large carport
• Front balcony with beautiful views
• Short walk to Taree West Primary School
• Short walk to Taree West Apex Lookout, perfect for an afternoon picnic
• 1.4km* to Taree West Plaza with Butcher, Jack & Co Coffee shop, Bakery & General Store
• 2km* to Manning Base Hospital
• 2.6km* to Taree CBD & Shopping Malls
• (Approximate Figures*)

131 Victoria Street, Taree NSW 2430
Call Steve Smith on
0409302402
Call Emma Dawson on
0439267905


House in Taree, Unit in Taree, Townhouse in Taree, Villa in Taree, Apartment in Taree, Flat in Taree, Studio in Taree, Warehouse in Taree, Duplex/Semi-detached in Taree, Alpine in Taree, Acreage/Semi-rural in Taree, Block Of Units in Taree, Terrace in Taree, Retirement in Taree, Serviced Apartment in Taree, Other in Taree
House in Brimbin, House in Cundletown, House in Dumaresq Island, House in Glenthorne, House in Mondrook, House in Taree South, House in The Bight, House in Tinonee, House in Wingham, House in Yarratt Forest