Want to save your favourite properties and searches?
Sign up below to access all the awesome features.
Already have an account? Sign in


Inspections
$1,150,000


Positioned within the highly sought-after Shoreline Estate, this impressive three storey home delivers an enviable blend of space, style and effortless beachside living. Set just moments from the coastline and surrounded by the lifestyle attractions of North Coogee, South Fremantle and Port Coogee, it offers the kind of location where everyday living feels like a permanent holiday.
Beautifully presented and thoughtfully designed across three spacious levels, the home provides an abundance of living space while remaining wonderfully low maintenance. From the modern kitchen and multiple living zones to the oversized master suite and versatile upper-level retreat, there is room for everyone to spread out, relax and enjoy. Whether you're searching for your next family home, a lock-up-and-leave lifestyle or simply somewhere special close to the beach, this residence delivers in all the right ways.
Key Features
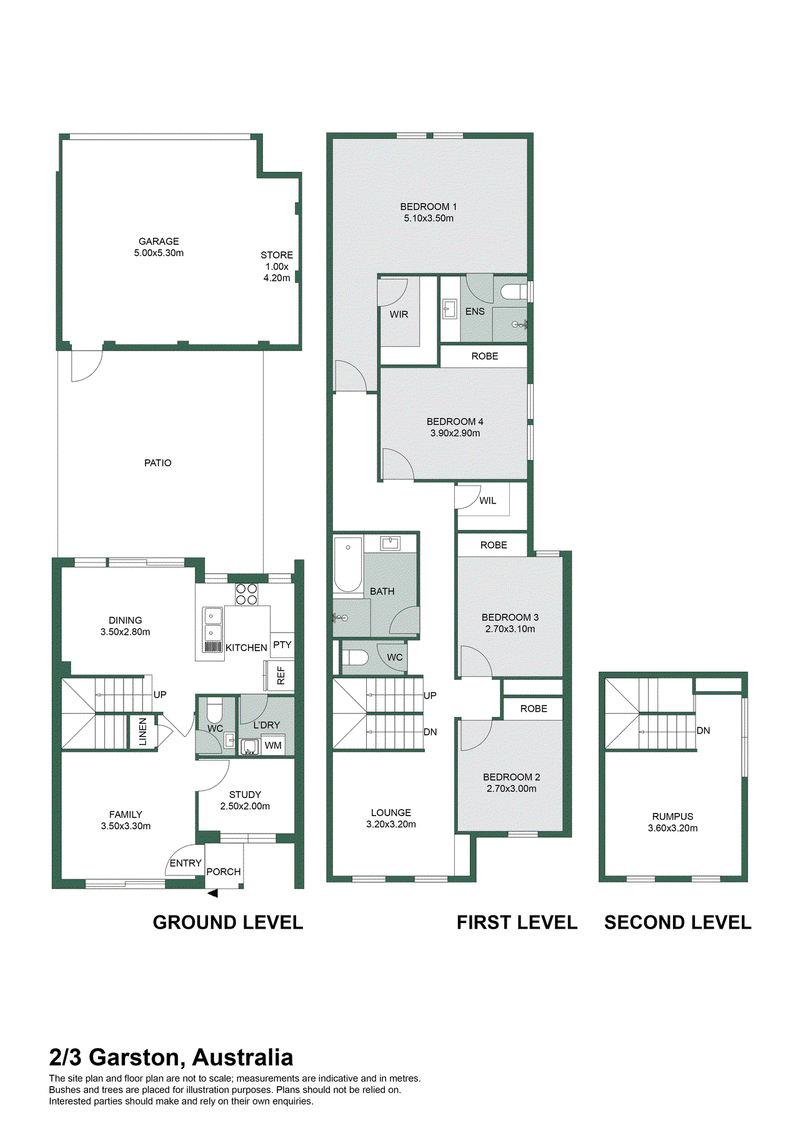
• Kitchen & Dining: Stylish kitchen featuring a striking marble waterfall benchtop, quality oven, cooktop and dishwasher, as well as excellent storage, flowing seamlessly into the open-plan dining and living area.
• Living & Entertaining: Multiple generous living zones are thoughtfully positioned across the three levels, including a spacious open-plan ground-floor living area, a separate second-level lounge and a versatile third-floor room that can be utilised as a rumpus room, second family room, home theatre or additional retreat.
• Bedrooms: Four generously proportioned bedrooms are located on the second level, including an exceptional oversized master suite complete with walk-in robe and private ensuite.
• Versatile Upper Level: The spacious third-floor room offers exceptional flexibility and can be enjoyed as a rumpus room, home theatre, second living area or potentially utilised as a fifth bedroom, depending on your lifestyle needs.
• Bathrooms: Two well-appointed bathrooms provide functionality and convenience, with the master enjoying its own private ensuite, complemented by a convenient ground-floor powder room.
• Laundry: Separate laundry with built-in storage providing excellent functionality and additional household storage.
• Outdoor Living: A private, secure alfresco courtyard provides an easy-care outdoor space for entertaining, relaxing or enjoying a morning coffee, complemented by landscaped gardens with native planting and artificial lawn.
• Comfort: Zoned reverse-cycle air conditioning throughout provides year-round climate control, while the fresh, light-filled interiors create a welcoming sense of space.
• Parking & Storage: Secure double garage with electric roller door provides excellent parking and storage, with direct access to the home and courtyard.
• Versatile Layout: The three-storey configuration offers exceptional separation between living, sleeping and retreat spaces, providing flexibility for families, guests, working from home or simply enjoying different spaces throughout the day.
• Location & Lifestyle: Ideally positioned close to CY O'Connor Beach, within easy reach of South Fremantle's renowned café and dining scene, Port Coogee Marina, local amenities and Fremantle, with public transport also conveniently accessible.
• Low-Maintenance Living: A beautifully maintained residence offering the space and proportions of a larger home without the extensive upkeep, making it ideal for those wanting more freedom and less maintenance.
Council Rates: $2,790.50 p/a | Water Rates: $1,649.07 p/a | Strata Fees: $614.26 p/q
A home that combines generous proportions, contemporary finishes and an exceptional beachside position, this is an opportunity to embrace the North Coogee lifestyle without compromising on space or comfort. For those seeking a stylish, spacious and effortlessly enjoyable home just moments from the water, this one deserves to be at the top of your list.
Disclaimer: In the preparation of this document, we have exerted our utmost effort to ensure the accuracy and truthfulness of the information provided. However, we do not assume any responsibility and hereby disclaim all liability for any errors, omissions, inaccuracies, or misstatements that may be present. Interested parties are encouraged to conduct their own investigations to confirm the validity of the information contained herein.

18/432 Rockingham Road, Spearwood WA 6163
Call Fleur Griffiths on
0401715715


House in North Coogee, Unit in North Coogee, Townhouse in North Coogee, Villa in North Coogee, Apartment in North Coogee, Flat in North Coogee, Studio in North Coogee, Warehouse in North Coogee, Duplex/Semi-detached in North Coogee, Alpine in North Coogee, Acreage/Semi-rural in North Coogee, Block Of Units in North Coogee, Terrace in North Coogee, Retirement in North Coogee, Serviced Apartment in North Coogee, Other in North Coogee
House in Coogee, House in Hamilton Hill, House in South Fremantle, House in Spearwood