Want to save your favourite properties and searches?
Sign up below to access all the awesome features.
Already have an account? Sign in














Offers closing Tue 15th Sep at 12pm


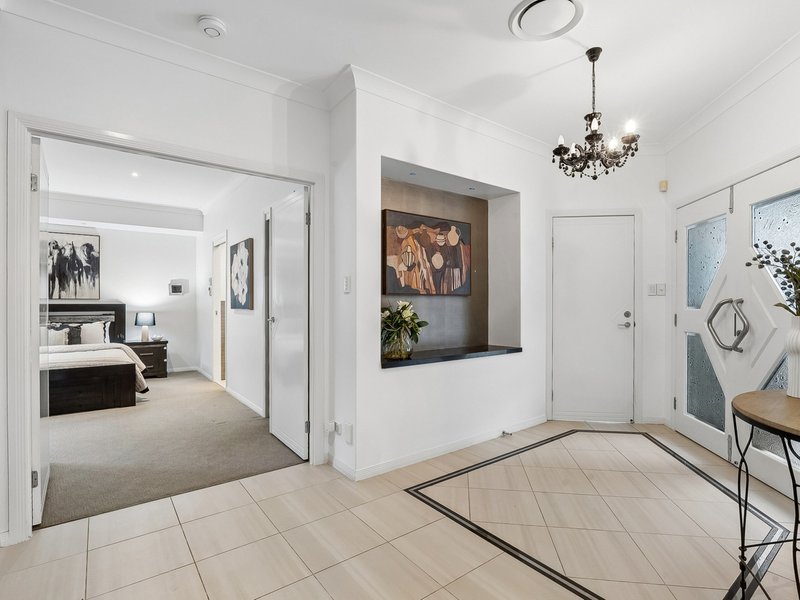
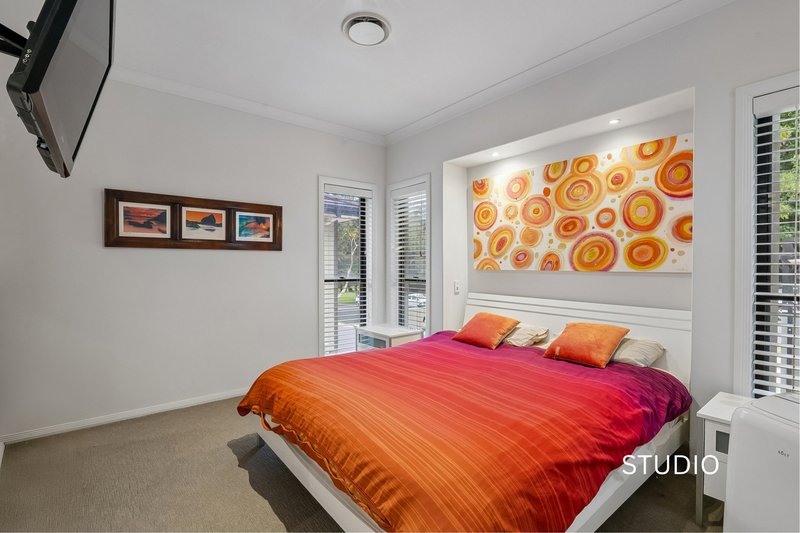
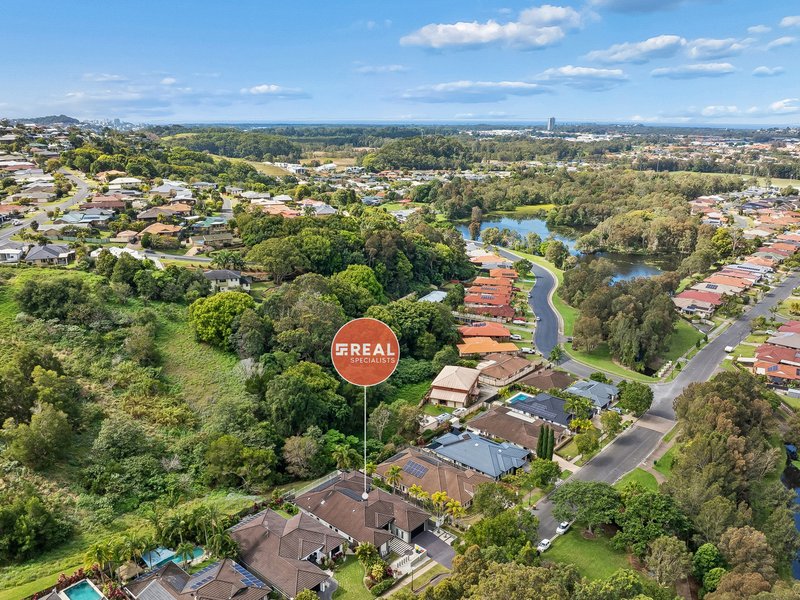
Positioned on an expansive 842m² block in a peaceful Point Vue in Flame Tree Park setting, this exceptional executive residence delivers an outstanding combination of luxury, versatility and effortless family living. Beautifully presented and freshly painted throughout, the home has been thoughtfully designed to maximise space, natural light and functionality, with skylights creating bright, inviting interiors and a seamless connection to the outdoors.
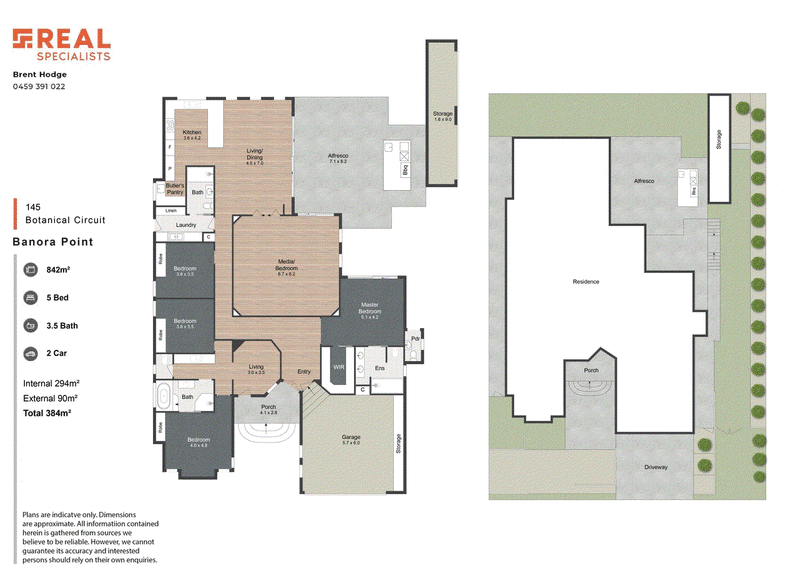
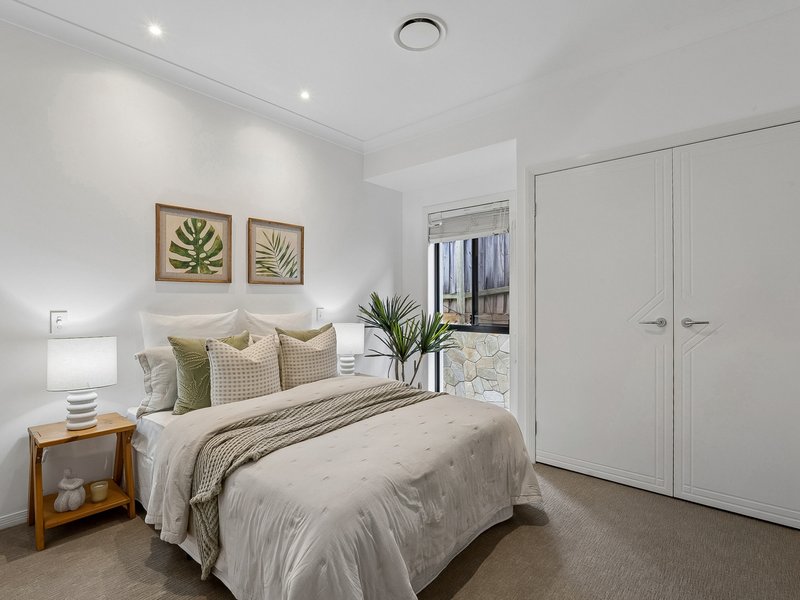
Predominantly single level, the residence offers an incredibly flexible floor plan comprising a three-bedroom, two-bathroom main home. A separate two-bedroom, one-bathroom area with its own private entrance provides additional flexibility for extended family, guests, a home office or additional living space.
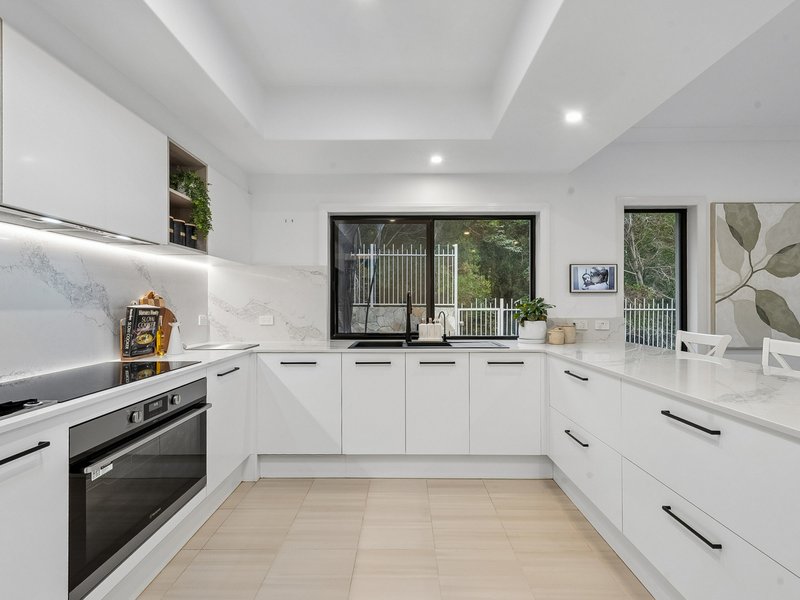
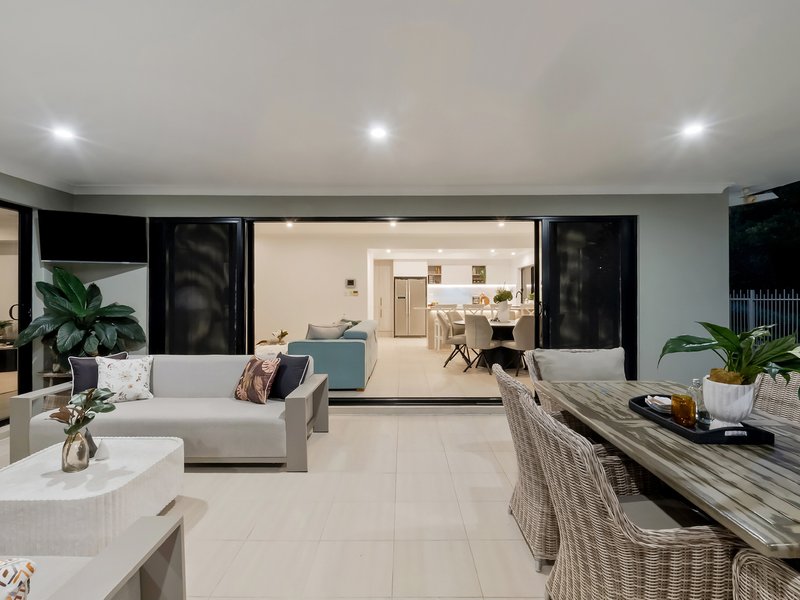
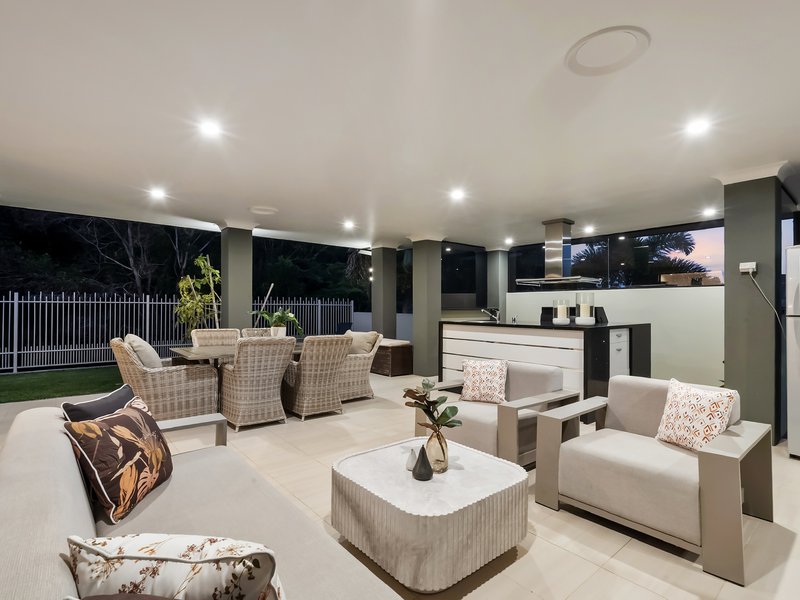
At the heart of the home is a stunning designer kitchen where premium finishes meet everyday practicality. A striking three-metre Caesarstone island, butler's pantry and an impressive suite of high-end appliances, including a 90cm oven with built-in air fryer, built-in deep fryer and warming drawer. The adjoining enclosed alfresco extends the living space effortlessly, complete with a fully equipped outdoor kitchen featuring a BBQ, gas cooktop, convection oven, microwave, dishwasher, fridge space and stone benchtops.
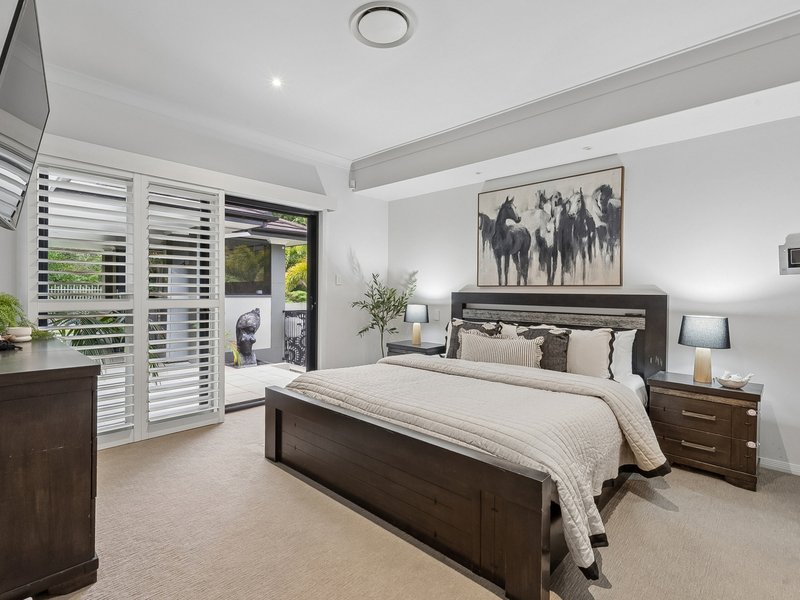
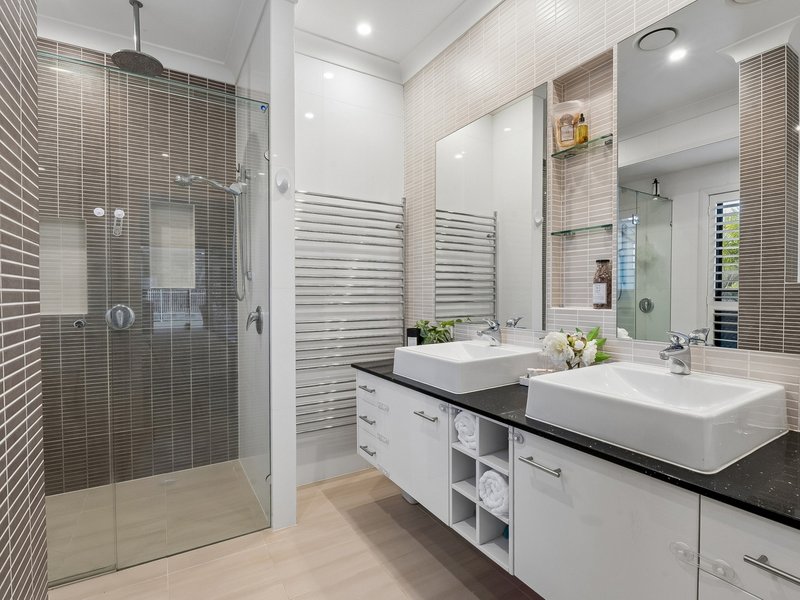
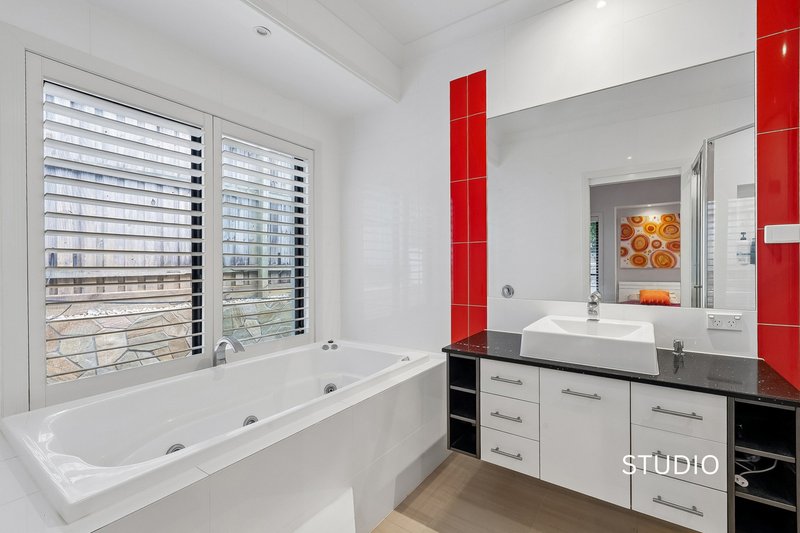
The luxurious master suite provides a private retreat, complete with an expansive walk-in robe featuring sensor lighting and a beautifully appointed ensuite with double vanity and oversized double shower. The main bathroom as a recent addition further enhances the home's contemporary appeal, while exceptional custom cabinetry and premium joinery feature throughout every room.
Comfort has been carefully considered with reverse-cycle ducted and zoned air conditioning servicing the home, enclosed alfresco and even the fully tiled garage. Double-glazed tinted windows, premium Crimsafe security screens, integrated ceiling speakers, architectural lighting and plantation shutters add further energy efficiency, quality & peace of mind.
Outdoors, the low-maintenance tropical gardens are serviced by an automatic irrigation system and pressure garden hose network, while secure side access provides ample room for a caravan, boat or trailer. Completing the package is a 10kW solar system, whole-house water filtration, two independent gas hot water systems, extensive storage solutions and parking for up to five vehicles, including the double garage.
This is an exceptional opportunity to secure a premium family residence with genuine dual-living flexibility in one of Banora Point's most desirable locations.
Disclaimer: The information provided, including property details such as dimensions, pricing, photos, and descriptions, is sourced from third parties for your convenience. Real Specialists cannot guarantee its accuracy and disclaims all liability for any losses or damages arising from its use. Users are advised to verify information independently and consult legal counsel for property inquiries. Prices on the Website are subject to change.
19 Taree Street, Burleigh Heads QLD 4220
Call Brent Hodge on
0459 391 022
Call Morgan Johnson on
None


House in Banora Point, Unit in Banora Point, Townhouse in Banora Point, Villa in Banora Point, Apartment in Banora Point, Flat in Banora Point, Studio in Banora Point, Warehouse in Banora Point, Duplex/Semi-detached in Banora Point, Alpine in Banora Point, Acreage/Semi-rural in Banora Point, Block Of Units in Banora Point, Terrace in Banora Point, Retirement in Banora Point, Serviced Apartment in Banora Point, Other in Banora Point
House in Bilambil Heights, House in Bilambil, House in Chinderah, House in Fingal Head, House in Terranora, House in Tweed Heads South