Want to save your favourite properties and searches?
Sign up below to access all the awesome features.
Already have an account? Sign in









Expressions of Interest


Ant's "Fluff-Free" Description...
Some properties give you a house. This one gives you a place to live.
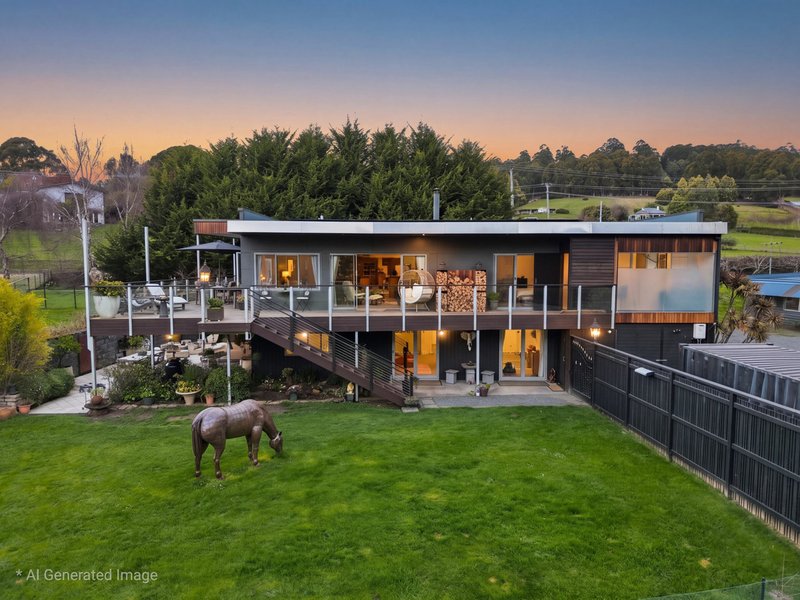
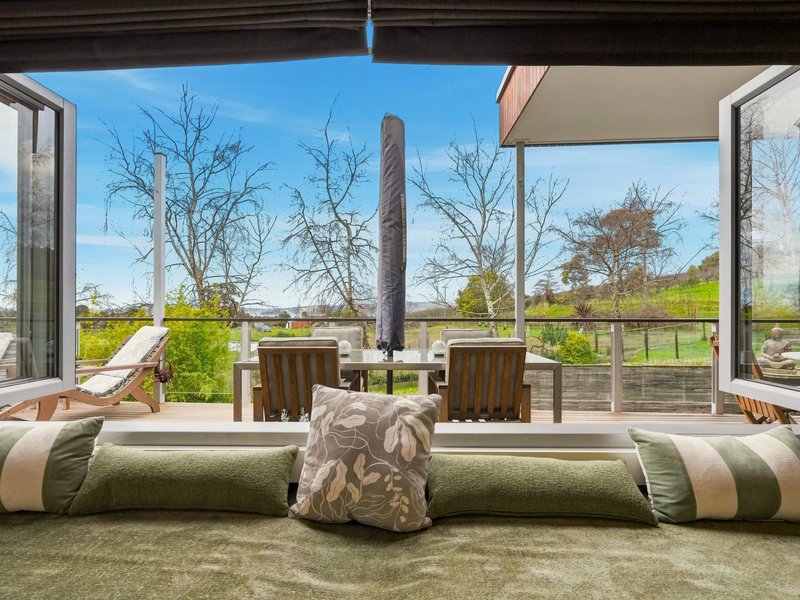
Two dwellings, a creek that runs all year, your own forest, and a wrap around deck that looks out over the D'Entrecasteaux Channel while dinner cooks in the outdoor kitchen.
Woodbridge School is a kilometre and a half away and Hobart is forty minutes.
Everything else is birdsong.
THE GOOD STUFF:
1. Twilight on the wrap around deck, the Channel light turning pink, the outdoor kitchen going and every room on the upper floor opening onto it. This is where you will spend every summer evening and most of the cool ones too.
2. Walk out the back and you are in your own forest. Man ferns, lichen, mushrooms after rain, and the remnants of an old bullock trail and convict built stone walls still standing in the bush. The owners call it forest bathing and you will understand why on day one.
3. A creek that flows all year, mineral rich, feeding the gardens and running quietly under the tree ferns. Sit near it once and you will stop checking your phone.
4. Wedge tailed eagles that fly past at eye level, a family of goshawks, and a Tasmanian devil that lives in the forest and considers this address his. You do not get that in a subdivision.
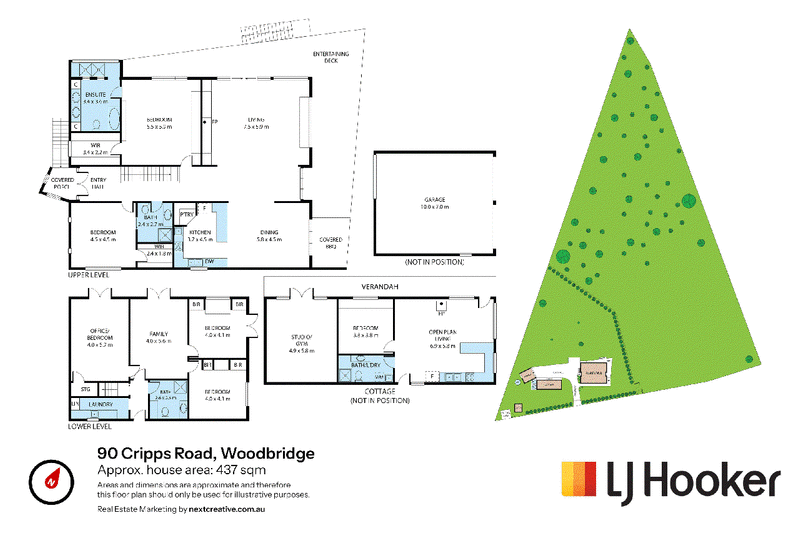
5. A fully self-contained one bedroom cottage with its own living, kitchen, bathroom, laundry, near new wood heater and full-length verandah, plus a gym room with its own heat pump and a new LCD TV. Put the in laws in it, put your grown kids in it, put it on the short stay market, or just enjoy a proper place for people to stay privately.
6. A residential lift inside a rural home, perfect for wheelchair access, bringing up the groceries or the firewood, and perfect for future proofing the years ahead. This is the detail that turns a lovely house into your forever home, and nobody ever regrets buying the one with the lift.
7. A ground level entertaining terrace built around a serious fire pit set up for grilling and cooking. Long lunches that turn into long dinners, and nobody in a hurry to leave.
8. A certified no spray zone, kept organic alongside the Miellerie Honey Farm across the road and Kelty Farm organic beef. What you grow here really is clean, and the neighbours are the reason it stays that way.
9. A large hot house, a big enclosed raised bed vegetable garden on creek fed irrigation, and established apples, pears, nashi, figs, raspberries and blackberries. Add the chicken house and free-range runs and breakfast barely leaves the property.
10. Horse paddocks with a large shelter, a hay shed and a vermin proof fodder container, so stock can arrive the week you do. Bring the horses, bring the dogs, bring the plans.
11. Two wood heaters, three heat pumps, a Rinnai gas heater and wall heaters through the bedrooms and downstairs living. Add 10.5kW of solar, more than 100,000 litres of tank water and filtration through both buildings and a Tasmanian winter here is a pleasure, not a project.
THE BORING-BUT-IMPORTANT BITS:
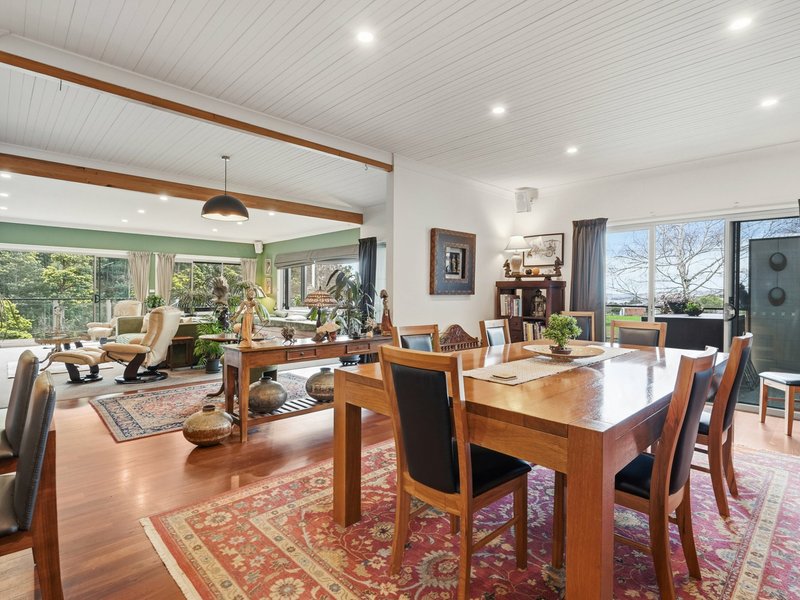
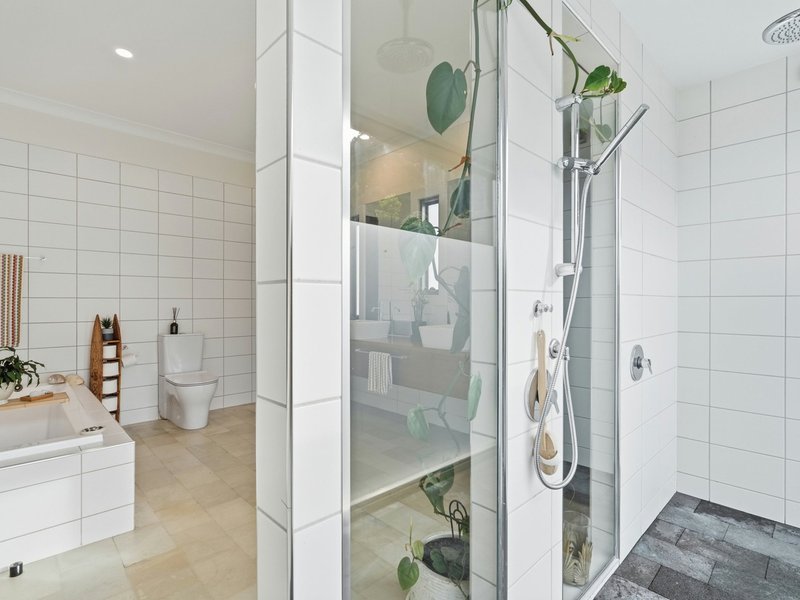
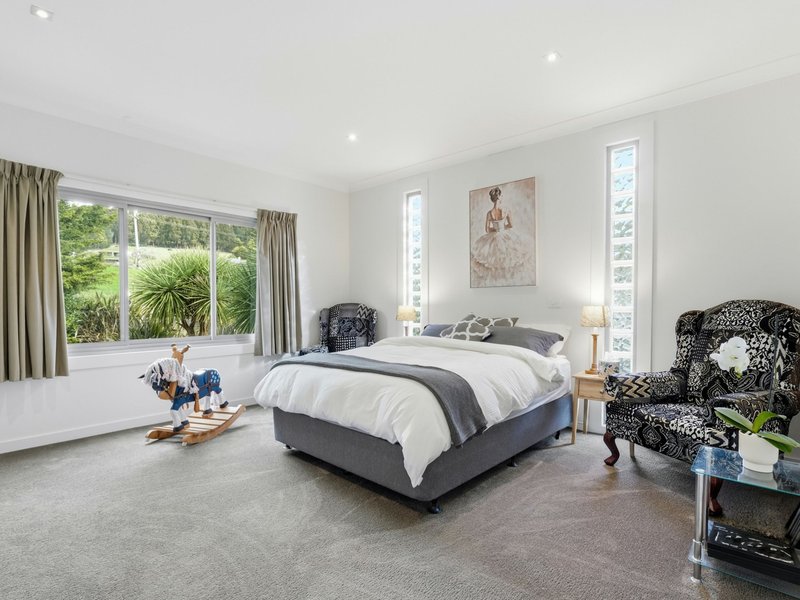
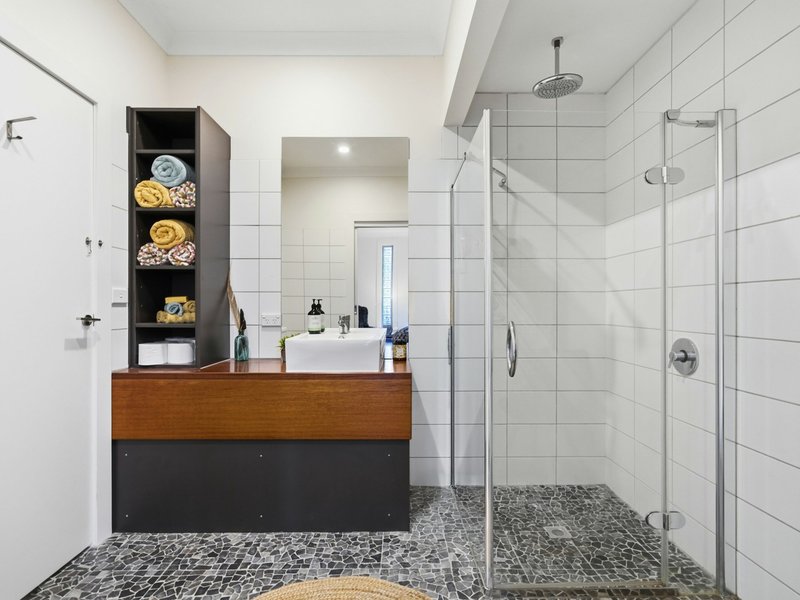
1. Accommodation and parking: four bedrooms, a dedicated home office and three bathrooms in the main residence, one bedroom and one bathroom in the cottage, with a large garage with power and lights throughout, two automatic roller doors and plenty of off-street parking.
2. House size: approximately 437m² total across the residence, cottage and decking on the marketed floor plan, with a full concreted under house storage and wood room on top of that.
3. Land size: 2.47 hectares, roughly 6.1 acres, on Certificate of Title Volume 37048 Folio 1, being Lot 1 on Sealed Plan 37048.
4. Year built: 2008, purpose built for a family that entertains.
5. Construction: vertical board walls under a Colorbond roof, over two levels connected by both an internal staircase and a residential lift.
6. Zoning: Rural Living under the Kingborough Interim Planning Scheme 2015. Sold as one complete holding.
7. Services: tank water with more than 100,000 litres of storage, on site wastewater, 10.5kW solar, water filtration through both buildings and an electric entrance gate.
8. Heating and cooling: two wood heaters, three heat pumps, a Rinnai gas heater and wall heaters through the bedrooms, hallway and downstairs living.
9. Council: Kingborough Council. Rates available on request, along with the full document pack.
10. Rental appraisal: appraised at $850 to $950 per week for the main residence and $380 to $430 for the cottage, or around $1,200 to $1,350 per week with both let, unfurnished. Written appraisal on request.
11. Price and method: Expressions of Interest with no closing date. Every offer goes to the owners, and the market sets the final number.
Homes like this come up in Woodbridge about as often as a quiet weekend in real estate, which is to say rarely.
Two dwellings, water security, a lift, an orchard and your own forest on one title is not a combination you will find again this year.
Inspections by appointment, and the full document pack is yours the moment you ask.
Contact: Ant Manton - 0408 621 856 - antmanton@ljhpinnacle.com.au
Onwards and upwards to your next country chapter!
"I Work Harder - It's THAT Simple!"
Disclaimer: The information contained herein has been supplied to us and we have no reason to doubt its accuracy, however, cannot guarantee it. Accordingly, all interested parties should make their own enquiries to verify this information.

402 Main Road, Glenorchy TAS 7010
Call Ant Manton on
0408 621 856
Call Zac Flanagan on
0466 685 937


House in Woodbridge, Unit in Woodbridge, Townhouse in Woodbridge, Villa in Woodbridge, Apartment in Woodbridge, Flat in Woodbridge, Studio in Woodbridge, Warehouse in Woodbridge, Duplex/Semi-detached in Woodbridge, Alpine in Woodbridge, Acreage/Semi-rural in Woodbridge, Block Of Units in Woodbridge, Terrace in Woodbridge, Retirement in Woodbridge, Serviced Apartment in Woodbridge, Other in Woodbridge
House in Birchs Bay, House in Garden Island Creek, House in Gardners Bay, House in Kettering, House in Nicholls Rivulet, House in Oyster Cove