Want to save your favourite properties and searches?
Sign up below to access all the awesome features.
Already have an account? Sign in









Inspections
By Negotiation


Some homes are designed for one stage of life. This one has room for generations.
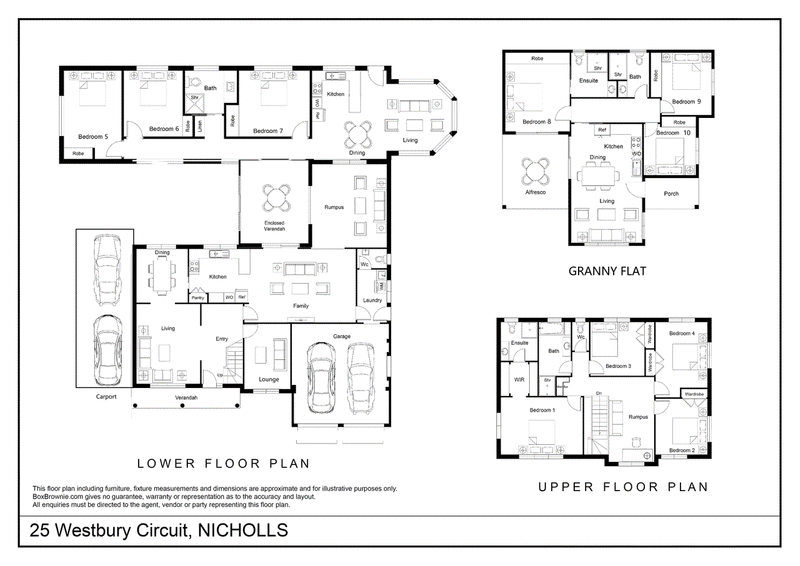
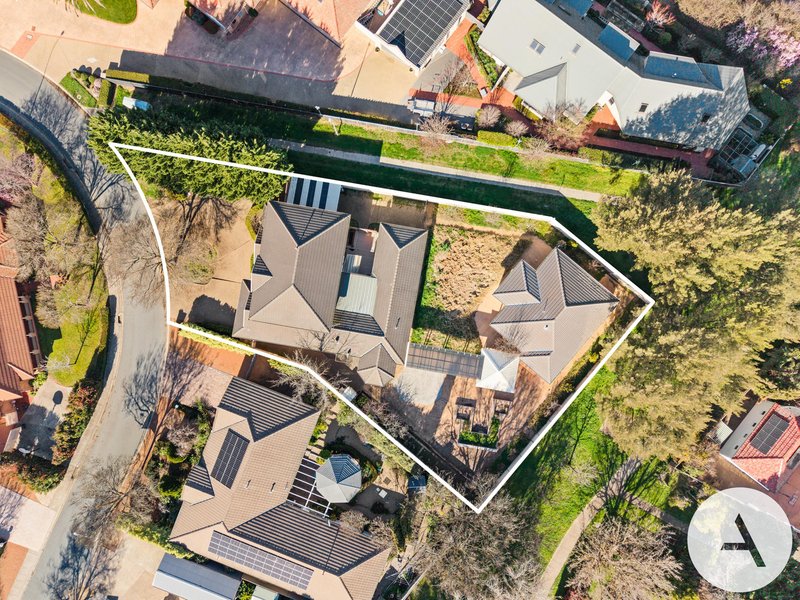
Set across an exceptionally generous block in established Nicholls, this offers an extraordinary 10 bedrooms, 5 bathrooms, double garage and two carports, with three distinct living zones allowing a large or extended family to live together while still enjoying their own space and privacy.
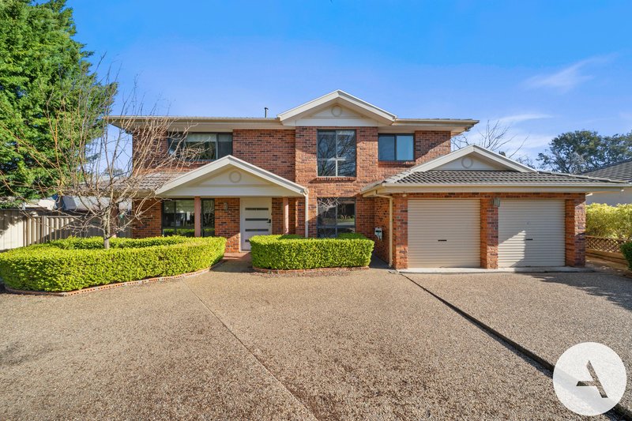
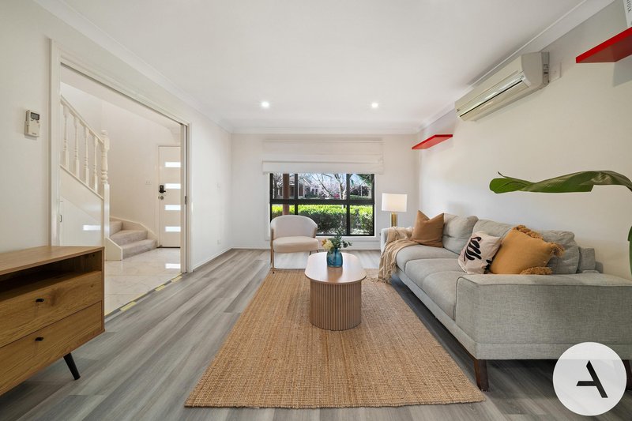
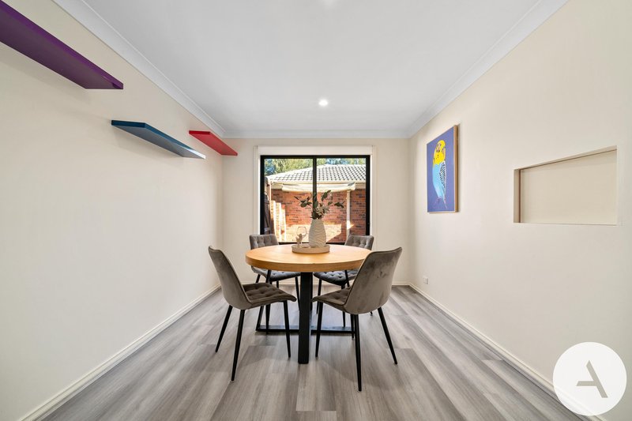
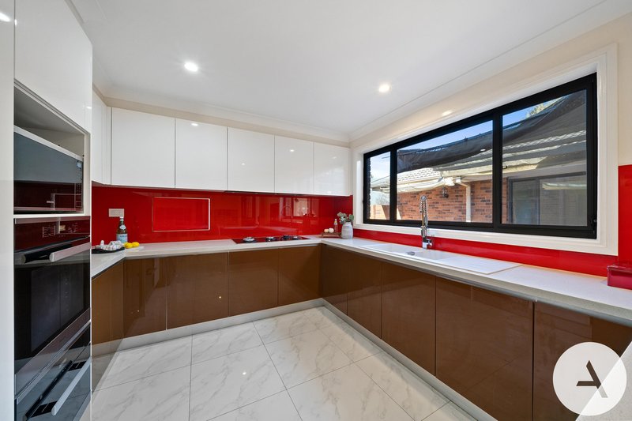
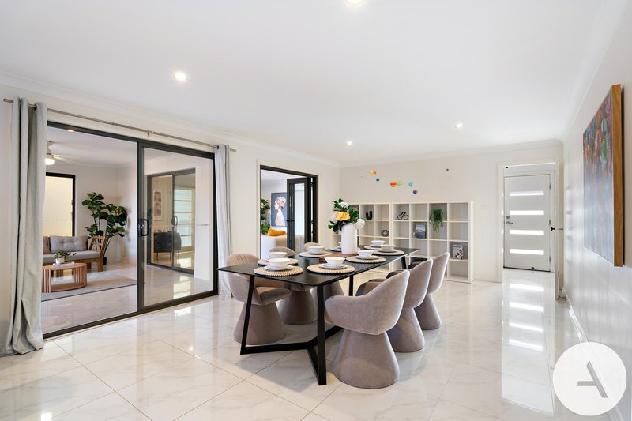
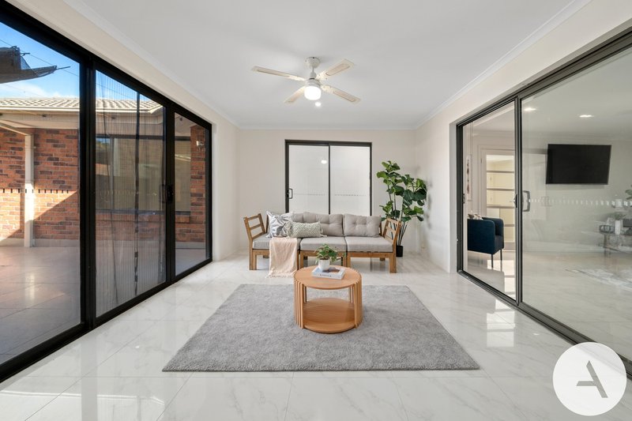
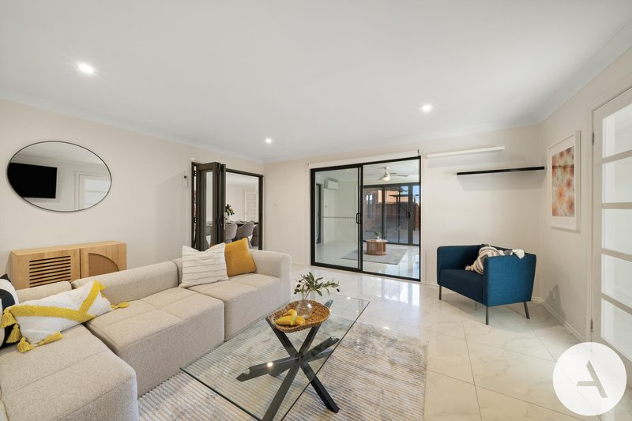
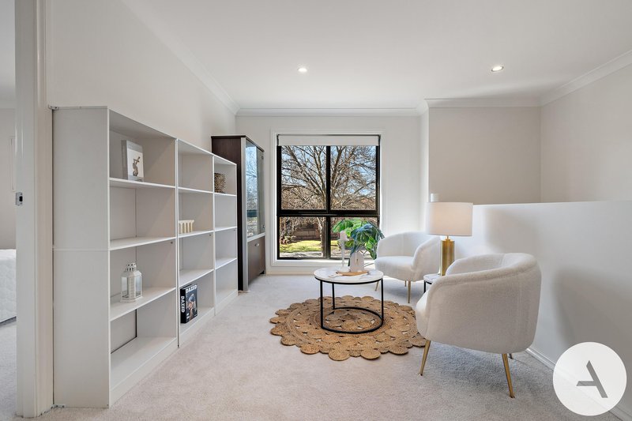
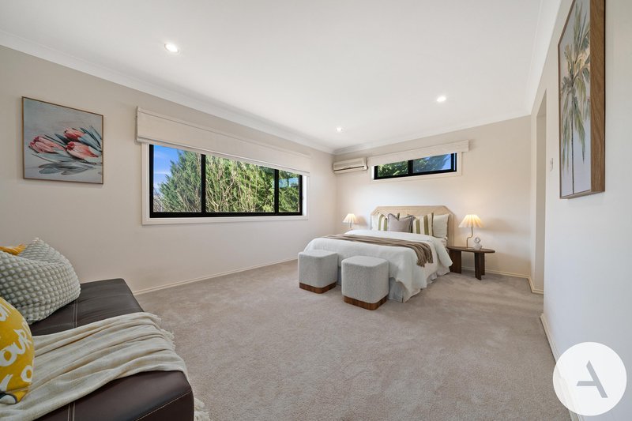
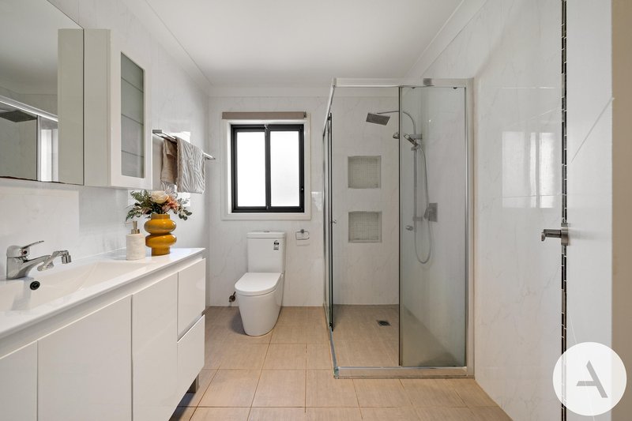
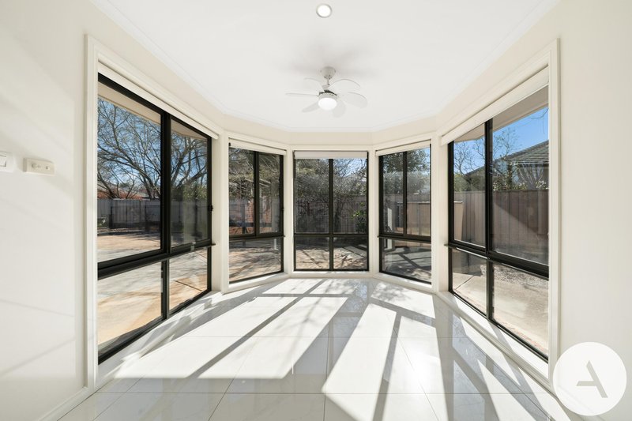
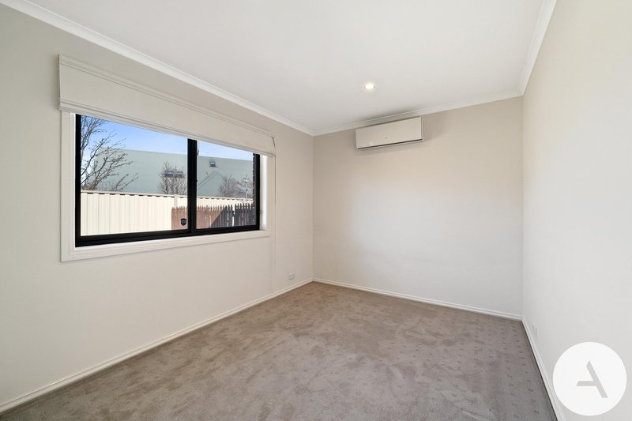
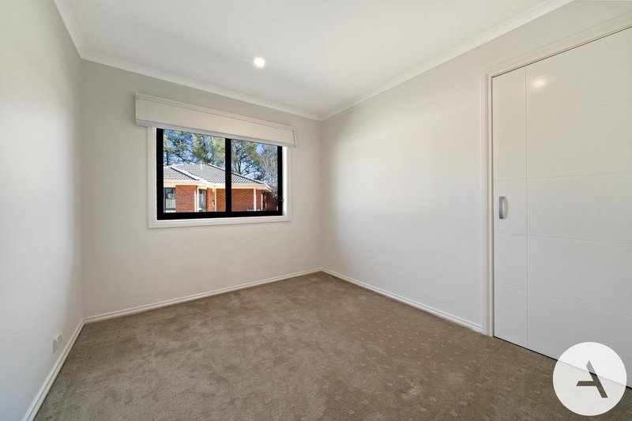
At the front, the substantial two-storey main residence provides four bedrooms, two bathrooms and an abundance of living space. Downstairs, separate living, lounge, family and dining areas give everyone somewhere to gather or retreat, while the contemporary kitchen sits at the centre of daily life. An enclosed verandah and additional rumpus extend the living even further. Upstairs, four bedrooms are accompanied by another rumpus, with the main bedroom enjoying a walk-in robe and ensuite.
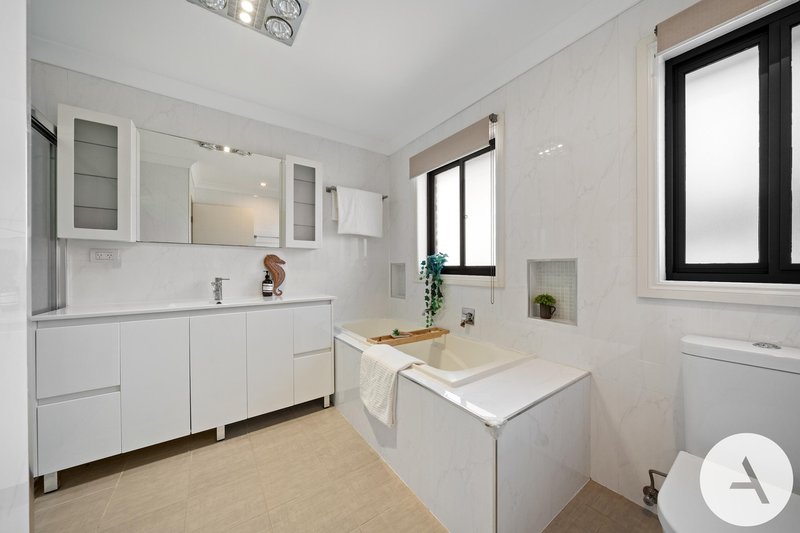
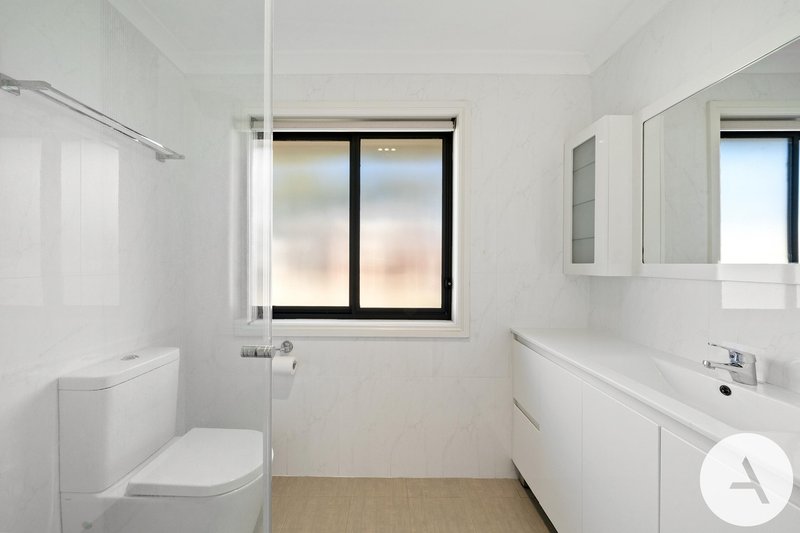
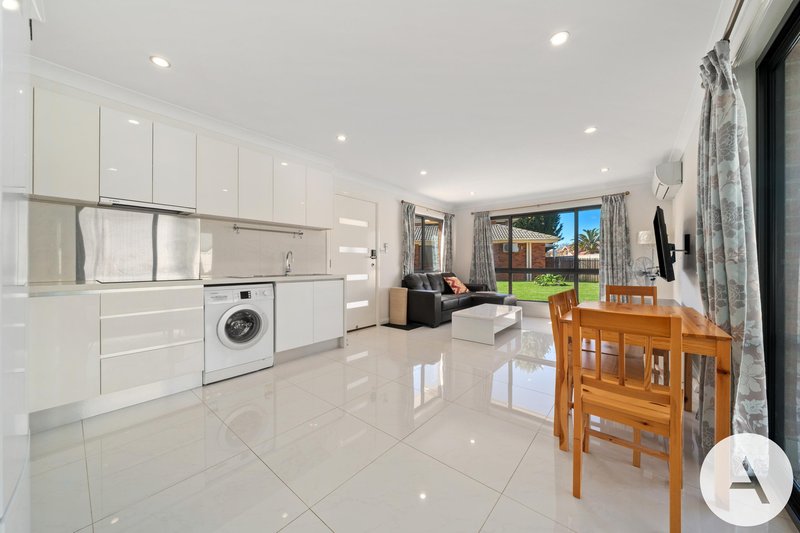
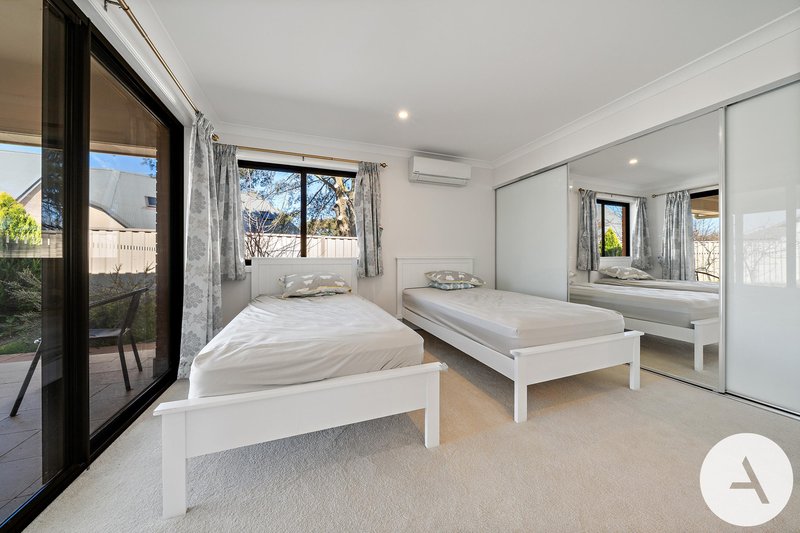
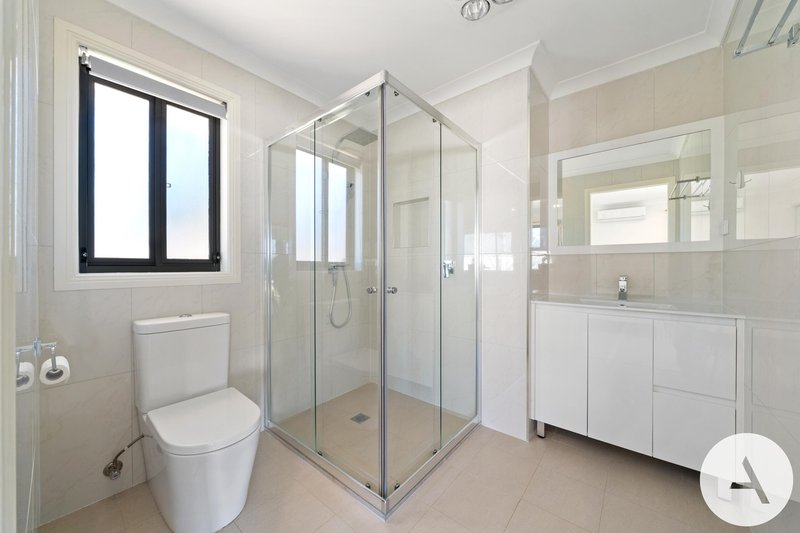
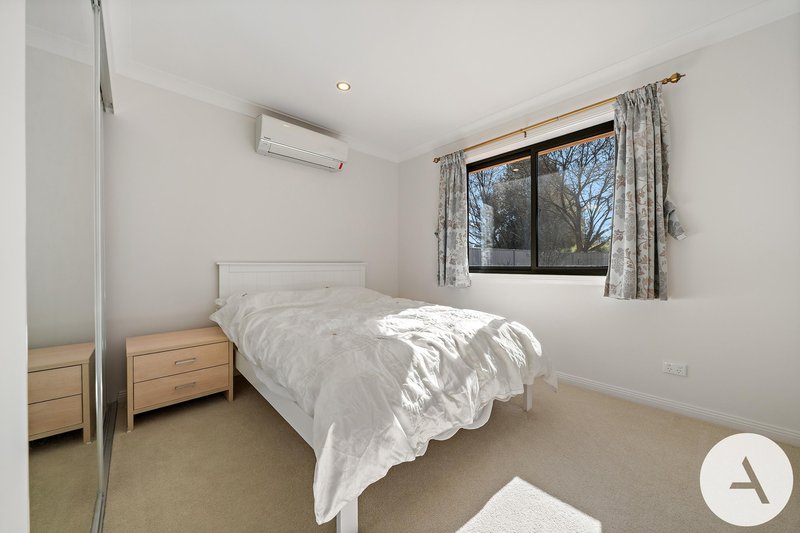
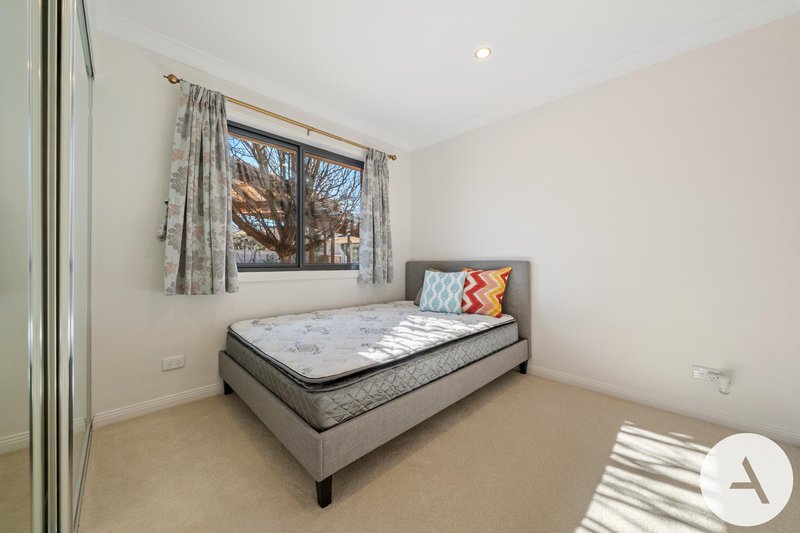
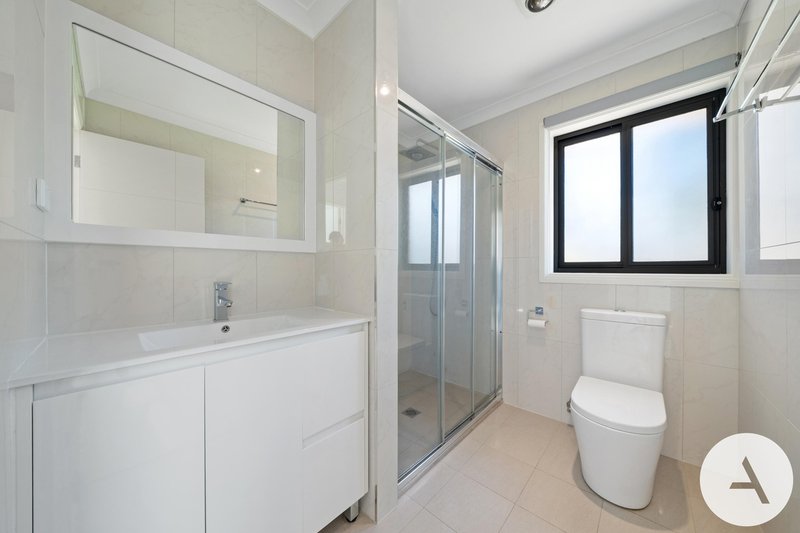
Beyond the main home is a separate three-bedroom living zone, complete with its own kitchen, dining and living area and bathroom. Bright interiors, updated finishes and built-in storage make it wonderfully comfortable for parents, adult children or extended family.
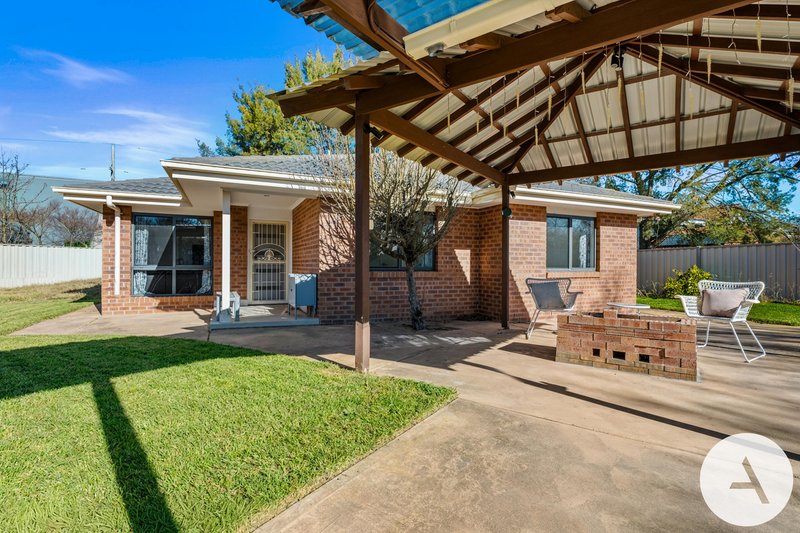
A separate three-bedroom granny flat adds yet another layer of flexibility. With two bathrooms including an ensuite, its own kitchen, dining and living area, porch and alfresco, it offers genuine independence while remaining only moments from the rest of the family.
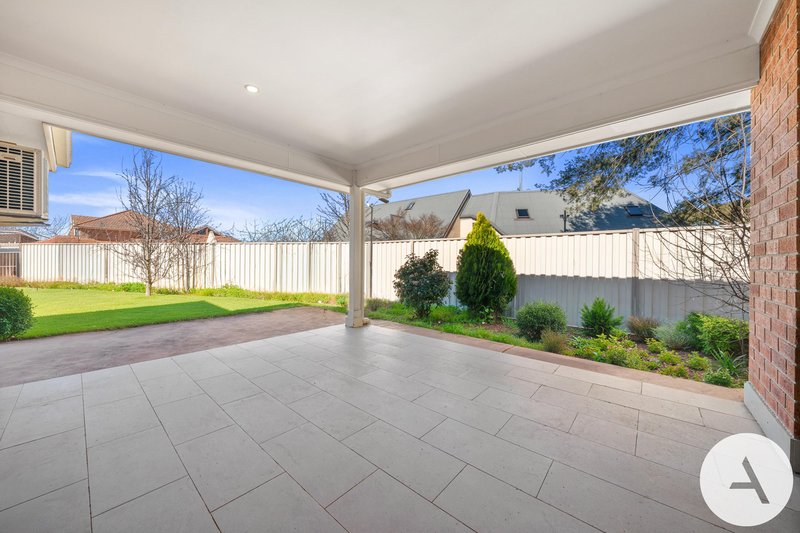
Connecting everything is an enormous outdoor setting. Broad lawns, established gardens, paved entertaining areas and covered outdoor spaces create room for children to play, families to celebrate and everyone to come together. Despite the scale of the accommodation, there remains a remarkable sense of openness around the home.
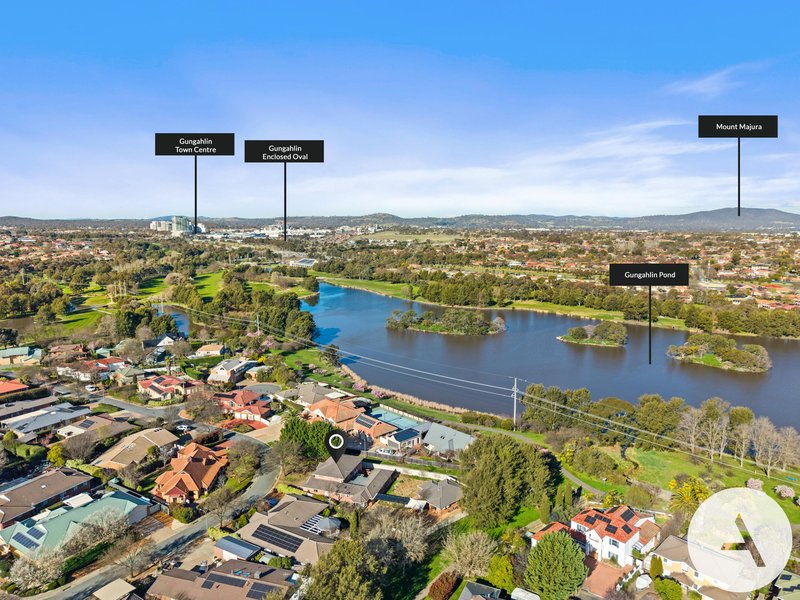
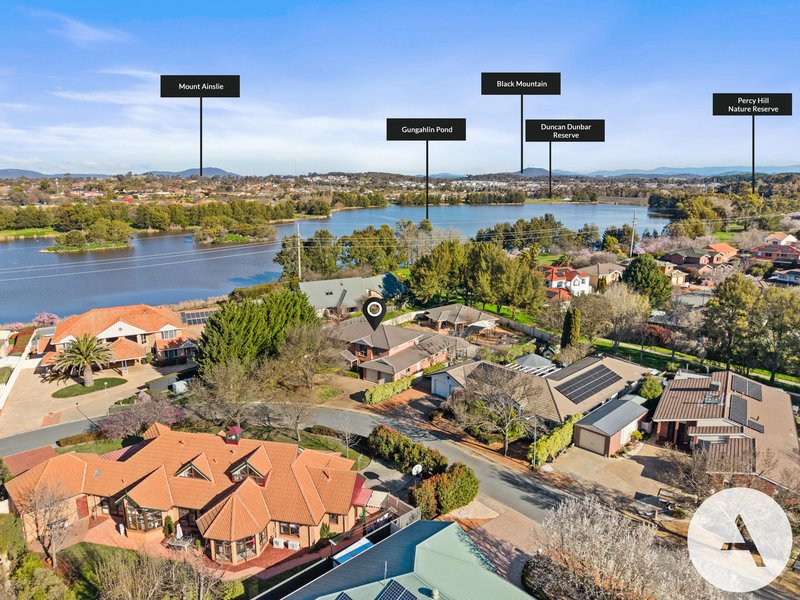
The location completes the picture. Positioned close to Gungahlin Pond and its walking trails, with Gungahlin Town Centre, schools, sporting facilities, reserves and everyday amenities within easy reach, this is a home that combines exceptional space with an established and convenient setting.
For families who have been searching for a way to keep parents, children and grandparents close without giving up independence, this is an opportunity that is very difficult to replicate. Contact us today for more information and to schedule a viewing.
Features
• Exceptional multi-generational family residence
• Three distinct living zones
• R/C Airconditioner
• Double Glazing windows and sliding doors
• Extensive paved and covered outdoor entertaining areas
• Large lawn areas and established gardens
• Double garage plus two carports
• Close to Gungahlin Pond and surrounding walking paths
• Easy access to Gungahlin Town Centre, local schools, recreation and nature reserves
Main/front residence
• Multiple areas including living, lounge, family, rumps and dining
• Contemporary kitchen with extensive cabinetry, gas cooking and generous bench space
• Enclosed verandah plus additional rumpus
• Main bedroom with walk-in robe and ensuite
• Separate laundry and downstairs WC
Rear three-bedroom residence
• Rear residence with its own kitchen, dining and living area
Granny flat
• Granny flat with its own kitchen, dining, living, porch, two bathrooms including ensuite and alfresco
Particulars (all approx.)
Block Size: 1,402 m2
Total Living Size: 541 m2
Year Built: Front 1997, Rear 1999, Granny Flat 2016
Rates: $1,584/quarter
EER: 5.0 for the Main residence and 6.0 for Granny Flat
DISCLAIMER
We have obtained all information provided here from sources we believe to be reliable; however, we cannot guarantee its accuracy. Prospective purchasers are advised to carry out their own investigations and satisfy themselves of all aspects of such information including without limitation, any income, rentals, dimensions, areas, zoning and permits. Any figures and information contained in this advertisement are approximate and a guide only and should not be relied upon for financial purposes or taken as advice of any nature. Individuals, Self-Managed Super Funds, companies, anyone or entity, should make their own inquires and seek their own advice and rely only upon those inquiries and advice.
Archer does not guarantee the accuracy of the information above and are not financial advisers or accountants and do not provide any of the above information as advice of any nature.
EER (Energy Efficiency Rating):
1/24 Girrahween St, Braddon ACT 2612
Call Alex Wang on
0402169387
Call Virginia Xiao on
0406908434


House in Nicholls, Unit in Nicholls, Townhouse in Nicholls, Villa in Nicholls, Apartment in Nicholls, Flat in Nicholls, Studio in Nicholls, Warehouse in Nicholls, Duplex/Semi-detached in Nicholls, Alpine in Nicholls, Acreage/Semi-rural in Nicholls, Block Of Units in Nicholls, Terrace in Nicholls, Retirement in Nicholls, Serviced Apartment in Nicholls, Other in Nicholls
House in Casey, House in Crace, House in Gungahlin, House in Ngunnawal, House in Palmerston