Want to save your favourite properties and searches?
Sign up below to access all the awesome features.
Already have an account? Sign in










$1,350,000 - $1,450,000


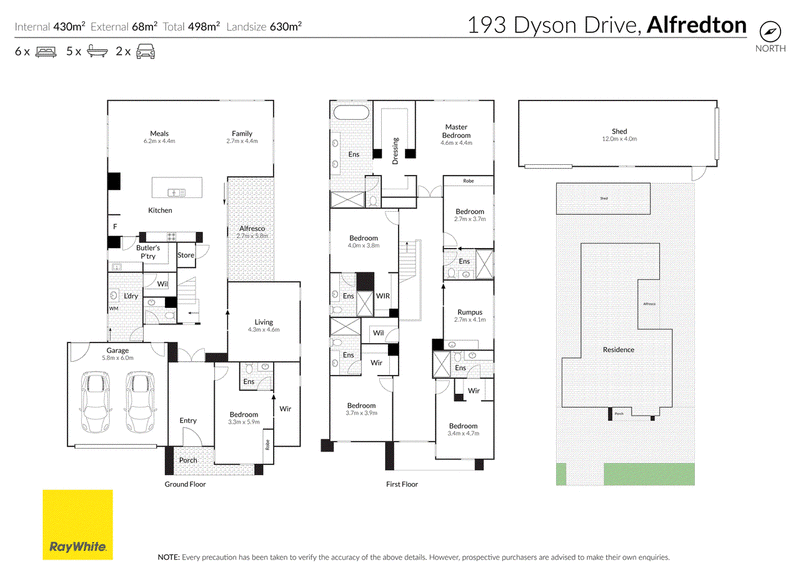
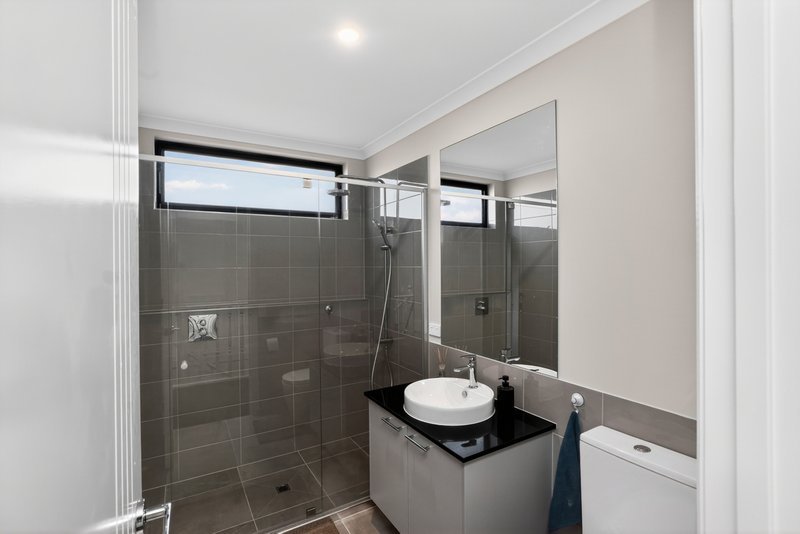
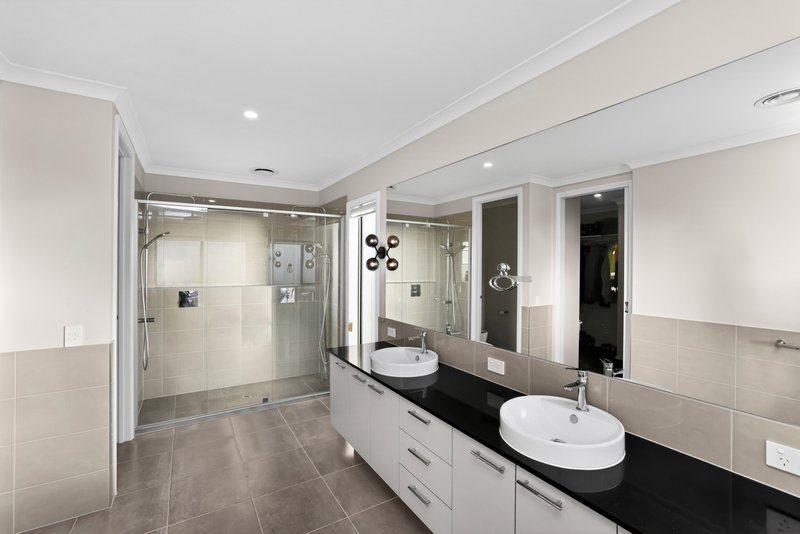
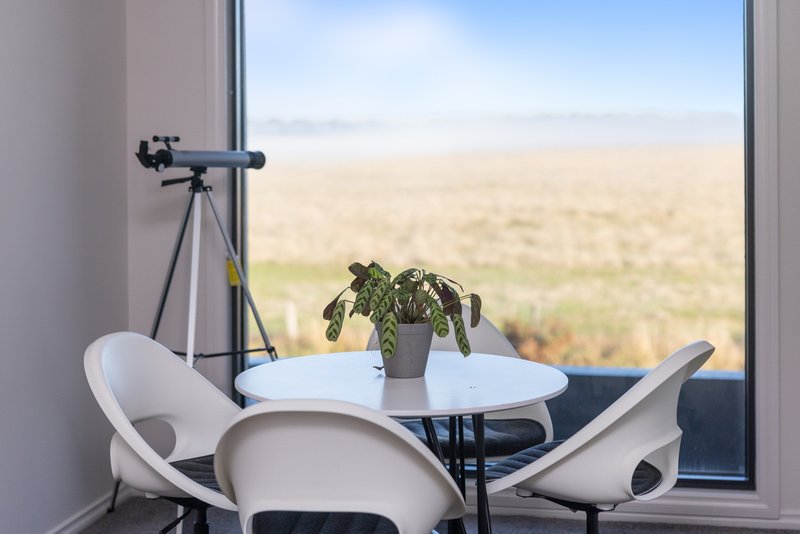
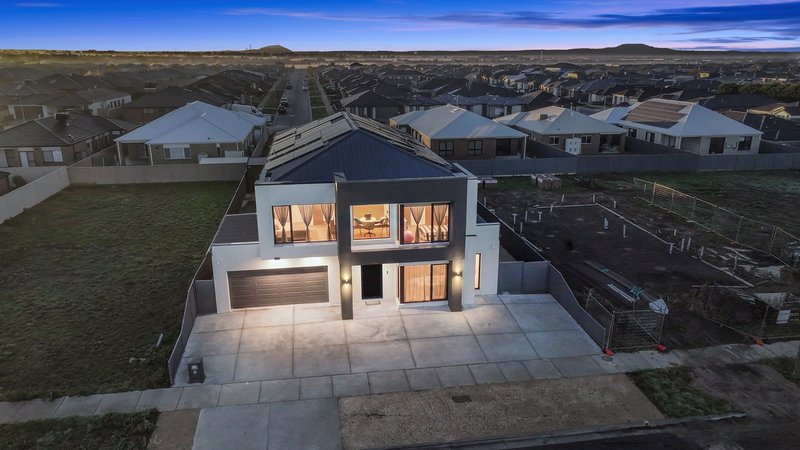
Designed with space, flexibility and modern family living firmly in mind, this impressive residence presents an outstanding opportunity in one of Alfredton's most sought-after growth areas. Spread across two levels and offering approximately 390sqm of internal living on a generous 630sqm allotment, the home provides an exceptional amount of accommodation while incorporating a range of thoughtful inclusions and significant upgrades rarely found together in one property.
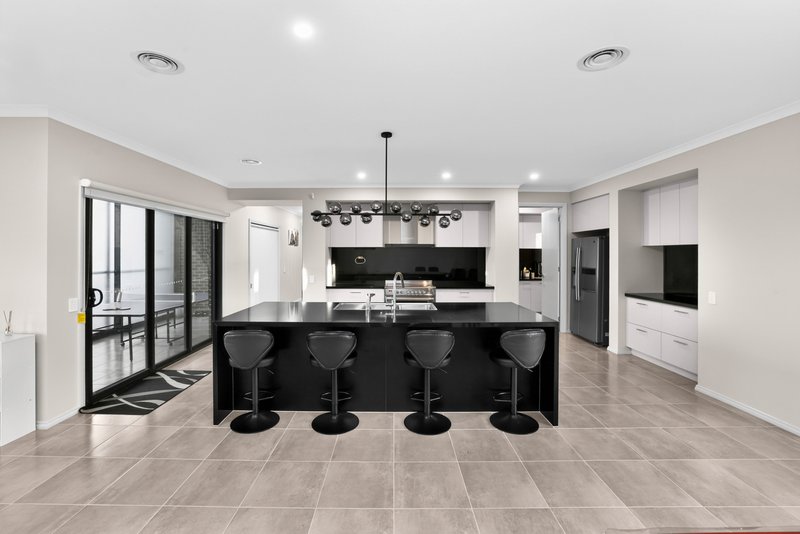
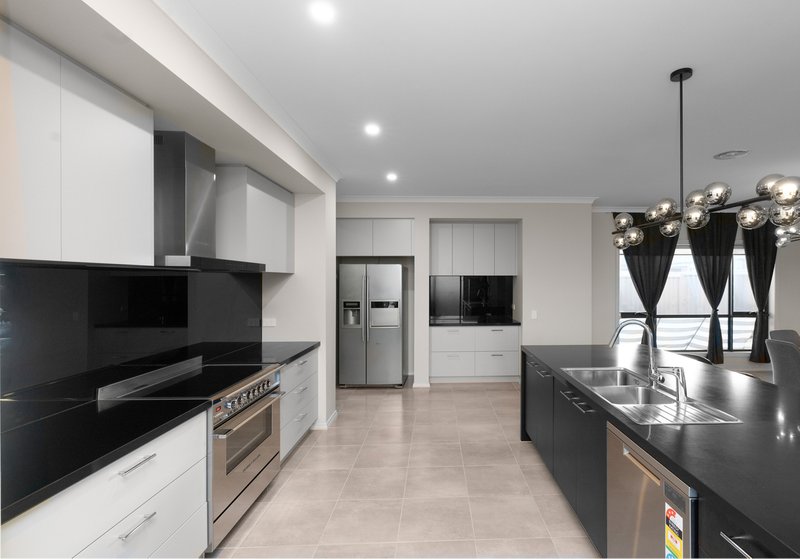
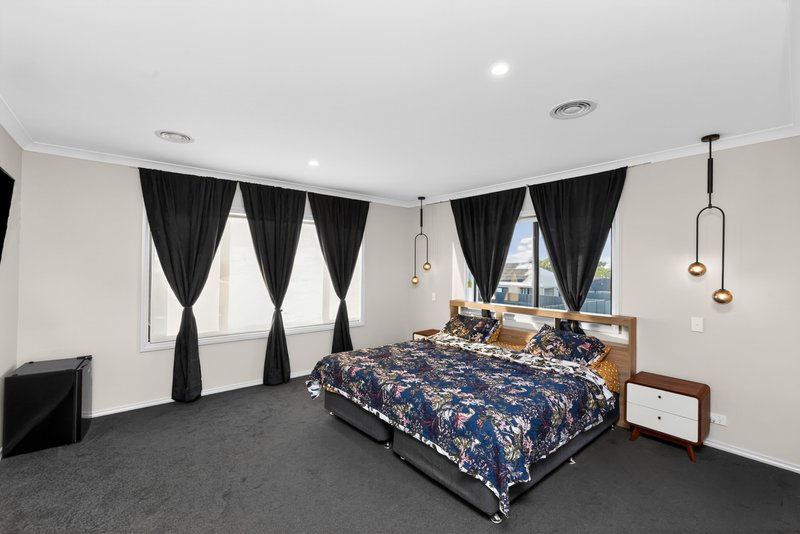
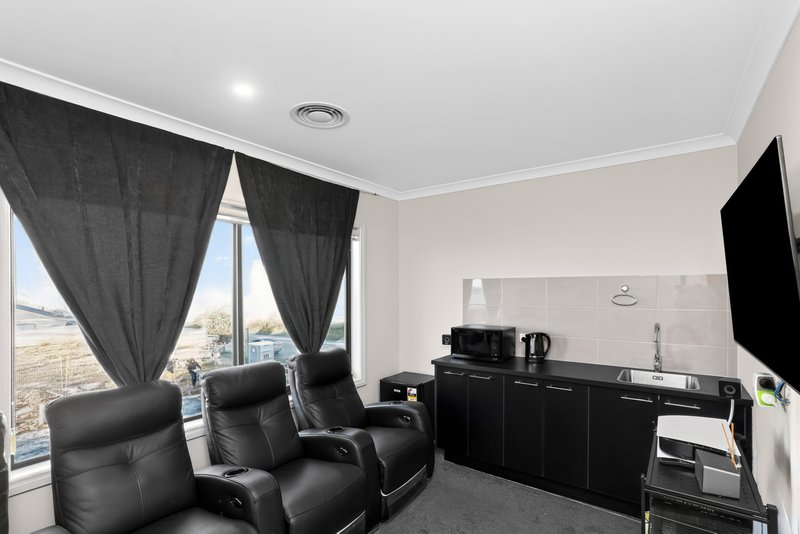
The expansive floorplan offers six bedrooms and five bathrooms, including four ensuites and multiple walk-in robes, providing plenty of privacy and flexibility for a large or growing family. Multiple living areas include a dedicated theatre room, games room and separate lounge, while a well-appointed home office and consultation room provide excellent options for those working or running a business from home. At the centre of the home is a stylish designer kitchen complete with a generous butler's pantry, creating a practical and impressive hub for everyday family living.
The entertaining options continue outdoors with an enclosed, double-glazed alfresco that can be enjoyed throughout the seasons. The property also provides exceptional functionality with side access to a substantial 12m x 4m shed, complete with three-phase power, making it ideal for additional storage, hobbies, vehicles or business use. A double garage and extensive storage throughout the home further add to the practicality.
Energy efficiency has also been a major focus, with the property featuring an impressive 27.8kW solar system with battery storage, an entirely electric setup and extensive Fujitsu ducted heating and cooling. Combined with the solar infrastructure, the home offers the potential for remarkably low ongoing running costs, while an eight-camera security system provides added peace of mind.
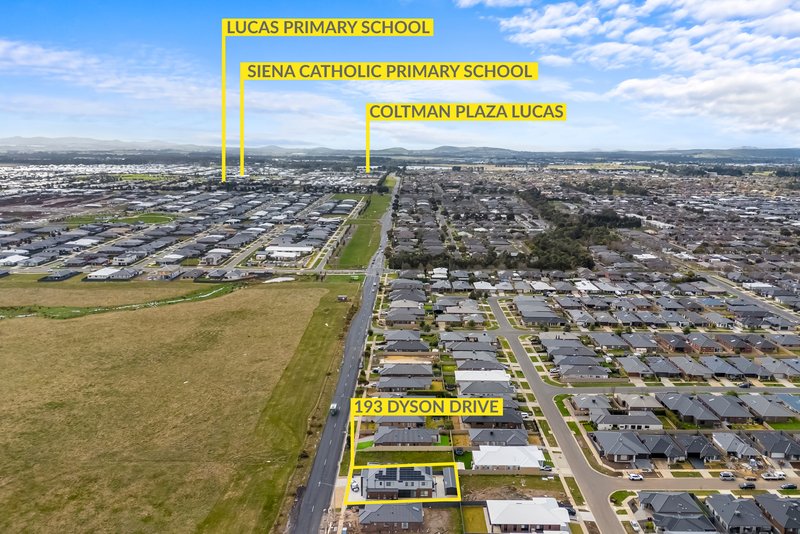
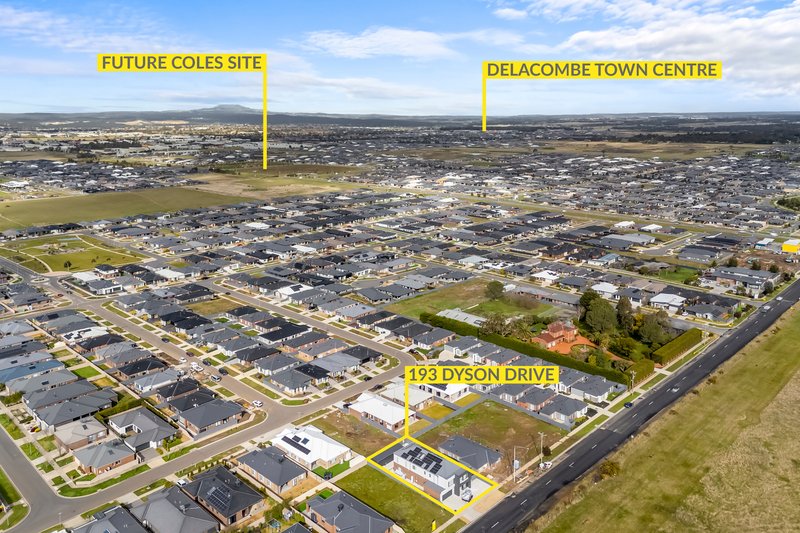
Conveniently positioned within Alfredton's thriving western corridor, you'll be within easy reach of Lucas Town Centre, Delacombe Town Centre, schools, childcare, sporting facilities and everyday amenities. Ballarat CBD and Ballarat Railway Station are also easily accessible, with the Western Freeway providing a straightforward connection to Melbourne.
With its impressive scale, adaptable floorplan and outstanding level of infrastructure, this is a property that offers far more than the traditional family home. Whether you're looking to accommodate a large family, extended family, operate a business from home or simply enjoy an abundance of space and modern comforts, this exceptional Alfredton residence is one that needs to be inspected to be fully appreciated.

22 Peel Street North, Ballarat Central VIC 3350
Call Mitch Baker on
0448748032


House in Alfredton, Unit in Alfredton, Townhouse in Alfredton, Villa in Alfredton, Apartment in Alfredton, Flat in Alfredton, Studio in Alfredton, Warehouse in Alfredton, Duplex/Semi-detached in Alfredton, Alpine in Alfredton, Acreage/Semi-rural in Alfredton, Block Of Units in Alfredton, Terrace in Alfredton, Retirement in Alfredton, Serviced Apartment in Alfredton, Other in Alfredton
House in Bunkers Hill, House in Cardigan, House in Delacombe, House in Lake Gardens, House in Newington, House in Wendouree