Want to save your favourite properties and searches?
Sign up below to access all the awesome features.
Already have an account? Sign in


Offers from $500,000


Recently painted throughout with near new flooring, this stylish split-level apartment is vacant ready to move straight into and enjoy.
Perfectly positioned within a peaceful and secure complex in sought-after Glendalough, the property offers an ideal combination of space, convenience and low-maintenance living. Located just 10 minutes from the Perth CBD and around 15 minutes from the coast, everything you need is within easy reach.
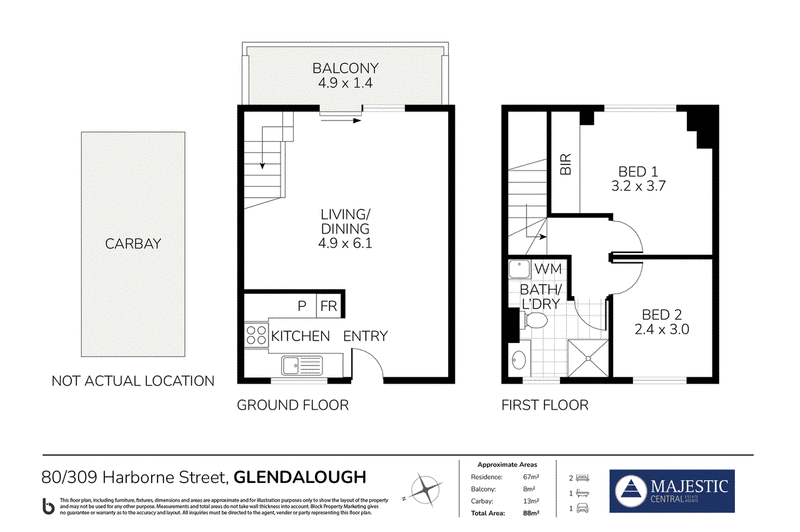
Step inside to a bright and spacious open-plan kitchen, living and dining area, enhanced by the fresh modern finishes and new flooring. The living area flows out to a private balcony – the perfect spot for your morning coffee, an evening drink or simply enjoying some fresh air.
The split-level layout provides great separation between the living and sleeping zones, with both generously sized bedrooms, the bathroom and private internal laundry conveniently positioned upstairs. The master bedroom features extensive built-in robes and a ceiling fan, providing plenty of storage and comfort.
The well-sized kitchen offers ample cupboard space, a large pantry and fridge included, while the upstairs private laundry comes complete with a washing machine and dryer, adding even more convenience to this move-in-ready home.
An undercover car bay is located close by, while the quiet, secure complex and low strata fees add further appeal for both owner-occupiers and investors.
Glendalough Shopping Centre and Glendalough Train Station are just a short stroll away, with beautiful Herdsman Lake and Lake Monger nearby for walking, cycling and outdoor recreation.
PROPERTY FEATURES:
Recently painted throughout
Near New flooring
Split-level design with living areas downstairs and bedrooms upstairs
2 generously sized bedrooms ( both with ceiling fans )
Master bedroom with extensive built-in robes
1 bathroom
Spacious 67 sqm of internal living
Open-plan kitchen, dining and living area
Ceiling fan to living area
Private balcony
Generously sized kitchen with ample storage and pantry
Fridge included
Private internal laundry located upstairs
Washing machine and dryer included
Undercover car bay conveniently located nearby
Quiet and secure complex
Low strata fees
Vacant and ready to move straight into
PROPERTY PARTICULARS
Internal Area | 67 sqm
Parking | Undercover car bay
Year Built | 1979
2025–2026 OUTGOINGS:
City of Stirling | $1,594 per annum ( approx.)
Water Corporation | $1,064 per annum ( approx.)
Strata Admin | $550 per quarter
Strata Reserve | $250 per quarter
Whether you're looking for your first home, a convenient city base or a well-located investment, this freshly updated apartment offers excellent value in an incredibly convenient location.
Fresh, spacious and ready to go – this is one you won't want to miss.
Contact me today to arrange your viewing.
Property Code: 1197
21 Kearns Cres, Ardross WA 6153
Call Tina Wilton on
0417 911 503


House in Glendalough, Unit in Glendalough, Townhouse in Glendalough, Villa in Glendalough, Apartment in Glendalough, Flat in Glendalough, Studio in Glendalough, Warehouse in Glendalough, Duplex/Semi-detached in Glendalough, Alpine in Glendalough, Acreage/Semi-rural in Glendalough, Block Of Units in Glendalough, Terrace in Glendalough, Retirement in Glendalough, Serviced Apartment in Glendalough, Other in Glendalough
Unit in Herdsman, Unit in Mount Hawthorn, Unit in Osborne Park, Unit in Wembley