Want to save your favourite properties and searches?
Sign up below to access all the awesome features.
Already have an account? Sign in











Inspections
Make an offer $869K


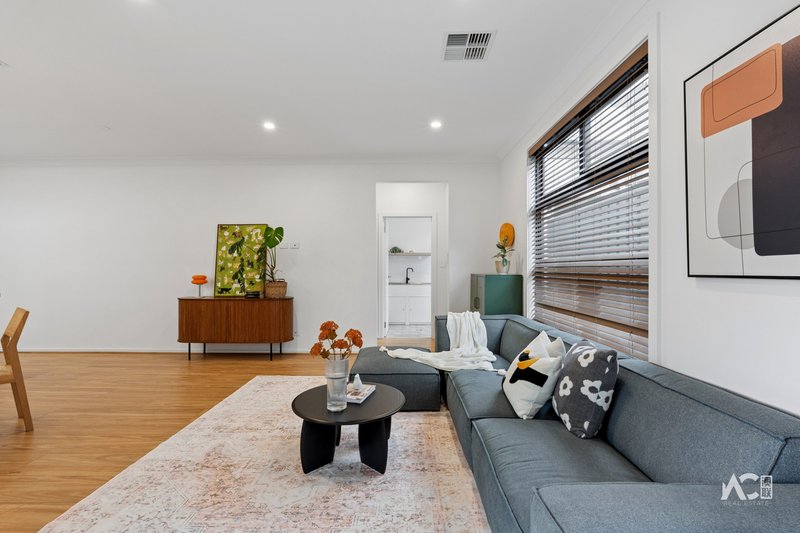
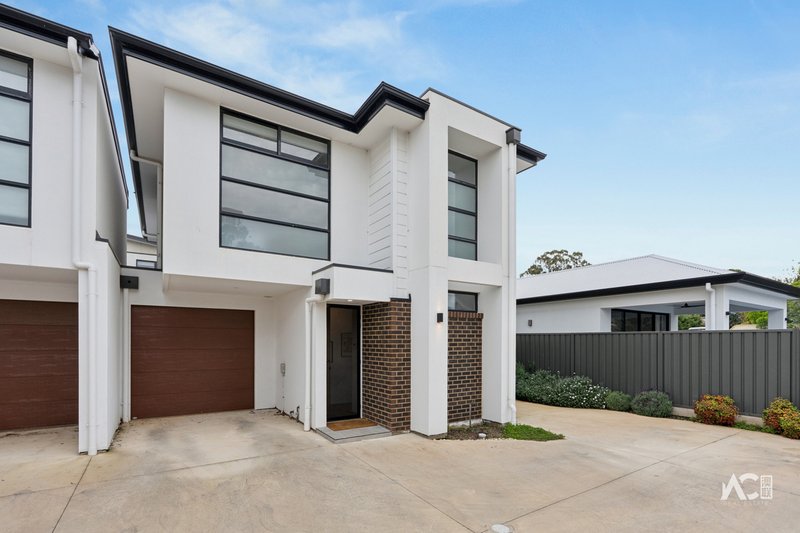
Nestled on prestigious Arthur Street in the highly sought-after suburb of Tranmere, this beautiful self-managed community residence perfectly blends sleek modern design, premium quality finishes, low-maintenance everyday living, and unbeatable lifestyle convenience.
What we love about this home:
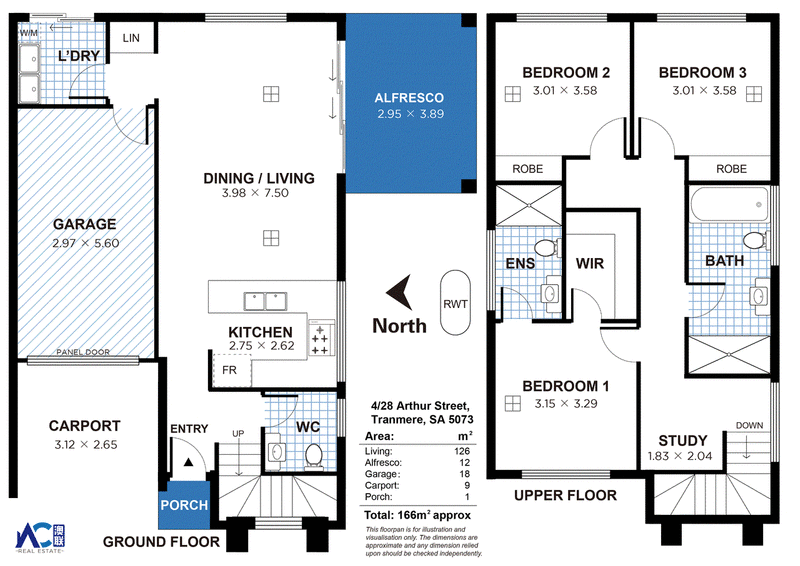
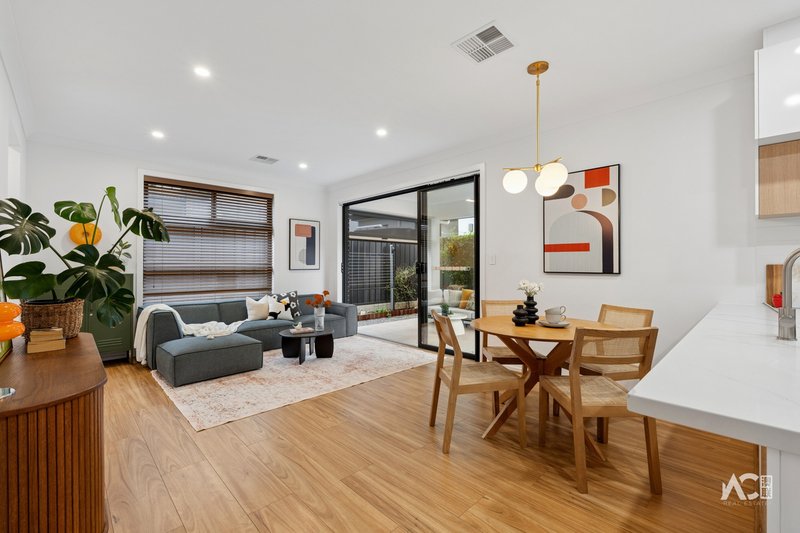
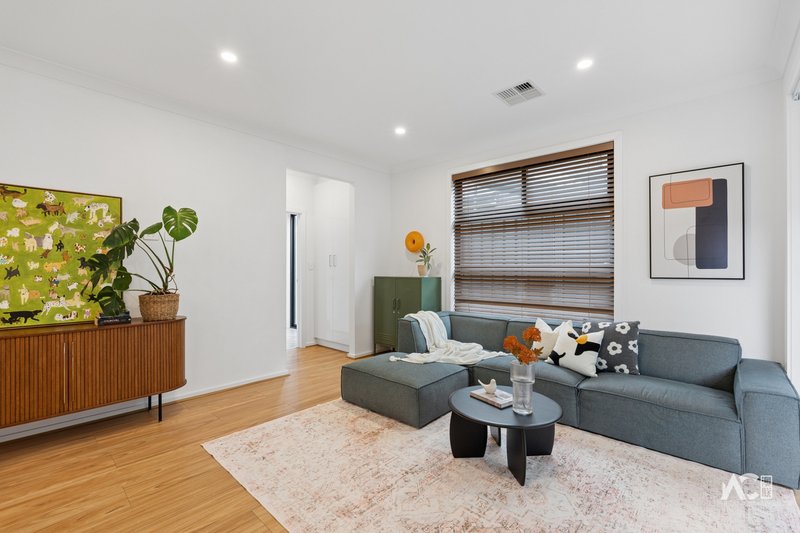
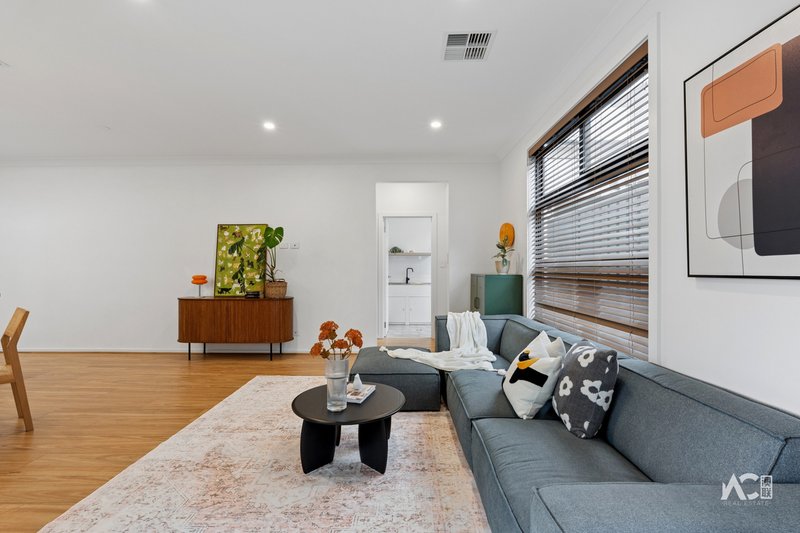
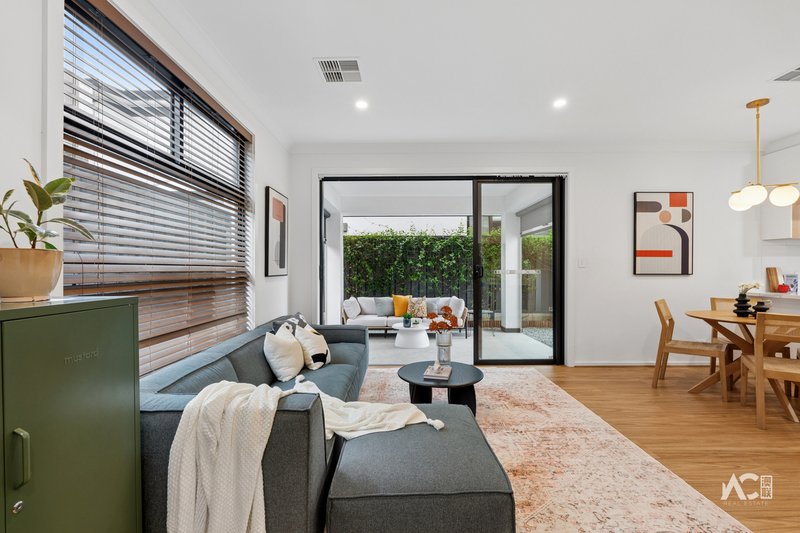
* Spacious open-plan dining and living area designed for comfortable everyday living and entertaining
* Modern kitchen featuring marble stonebench, ample preparation space and practical storage
* 5 stoves cooktop and quality kitchen appliances with pura tap installed
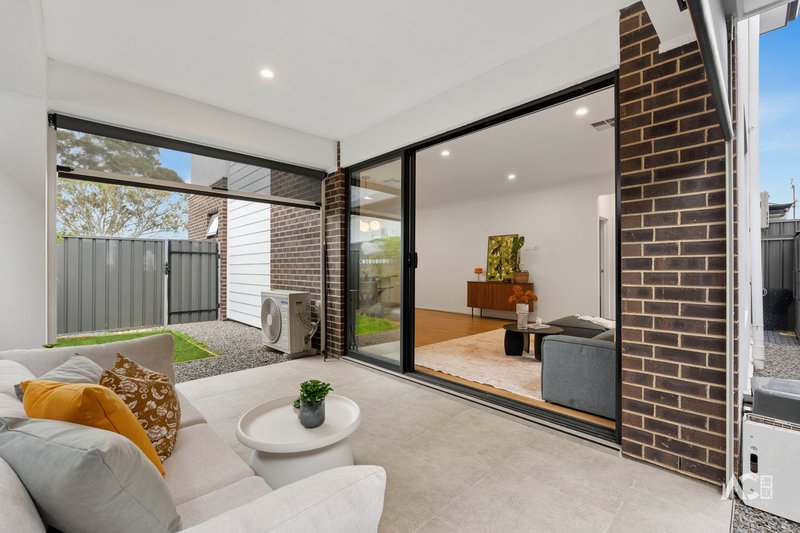
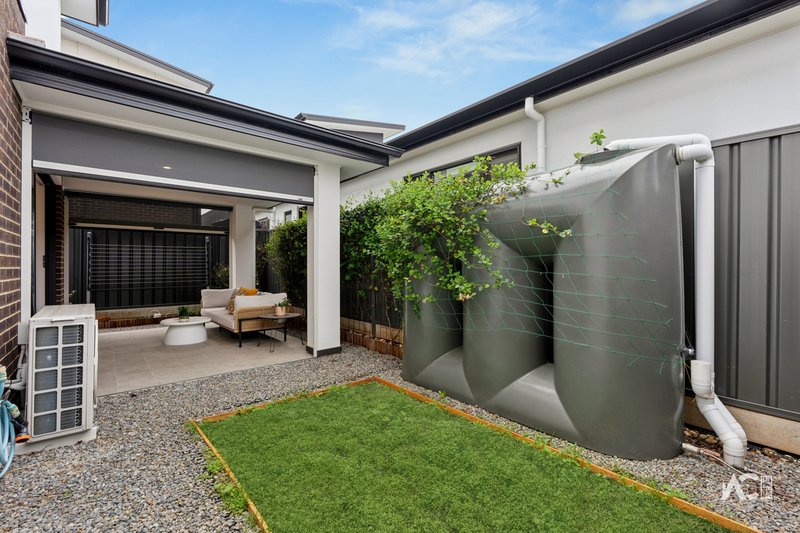
* Seamless connection between the indoor living area and the private alfresco with outdoor blinds creating an ideal setting for outdoor entertaining
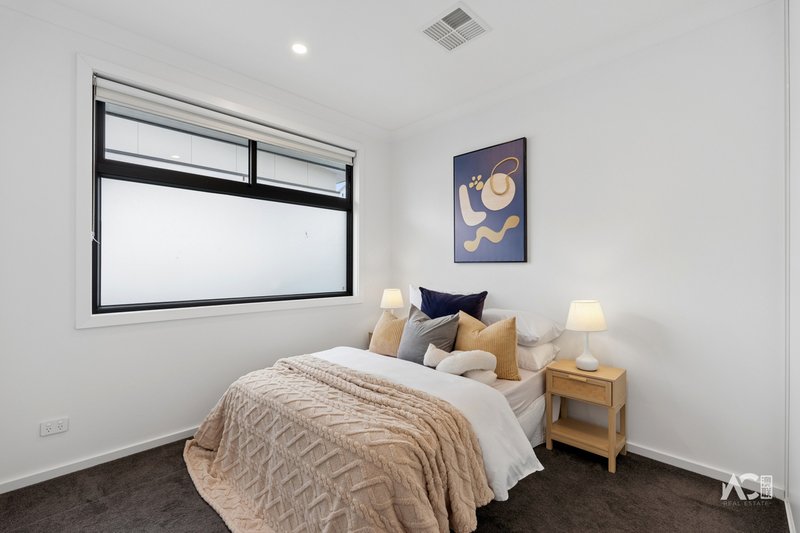
* Master bedroom positioned for privacy and complemented by a walk-in robe and ensuite
* Two additional well-proportioned bedrooms, both featuring built-in robes
* Separate study, ideal for working from home, studying or creating a quiet retreat
* Stylish main bathroom conveniently servicing the additional bedrooms
* Separate laundry with direct access to the garage and backyard for added convenience
* Practical guest powder room positioned near the main living area
* Secure single garage with convenient internal access
* Welcoming entrance with a private front porch
* Low-maintenance layout ideal for modern family living or investment
* Solar Panel KW 6.16kw
* Quietly positioned at the end of the group, with extra space and privacy
Location Highlights
- Approx. 15 minutes to Adelaide CBD.
- Walking distance to Firle Plaza Shopping Centre.
- Walking distance to cafés, restaurants, gyms & medical centres.
- Minutes to local parks, reserves & recreational facilities.
- Convenient access to public transport.
- Easy access to The Parade, Norwood & everyday amenities.
Education & School Zone
Located within the catchment for Magill School and Morialta Secondary College (subject to government zoning policies), the home also enjoys convenient access to a selection of quality private schools, making it an outstanding choice for families seeking long-term educational opportunities.
Property Details:
YEAR BUILT: 2023
COUNCIL RATE:$368.00/quarter (approx)
SA WATER SUPPLY: $82.30/quarter (approx)
SA WATER SEWERAGE:$98.83/quarter (approx)
Emergency Services Levy: $TBA/annual (approx)
COMMUNITY INSURANCE : $103.29/annual (approx)
RLA: 272 867
*Please note that all the information that has been provided for this property has been obtained from sources we believe to be accurate. We cannot guarantee the information is accurate however and we accept no liability for any errors or omissions – including, but not limited to the property's land size, floor plans & dimensions, build size, building age, condition or any other particulars. Interested parties should always make their own inquiries and obtain their own legal advice.
235 Pulteney Street, Adelaide SA 5000
Call Connie Chu on
0415979168
Call Jacky Wang on
0433 508 205


House in Tranmere, Unit in Tranmere, Townhouse in Tranmere, Villa in Tranmere, Apartment in Tranmere, Flat in Tranmere, Studio in Tranmere, Warehouse in Tranmere, Duplex/Semi-detached in Tranmere, Alpine in Tranmere, Acreage/Semi-rural in Tranmere, Block Of Units in Tranmere, Terrace in Tranmere, Retirement in Tranmere, Serviced Apartment in Tranmere, Other in Tranmere
Townhouse in Firle, Townhouse in Glynde, Townhouse in Hectorville, Townhouse in Kensington Gardens, Townhouse in Kensington Park, Townhouse in Magill, Townhouse in St Morris