Want to save your favourite properties and searches?
Sign up below to access all the awesome features.
Already have an account? Sign in








Inspections
Top Offer By Wednesday 23rd September If Not Sold


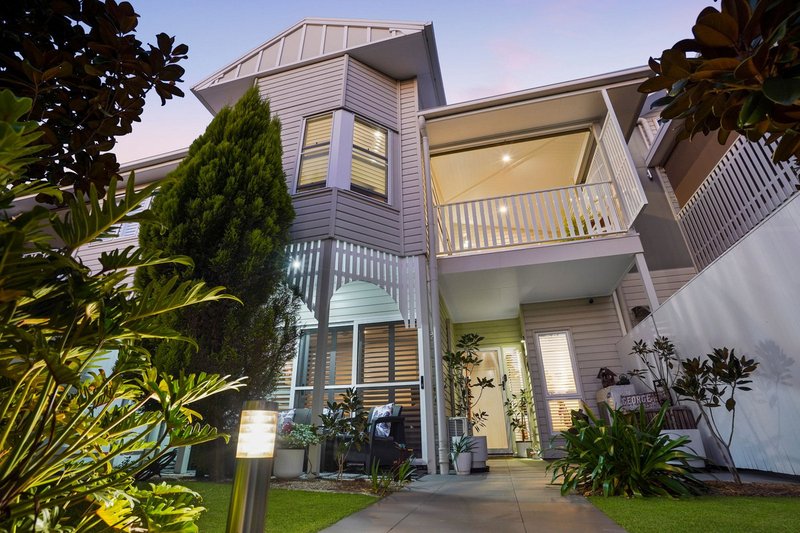
City views, character roots, and contemporary reinvention come together in this beautiful townhouse, privately positioned within a boutique complex of only seven residences. Resting in a lifestyle location atop a quiet hilltop street, the home offers exceptional walkability to transport, schools and vibrant precincts, all within 5.5km of the CBD.
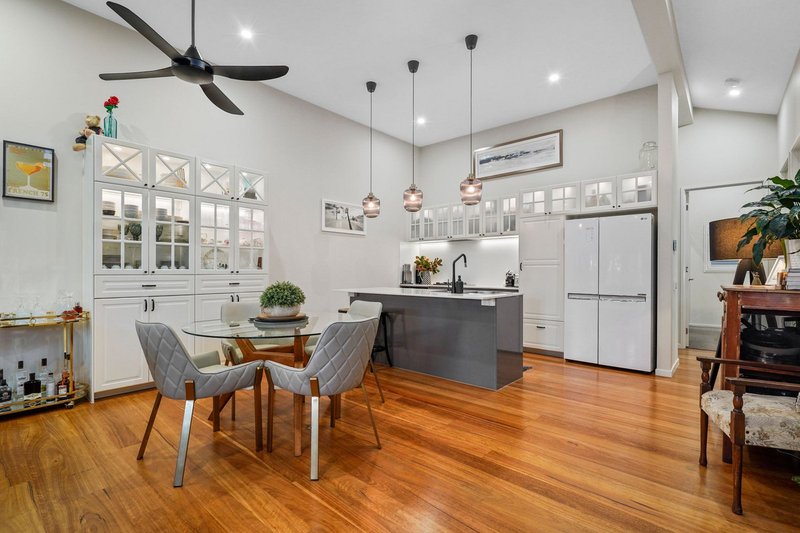
Designed with a seamless infusion of old and new, sunlight streams through plantation shutters and skylights beneath soaring ceilings, illuminating interiors rich in texture and tone. Feature wallpaper, beautiful tiles and stunning stone bring a contemporary edge to the layout, while classic timber floors flow underfoot, preserving the home's origins and character warmth.
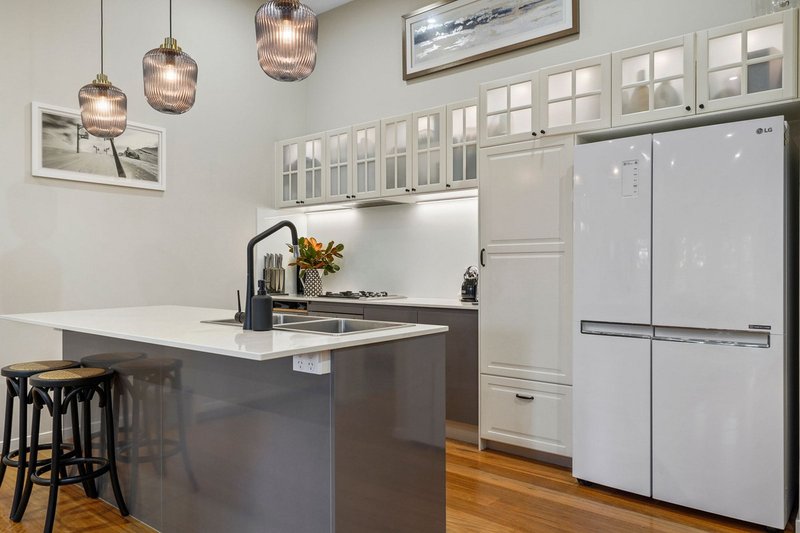
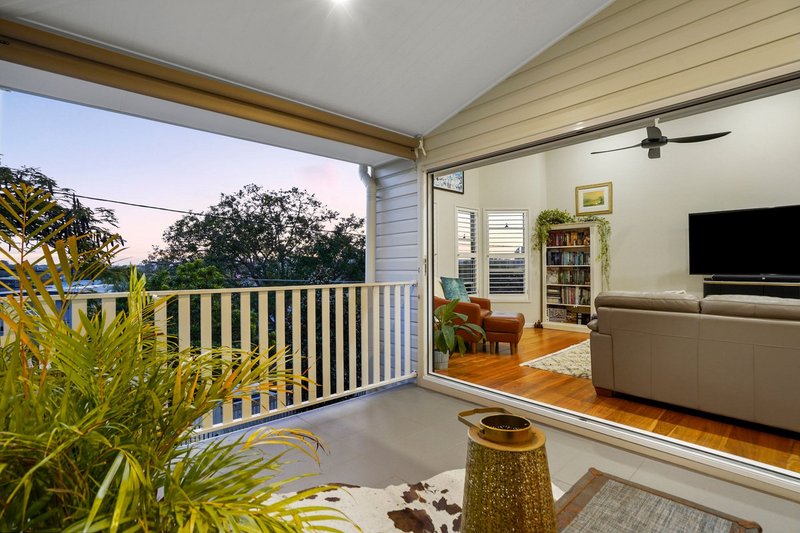
Upstairs, the spacious living and dining area unfolds in an open configuration encompassing the kitchen, where seamless circulation around the island bench creates an inviting setting to gather, sit and sip with friends as you cook and entertain. Continuing the effortless movement, hosting and connection to the landscape, glass doors extend the living space to the balcony, where views stretch across the city skyline as you dine, unwind, and watch the sun go down.
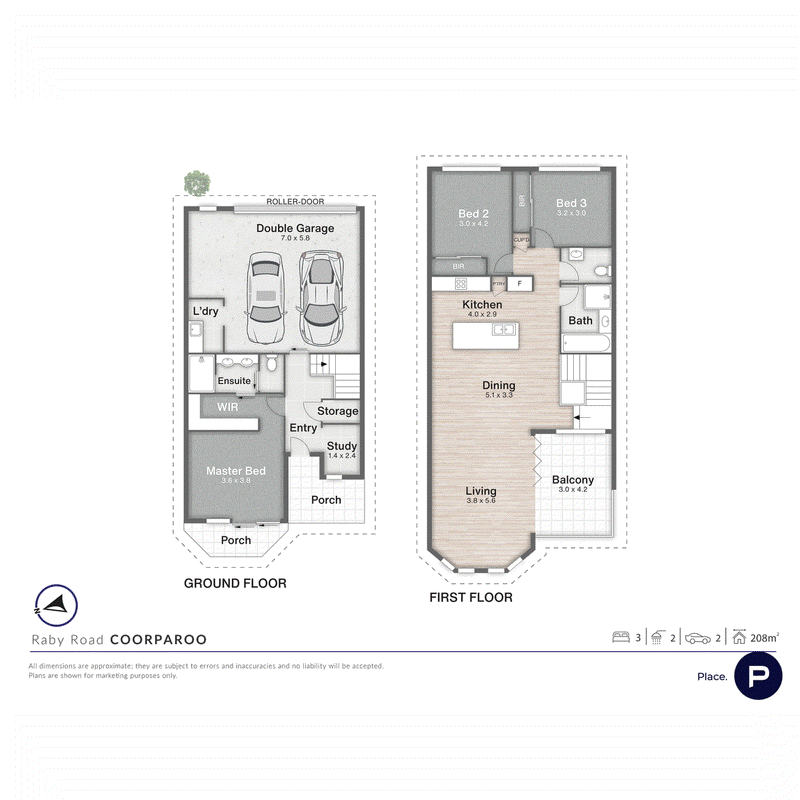
Three bedrooms and two bathrooms are thoughtfully arranged over two floors, creating excellent separation for professionals and families. Two bedrooms with built-in robes reside upstairs alongside the modern main bathroom with a bathtub and a separate powder room, while the master suite enjoys privacy downstairs with a walk-in robe and ensuite.
A dedicated study on this lower level provides a quiet place to work from home, while the gated garden courtyard forms a peaceful outdoor retreat amid sunshine and manicured greenery. An oversized double garage with laundry completes the picture, adding functionality and valuable storage.
Additional property highlights:
- High ceilings, skylights, plantation shutters
- Traditional timber floors, carpeted bedrooms
- Ducted air-conditioning, ceiling fans, balcony blinds
- Gas cooktop, oven, stainless steel dishwasher
Only 5.5km from the CBD, this address boasts walkability and position-perfect living between two popular lifestyle precincts. Stones Corner Village is just 850m away and Coorparoo Square 1.3km from your door, placing mornings at local cafes, dinner at popular restaurants, shopping and movies at Dendy Cinema all within easy reach.
Family convenience and city connection are equally impressive, with bus stops 350m away, St James Primary School 600m from home and Villanova College within 700m. Offering peaceful hilltop living with lifestyle, schools and transport close at hand, this townhouse presents a wonderfully connected retreat.
Disclaimer:
We have in preparing this advertisement used our best endeavours to ensure the information contained is true and accurate, but accept no responsibility and disclaim all liability in respect to any errors, omissions, inaccuracies or misstatements contained. Prospective purchasers should make their own enquiries to verify the information contained in this advertisement.

27 Logan Road, Woolloongabba QLD 4102
Call Melanie Swindells on
0432 200 464
Call Chris Dixon on
0411 225 663


House in Coorparoo, Unit in Coorparoo, Townhouse in Coorparoo, Villa in Coorparoo, Apartment in Coorparoo, Flat in Coorparoo, Studio in Coorparoo, Warehouse in Coorparoo, Duplex/Semi-detached in Coorparoo, Alpine in Coorparoo, Acreage/Semi-rural in Coorparoo, Block Of Units in Coorparoo, Terrace in Coorparoo, Retirement in Coorparoo, Serviced Apartment in Coorparoo, Other in Coorparoo
Townhouse in Camp Hill, Townhouse in East Brisbane, Townhouse in Greenslopes, Townhouse in Holland Park, Townhouse in Norman Park, Townhouse in Woolloongabba