Want to save your favourite properties and searches?
Sign up below to access all the awesome features.
Already have an account? Sign in




Auction
Inspections
$1,000,000 - $1,100,000


Delivering an effortless fusion of contemporary luxury, brilliant natural light and low maintenance convenience, this immaculate north facing townhouse offers sophisticated living in one of McKinnon's most coveted pockets.
Set proudly on its own street frontage with no shared walls to the living quarters, this exceptional residence provides the privacy, independence and sense of space rarely associated with townhouse living. Positioned in a quiet, highly desirable street within the sought after McKinnon Secondary College Zone, it presents an outstanding opportunity for families, professionals, investors or those seeking a refined home designed for modern multi-generational living and working from home.
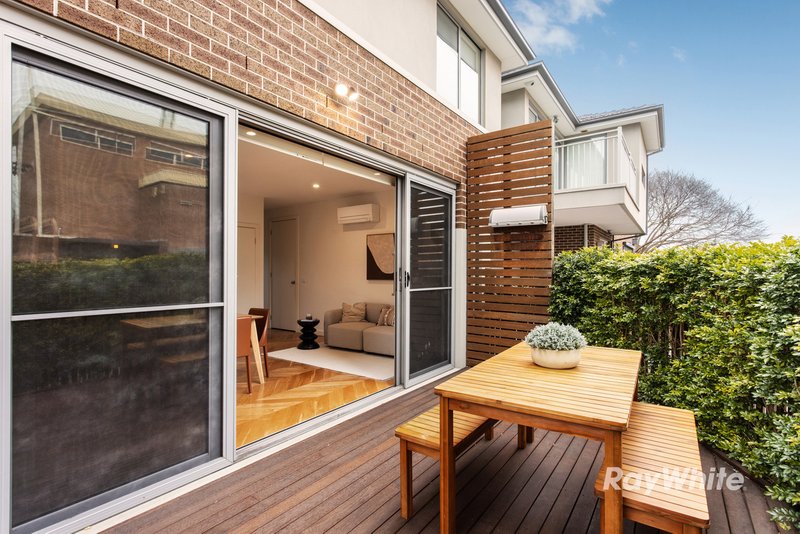
From the moment you step inside, an abundance of natural light enhances the beautifully appointed interiors. The expansive living and dining domain is framed by elegant neutral tones and chevron parquetry timber floorboards, creating a warm and sophisticated setting for relaxed everyday living and effortless entertaining.
At the heart of the home, the contemporary kitchen combines style and functionality, appointed with quality Ilve appliances and designed to integrate seamlessly with the generous living and dining spaces. Large double-glazed windows further enhance the home's natural light, energy efficiency and year-round comfort.
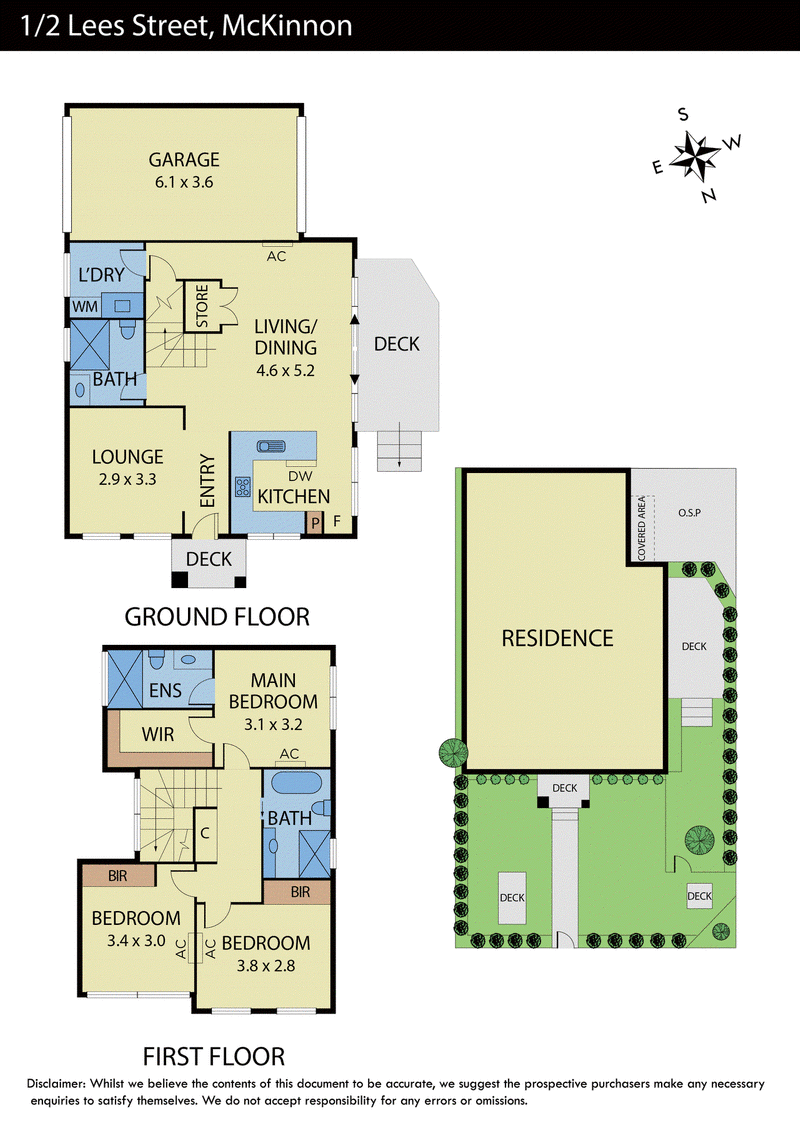
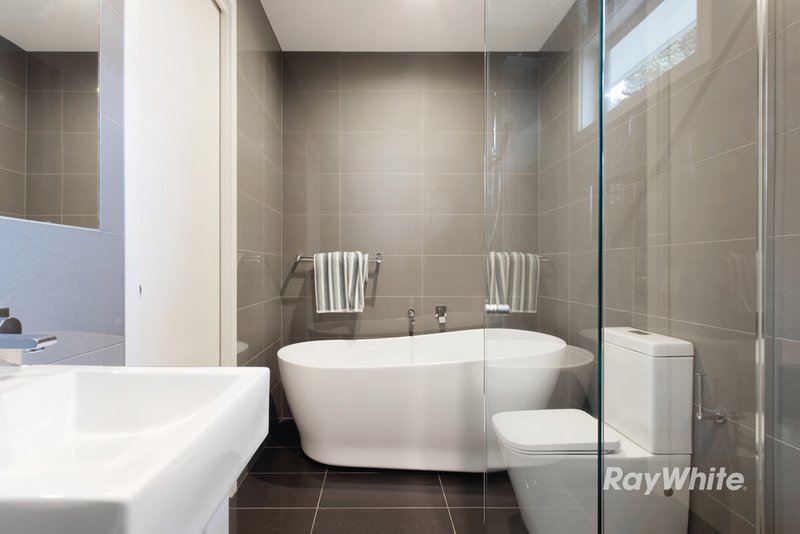
Three generously proportioned bedrooms, each featuring built-in robes, provide excellent accommodation, complemented by three modern and beautifully appointed bathrooms. The versatile layout offers flexibility for families, guests, multi-generational living or a dedicated work from home arrangement.
Seamless indoor-outdoor flow extends from the living areas to a beautifully manicured and securely fenced garden courtyard, complete with an elevated alfresco deck - an ideal setting for morning coffee, weekend entertaining or enjoying the northern sunshine.
Additional features include reverse cycle air conditioning, double glazed windows, video intercom, solar-boosted hot water and a secure single garage.
Enjoy the ultimate in lifestyle convenience with local shops, cafés and eateries all within easy reach, including a leisurely stroll to the popular Willim McKinnon Café. McKinnon Station is also close by, providing convenient train services to the CBD and destinations towards the Peninsula.
For even greater choice, McKinnon Road and Centre Road offer an impressive selection of shopping, dining and everyday amenities. Families will appreciate easy access to Allnut Park and a range of sought-after schools, including the prized McKinnon Secondary College Zone and Ormond Primary School. Westfield Southland is just moments away for retail, dining and entertainment, while excellent access to major arterial roads makes commuting effortless. When relaxation calls, the beautiful bayside beaches are also within easy reach, completing a lifestyle of exceptional convenience and connectivity.
*Please Note: Ray White Bentleigh/Carnegie kindly requests attendees to present Photo ID prior to property entry and inspection

77 Koornang Road, Carnegie VIC 3163
Call Gerry Setiyadi on
0413712285
Call Tom Grieve on
0417377586


House in Mckinnon, Unit in Mckinnon, Townhouse in Mckinnon, Villa in Mckinnon, Apartment in Mckinnon, Flat in Mckinnon, Studio in Mckinnon, Warehouse in Mckinnon, Duplex/Semi-detached in Mckinnon, Alpine in Mckinnon, Acreage/Semi-rural in Mckinnon, Block Of Units in Mckinnon, Terrace in Mckinnon, Retirement in Mckinnon, Serviced Apartment in Mckinnon, Other in Mckinnon
Townhouse in Bentleigh East, Townhouse in Bentleigh, Townhouse in Brighton East, Townhouse in Ormond