Want to save your favourite properties and searches?
Sign up below to access all the awesome features.
Already have an account? Sign in


Inspections
$680,000 - $720,000


Khudruj Real Estate proudly presents 47 Waterways Boulevard, Williams Landing. This stunning architect-designed and built residence delivers an exceptional standard of modern living, combining high-end finishes with a sophisticated, resort-style feel right in the heart of the city.
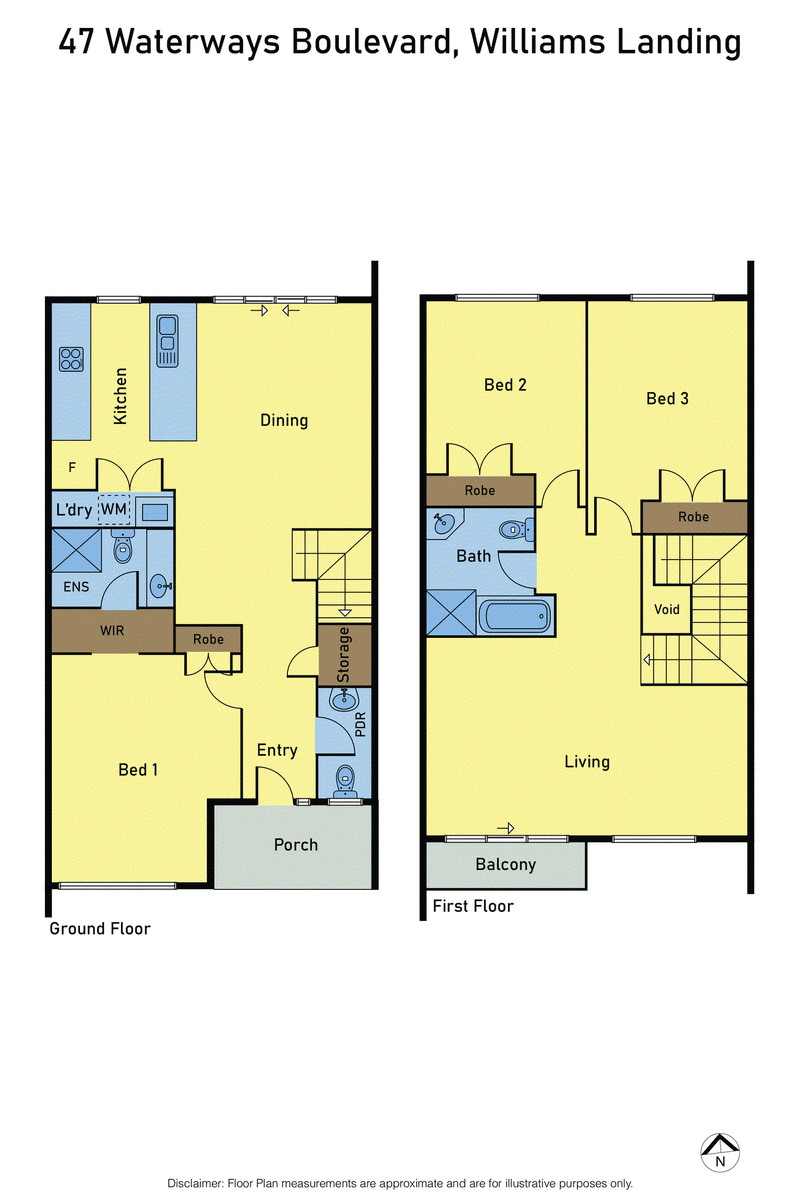
Thoughtfully designed, the home features a versatile floor plan that seamlessly blends formal and informal living spaces. The expansive entertaining area is enhanced by soaring ceilings and oversized windows, capturing beautiful outlooks of the streetscape, waterways, and open skies.
Downstairs, the light-filled living zone flows effortlessly to a north-facing private backyard, perfect for year-round entertaining and complete with convenient rear garage access. A refined palette of creamy whites and exposed timber, paired with clean architectural lines and minimalist landscaping, creates a warm yet contemporary aesthetic-ideal for families, downsizers, professionals, or investors.
At the heart of the home is a luxurious open-plan living and dining area complemented by a designer kitchen featuring Caesarstone benchtops, premium Bosch appliances, and a statement movable island bench with soft-close cabinetry. Stacker doors open onto a low-maintenance outdoor space, enhancing indoor-outdoor living.
Upstairs, generously sized bedrooms include built-in robes, while the master suite boasts a private ensuite. Natural light floods the upper level through skylights and a striking void space.
Premium Features Include:
- Hydronic heating throughout
- 6.3kW solar panel system
- European oak timber flooring & plush wool carpets with extra-soft underlay
- Double-glazed windows & energy-efficient lighting
- Security alarm system with mobile alerts
- Skylights to staircase and bathrooms
- Designer lighting, high ceilings, and square set cornices
- Dedicated laundry and powder room
- Rainwater tank
- Permit-approved backyard kitchenette
- Double garage with automatic panel lift door, utility sink & extra laundry connections
Perfectly positioned within walking distance to Williams Landing Train Station, Williams Landing Town Centre, and the shopping precinct. Also just minutes from leading schools including Westbourne Grammar, the Islamic School, and Truganina South Primary School.
Be quick to contact the agents Eyad Khudruj 0414 711 647 or Muhammad Khudruj 0479 194 916 to secure this fantastic opportunity.
Photo ID is required for all inspections

Shop 318/2 Main Street, Point Cook VIC 3030
Call Eyad Khudruj on
0414711647
Call Muhammad Khudruj on
0479194916


House in Williams Landing, Unit in Williams Landing, Townhouse in Williams Landing, Villa in Williams Landing, Apartment in Williams Landing, Flat in Williams Landing, Studio in Williams Landing, Warehouse in Williams Landing, Duplex/Semi-detached in Williams Landing, Alpine in Williams Landing, Acreage/Semi-rural in Williams Landing, Block Of Units in Williams Landing, Terrace in Williams Landing, Retirement in Williams Landing, Serviced Apartment in Williams Landing, Other in Williams Landing
House in Hoppers Crossing, House in Laverton North, House in Laverton, House in Point Cook, House in Truganina