Want to save your favourite properties and searches?
Sign up below to access all the awesome features.
Already have an account? Sign in



$920,000 - $995,000


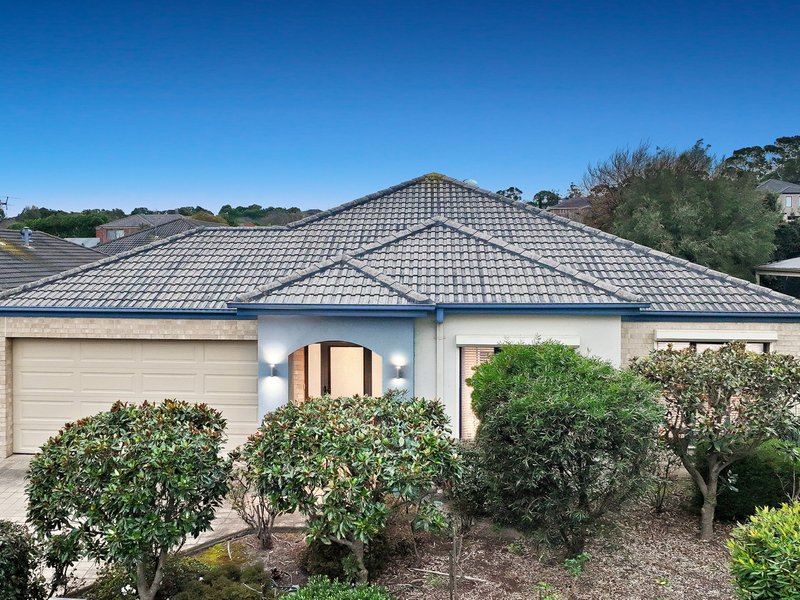
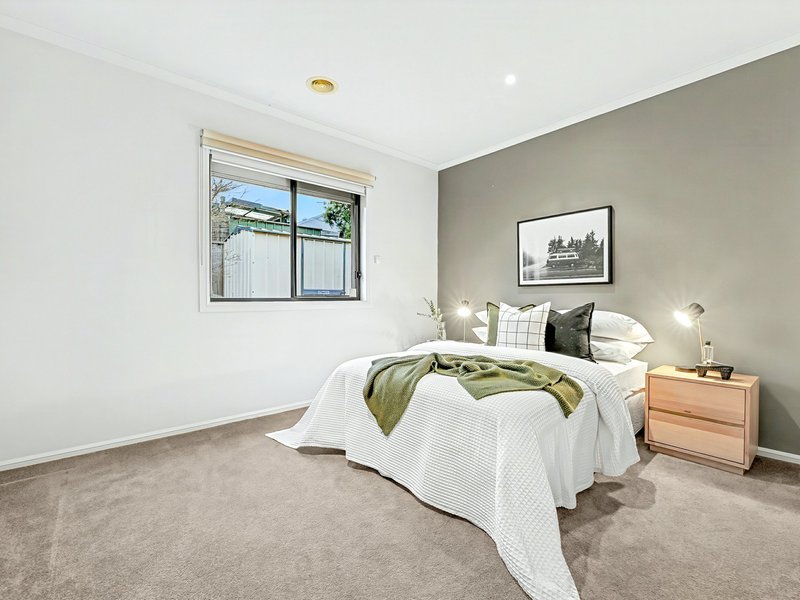
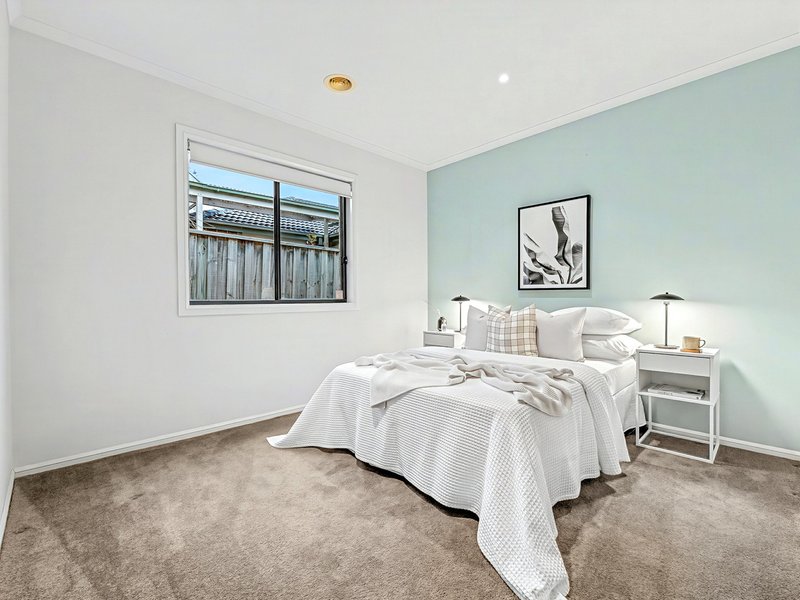
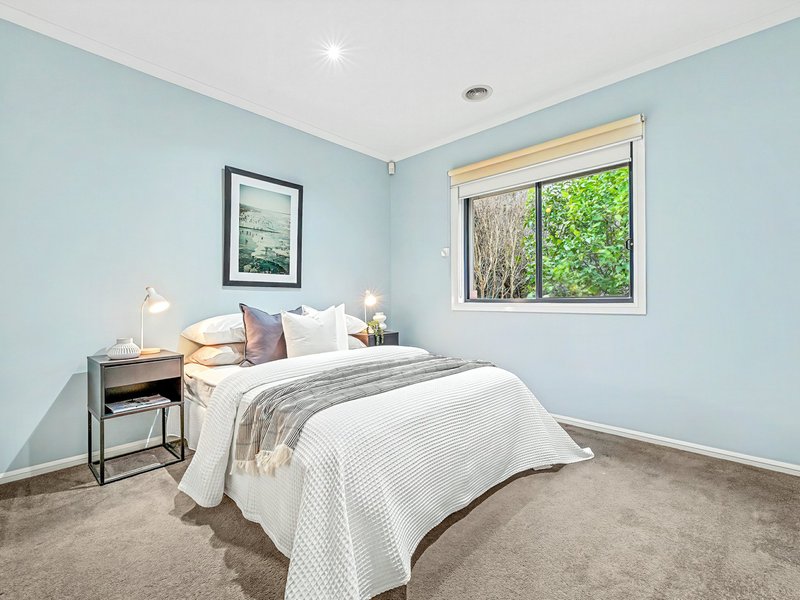
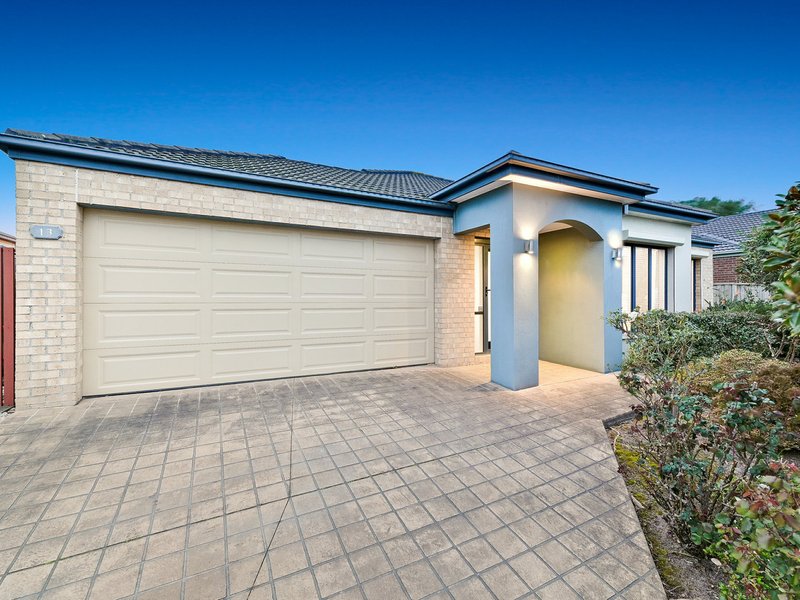
Positioned in a tightly held, family-friendly pocket of the prestigious Chase Estate, this spacious and beautifully presented family home offers an exceptional lifestyle opportunity in one of Berwick's most sought-after estates.
Designed with family living in mind, the home delivers an impressive selection of living spaces, quality inclusions and generous proportions, providing plenty of room to relax, entertain and grow.
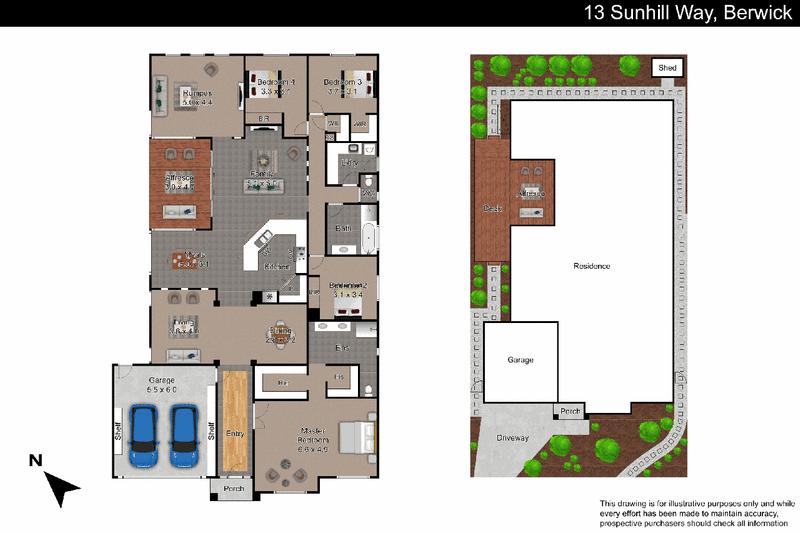
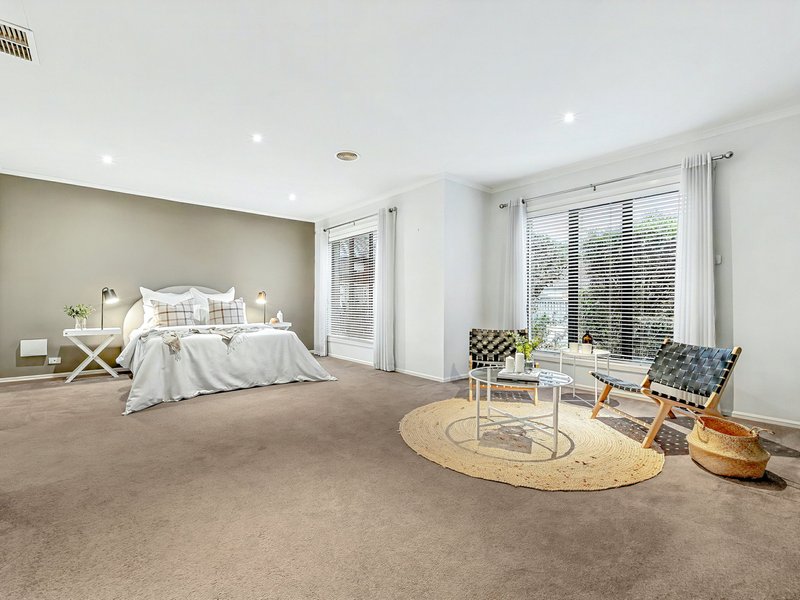
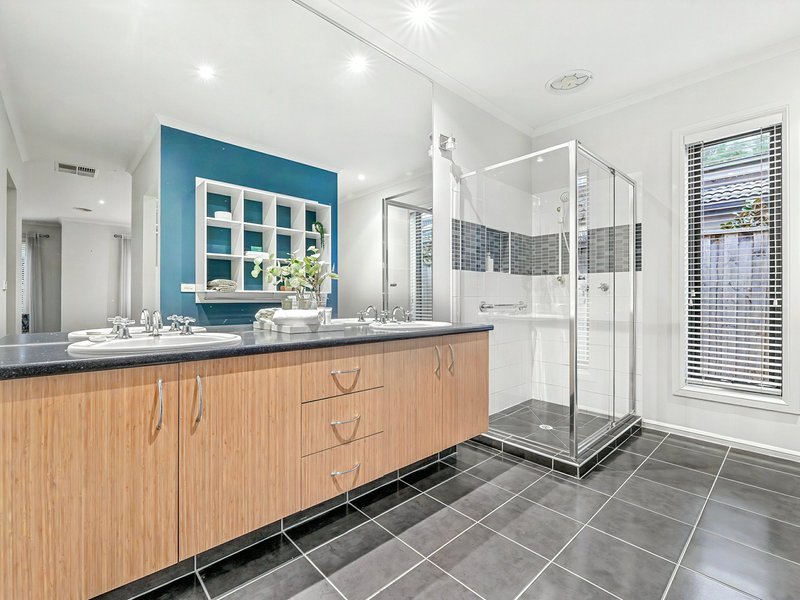
The luxurious master suite offers a private parents' retreat, complemented by his-and-hers walk-in robes and a spacious ensuite featuring double vanities and a large shower.
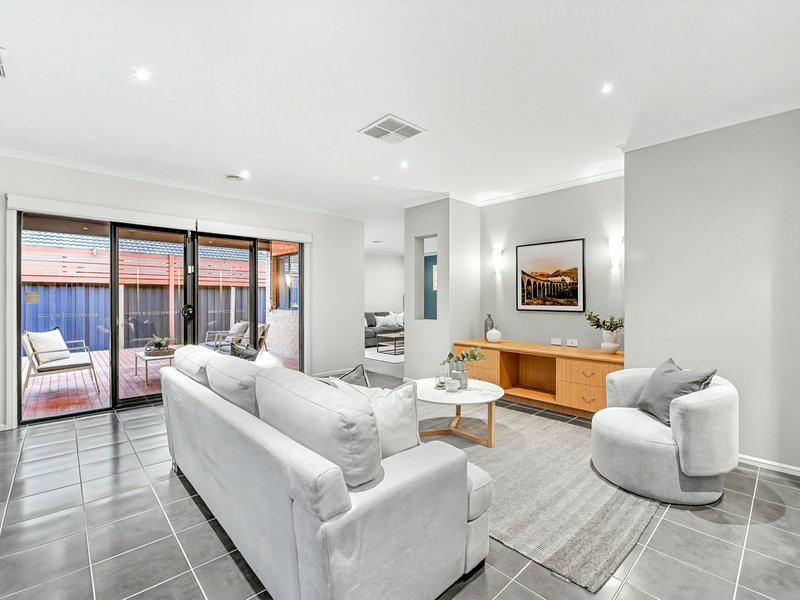
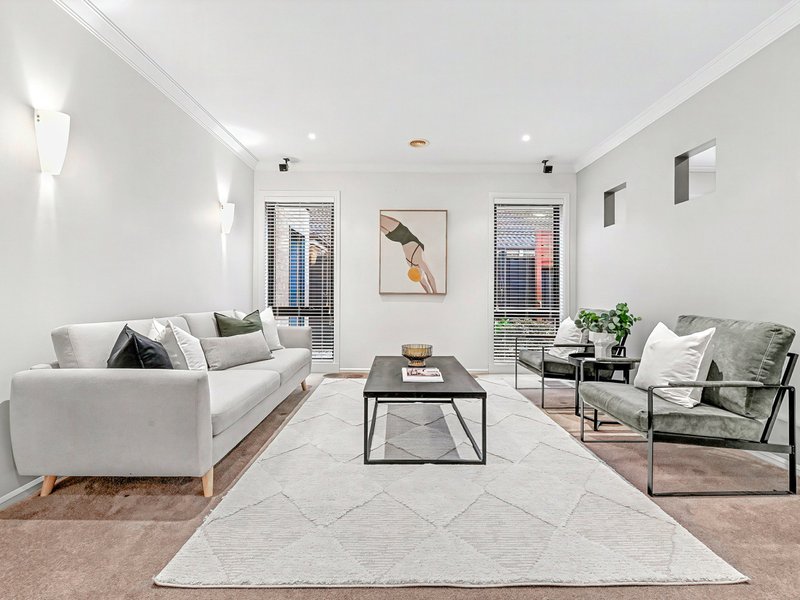
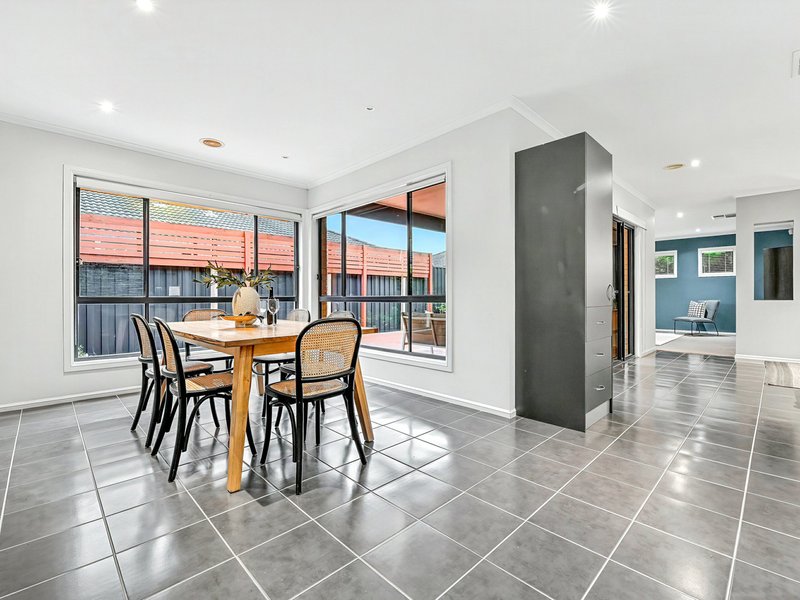
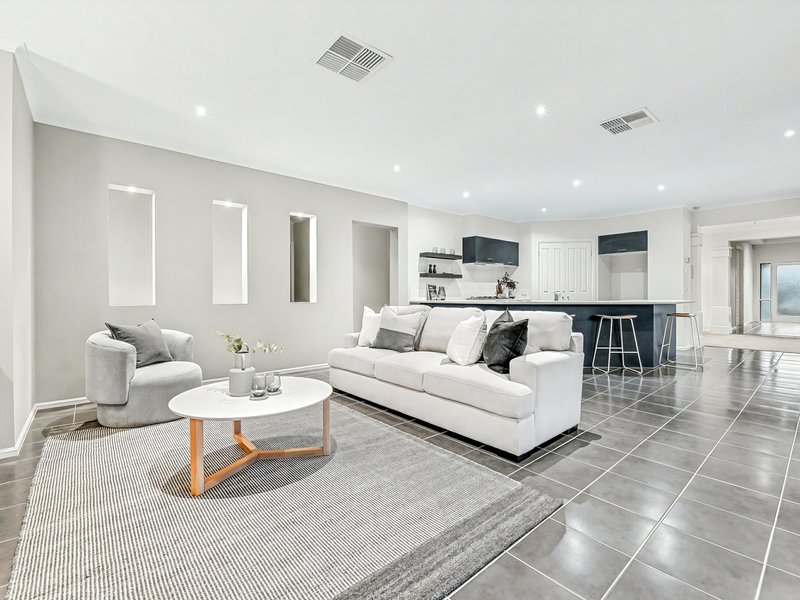
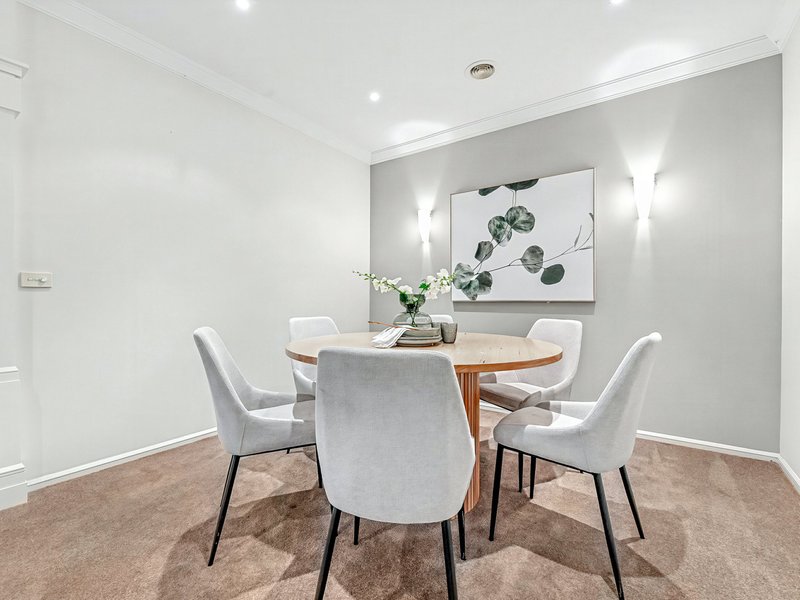
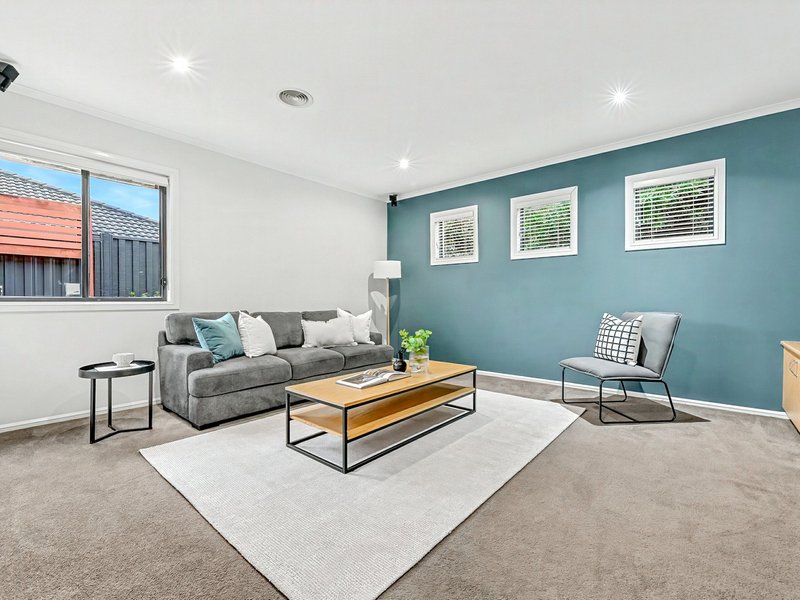
Multiple living zones provide flexibility for the entire family, including a formal lounge and dining area, separate dining room, spacious family room and a dedicated home theatre complete with built-in speakers and cabinetry.
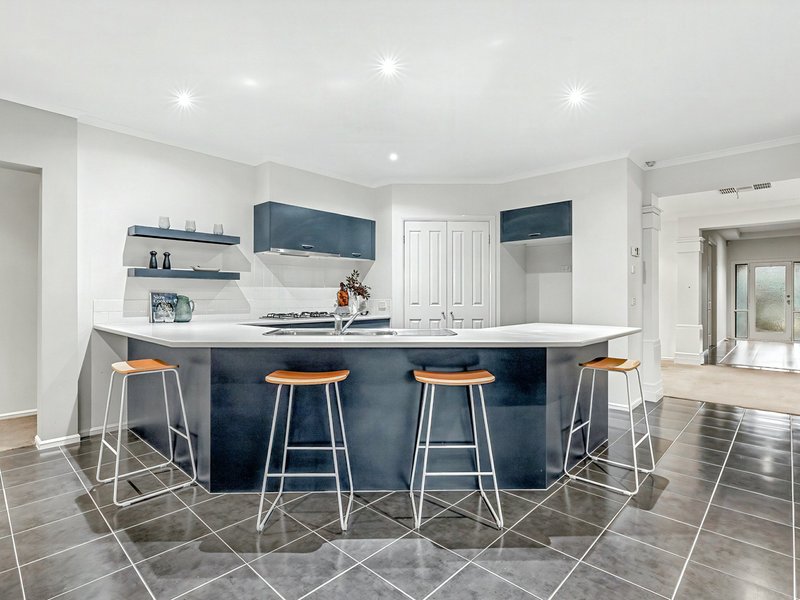
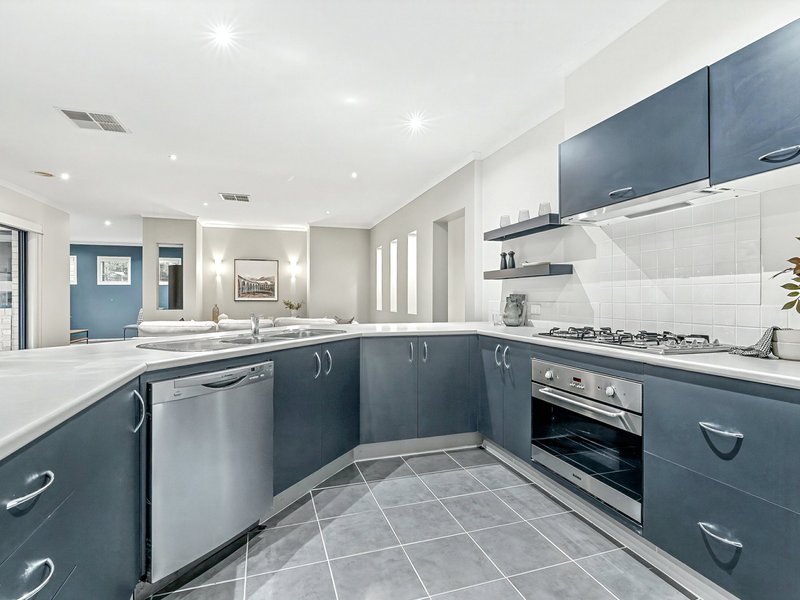
At the heart of the home, the centrally positioned kitchen combines functionality with style, featuring abundant bench space, a generous pantry, stainless steel appliances and dishwasher. Perfectly positioned between the living and entertaining areas, it creates an ideal hub for everyday family life.
Further features include a double remote-controlled garage with convenient internal access, ducted vacuum, ducted heating and evaporative cooling, ensuring comfort and convenience throughout the seasons.
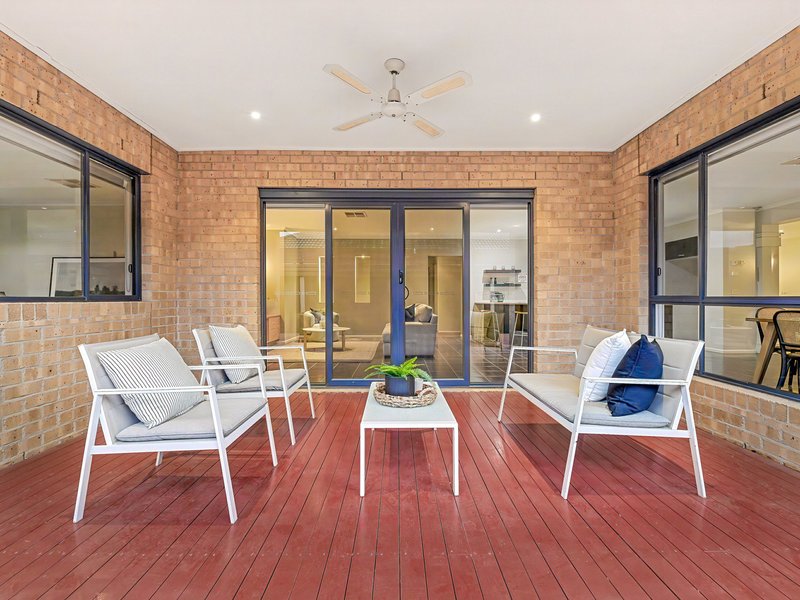
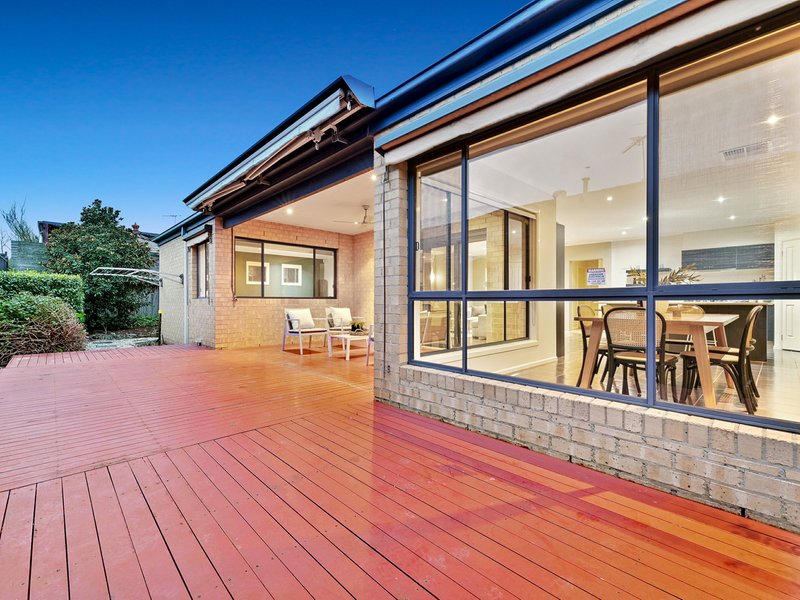
Step outdoors to the impressive decked alfresco area, perfectly suited to entertaining family and friends year-round. The beautifully maintained front and rear gardens provide a private and inviting setting, with plenty of space for children and pets to enjoy.
Adding to the appeal is the home's enviable location. Positioned within the highly regarded Kambrya College catchment and less than 200 metres from Berwick Chase Primary School, families will appreciate the convenience of having quality education close by. Eden Rise Village, parks, playgrounds and picturesque walking trails are also all within easy walking distance.
Combining generous proportions, multiple living zones, excellent family accommodation, quality features and an outstanding location, this is a wonderful opportunity to secure a beautifully presented family home in the heart of the prestigious Chase Estate.
Please note: Property details were accurate at the time of publication. Due to strong buyer demand, some properties may sell prior to scheduled inspections. We recommend confirming inspection times with the listing agent prior to attending.

45 John Street, Pakenham VIC 3810
Call Troy Farrell on
0417 244 524


House in Berwick, Unit in Berwick, Townhouse in Berwick, Villa in Berwick, Apartment in Berwick, Flat in Berwick, Studio in Berwick, Warehouse in Berwick, Duplex/Semi-detached in Berwick, Alpine in Berwick, Acreage/Semi-rural in Berwick, Block Of Units in Berwick, Terrace in Berwick, Retirement in Berwick, Serviced Apartment in Berwick, Other in Berwick
House in Beaconsfield, House in Clyde North, House in Guys Hill, House in Harkaway, House in Narre Warren South, House in Narre Warren, House in Officer