Want to save your favourite properties and searches?
Sign up below to access all the awesome features.
Already have an account? Sign in











Inspections
Offers Over $1,199,000


Positioned in a sought-after pocket of Beachmere, this beautifully presented single-level residence delivers the perfect combination of modern family living, exceptional entertaining and relaxed coastal lifestyle.
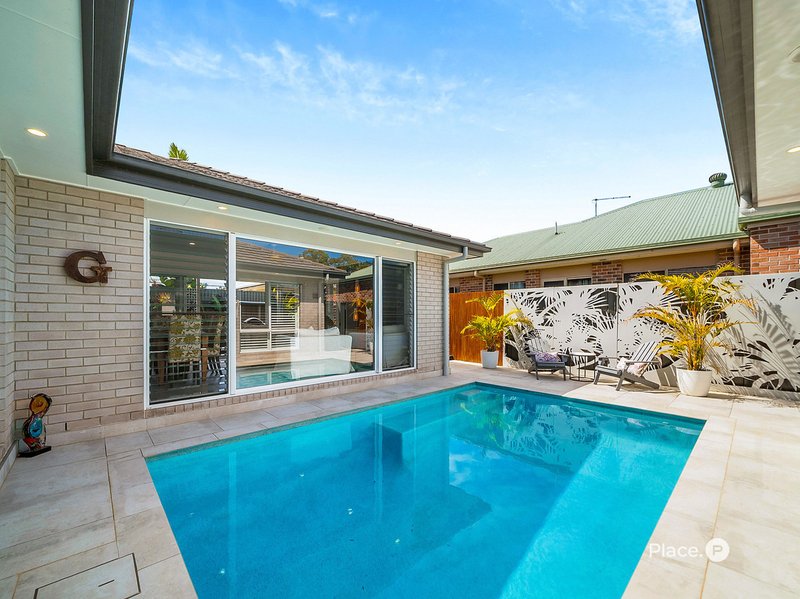
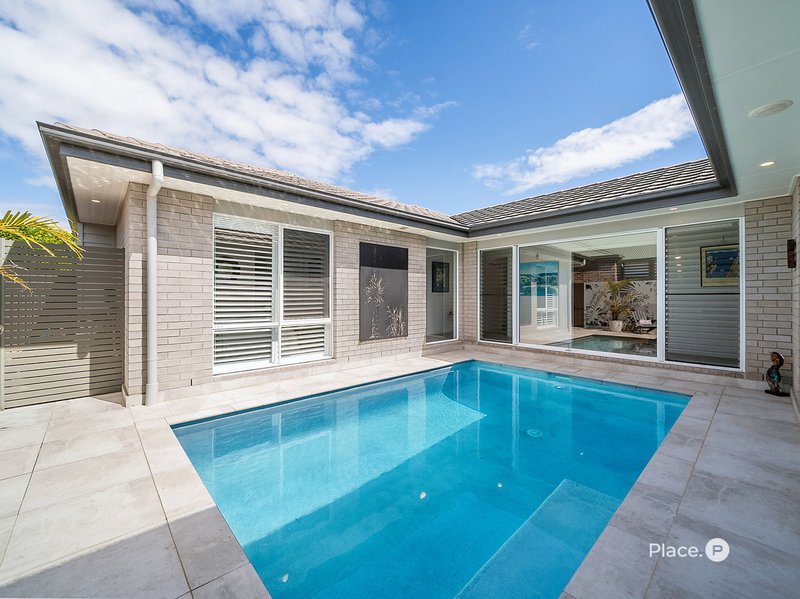
From the moment you step through the front door, the sparkling mineral pool immediately takes centre stage. Cleverly positioned as the heart of the home, the pool can be admired from the entry, kitchen, living area, media room and even one of the bedrooms — creating a beautiful sense of connection between the indoor and outdoor spaces.
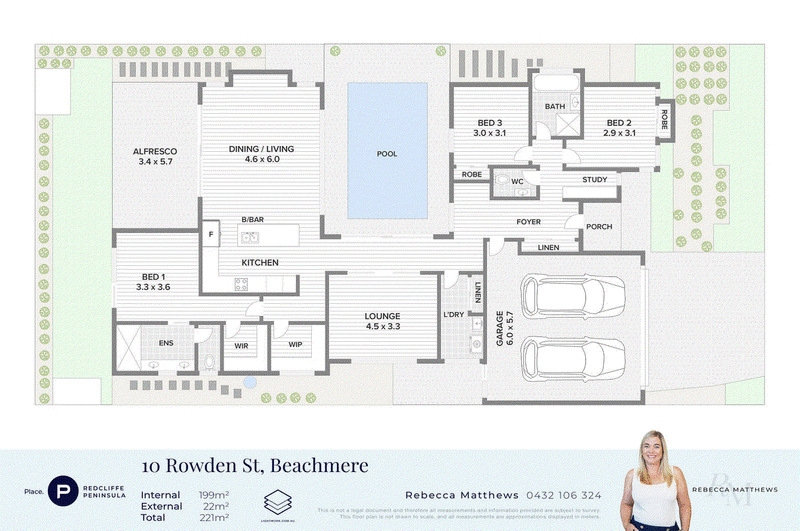
Designed with both everyday living and entertaining in mind, the home offers three bedrooms plus a dedicated study nook, two bathrooms, two living areas and excellent two-car accommodation, all complemented by an impressive level of storage and quality inclusions throughout.
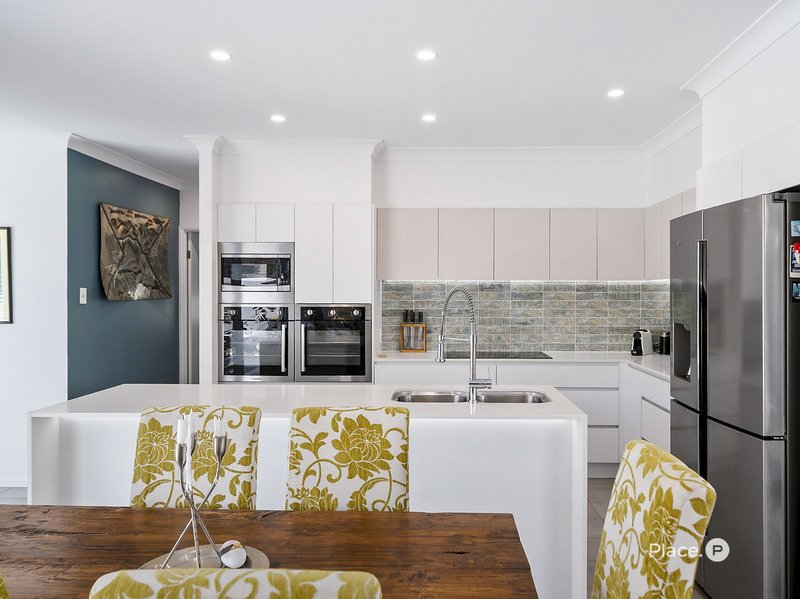
The stunning kitchen is where functionality meets style. Featuring stone benchtops, an induction cooktop, double ovens, double dishwasher, soft-close cabinetry and a spacious butler's pantry, this is a kitchen that will comfortably cater to family life and entertaining alike.
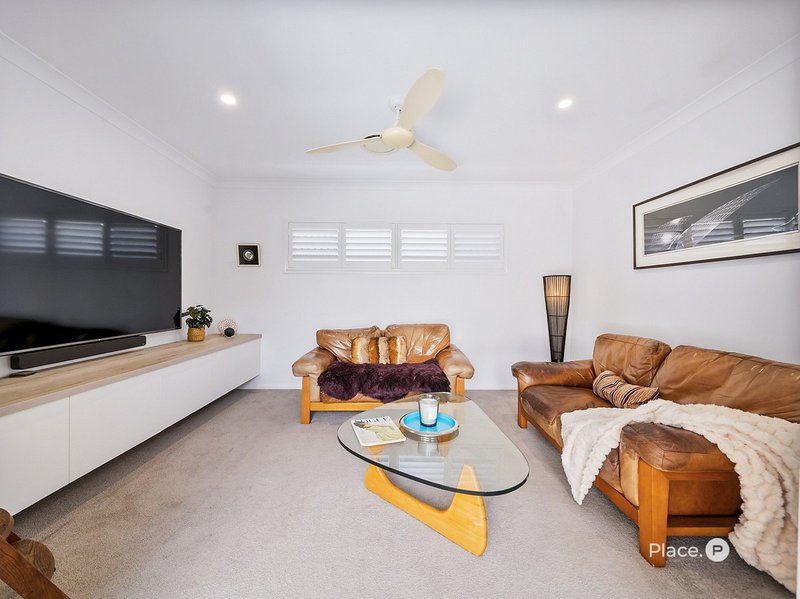
The open-plan living and dining zone flows seamlessly towards the outdoor entertaining area and pool, while the separate media room provides a second living space — perfect for movie nights, children to play or simply having somewhere to retreat.
And then there is the pool. A true centrepiece of the property, the sparkling mineral pool creates an instant resort feel and is sure to become the favourite gathering place for family and friends. Whether you're enjoying a morning swim, entertaining on a summer afternoon or relaxing poolside at sunset, this home embraces the lifestyle beautifully.
Your new place features:
- Single-level, beautifully appointed family residence
- Stylish kitchen with stone benchtops for easy meal prep
- Induction cooktop, PLUS double oven and double dishwasher makes entertaining a breeze
- Soft-close drawers and cabinetry throughout
- Spacious butler's pantry complete with sink and loads of shelf space
- 3 generous bedrooms plus dedicated study nook
- 2 bathrooms, including ensuite with floor to ceiling tiles and seperate toilets
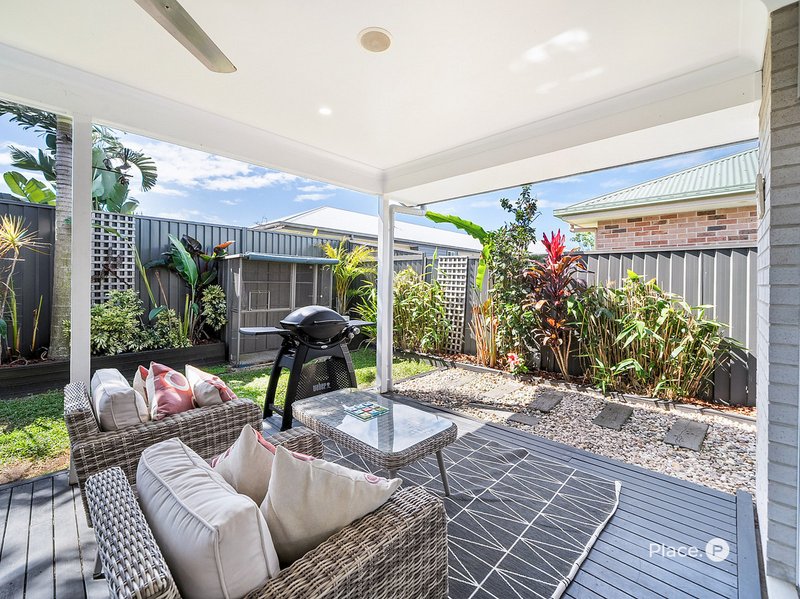
- Family living area connects seamlessly with the kitchen and alfresco dining
- Separate media room for movie nights
- Stunning sparkling mineral pool positioned as the centrepiece of the home, truly stunning
- Pool views from the entry, kitchen, main living zones, media room and bedroom
Extra Features to tick off your list:
- Extensive built-in cabinetry and storage throughout
- Floor-to-ceiling tiles to bathroom and ensuite
- Ducted air conditioning
- Crimsafe security screens throughout
- Impressive 20kW solar system
- Smart-home technology
- Fully fenced block
- Excellent two-car garage
- Designed for effortless indoor/outdoor entertaining
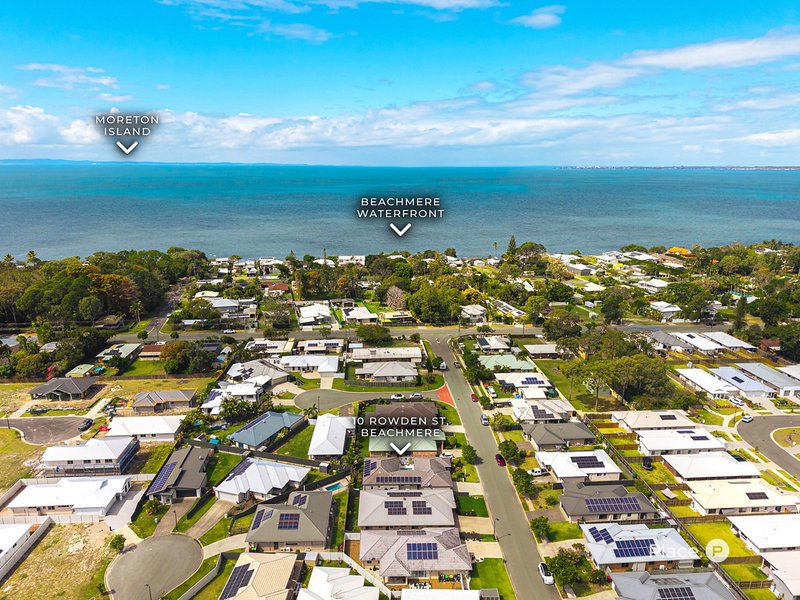
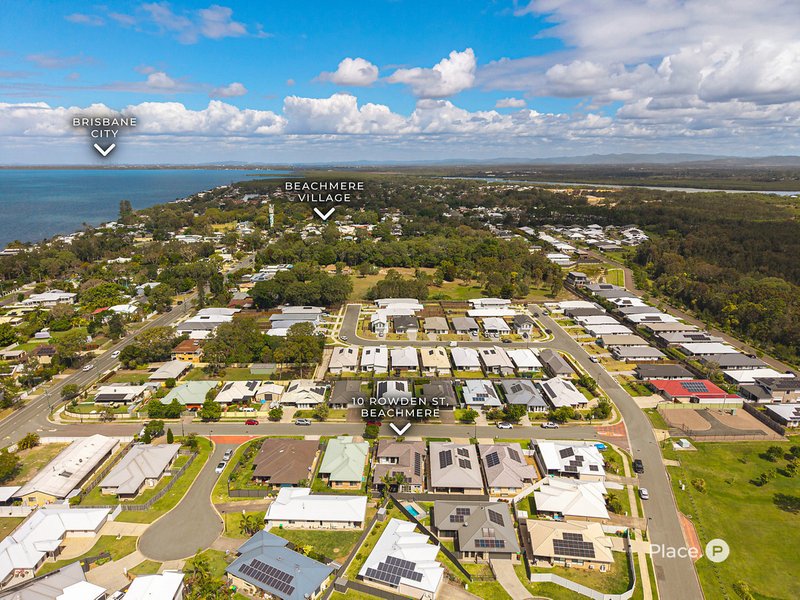
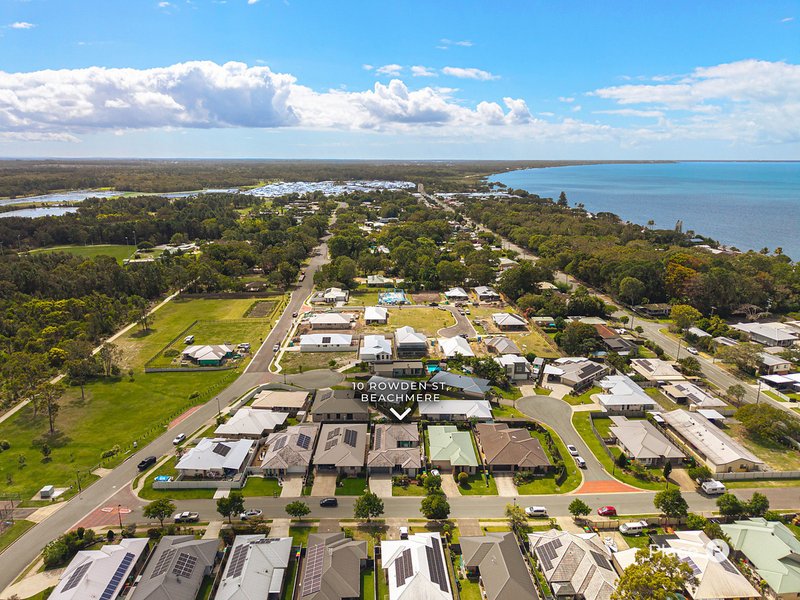
Beyond the home itself, the location is equally appealing. Enjoy the convenience of being within walking distance of Beachmere's schools, shops, cafes and the beach, making day-to-day living wonderfully easy while still offering the relaxed atmosphere that makes this coastal community so desirable.
For commuters, the nearby highway provides easy access to the Caboolture hospital, head south towards North Lakes and Brisbane, while heading north puts the Sunshine Coast within easy reach.
This is more than simply a beautifully finished home — it is a lifestyle property designed around comfort, convenience and entertaining. With its resort-style mineral pool, impressive kitchen, multiple living spaces, exceptional storage, smart-home features and huge solar system, 10 Rowden Street offers an outstanding opportunity to secure a quality coastal residence where there is genuinely nothing left to do but move in and enjoy.
Contact Rebecca Matthews today to make this your new home!
Disclaimer:
We have in preparing this advertisement used our best endeavours to ensure the information contained is true and accurate, but accept no responsibility and disclaim all liability in respect to any errors, omissions, inaccuracies or misstatements contained. Prospective purchasers should make their own enquiries to verify the information contained in this advertisement.

5/91 Landsborough Avenue, Scarborough QLD 4020
Call Rebecca Matthews on
0432 106 324


House in Beachmere, Unit in Beachmere, Townhouse in Beachmere, Villa in Beachmere, Apartment in Beachmere, Flat in Beachmere, Studio in Beachmere, Warehouse in Beachmere, Duplex/Semi-detached in Beachmere, Alpine in Beachmere, Acreage/Semi-rural in Beachmere, Block Of Units in Beachmere, Terrace in Beachmere, Retirement in Beachmere, Serviced Apartment in Beachmere, Other in Beachmere
House in Burpengary, House in Caboolture, House in Godwin Beach, House in Morayfield, House in Ningi