
Want to save your favourite properties and searches?
Sign up below to access all the awesome features.
Already have an account? Sign in














Inspections
Contact Agent


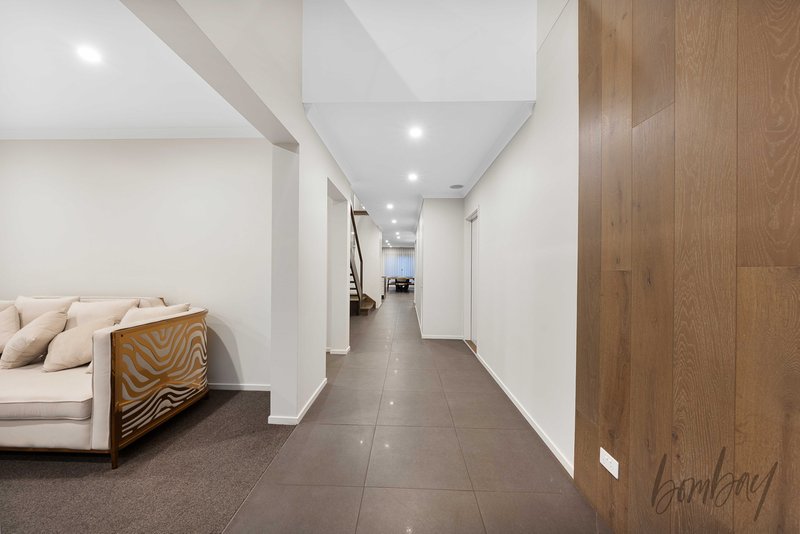
Crafted by Dennis Family Homes and offered as a former display residence, this home has been finished to a calibre rarely found on the open market. Every proportion, every material and every considered detail has been curated to deliver a residence of true distinction, one that balances grandeur with genuine liveability. Set upon an expansive 545sqm block, this is a home for those who expect nothing less than exceptional.
From the moment you cross the threshold, a graceful entryway and sweeping hallway set the tone, hinting at the sophistication that unfolds throughout.
A layout designed for effortless family living
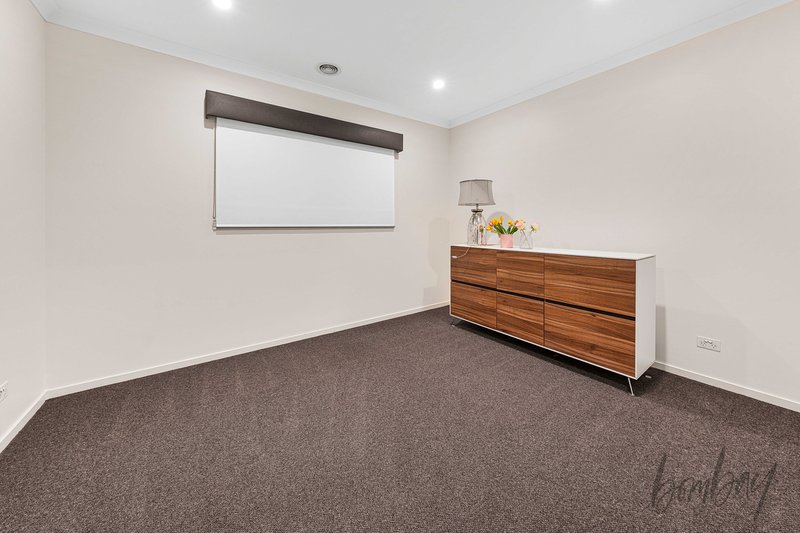
A luxurious master suite is positioned downstairs, complete with a walk in robe and private ensuite, offering a serene retreat for parents or a self contained haven for guests. Upstairs, three further generously proportioned bedrooms await, each fitted with its own walk in robe.
A striking void that draws the eye skyward, opening onto a sweeping upstairs balcony that adds scale, light and drama
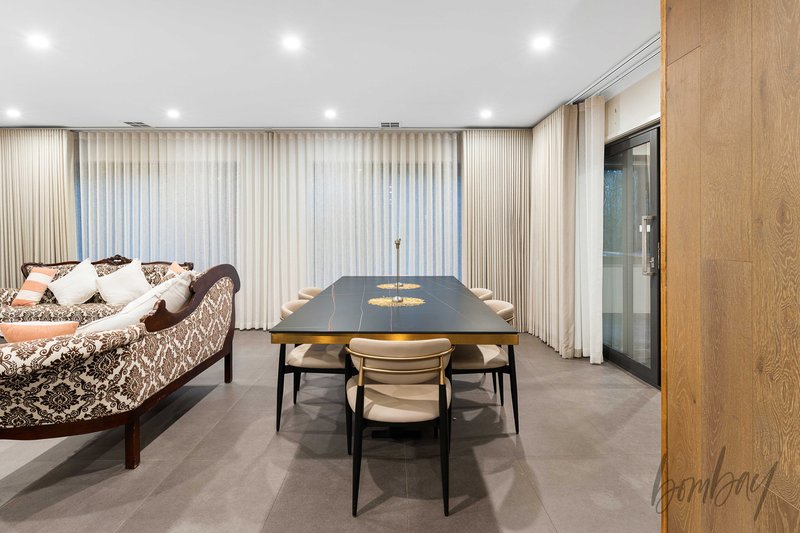
Four separate living zones, allowing every member of the household their own space to relax, entertain or unwind
Multiple study nooks and office areas, ideal for working from home or a dedicated study space for children
A separate powder room downstairs, thoughtfully positioned for guests and everyday living
A kitchen designed to inspire
The open plan kitchen serves as the true heart of the home, anchored by an impressively proportioned walk in pantry offering exceptional storage and workspace. Designed in equal measure for intimate family meals and grand scale entertaining, it flows seamlessly into the surrounding living and dining spaces.
Where comfort meets sophistication
Built in ceiling speakers, elevating the home theatre and entertaining experience
Security cameras offering complete peace of mind
A double garage with internal access, complemented by a versatile garage or office space suited to a home based profession
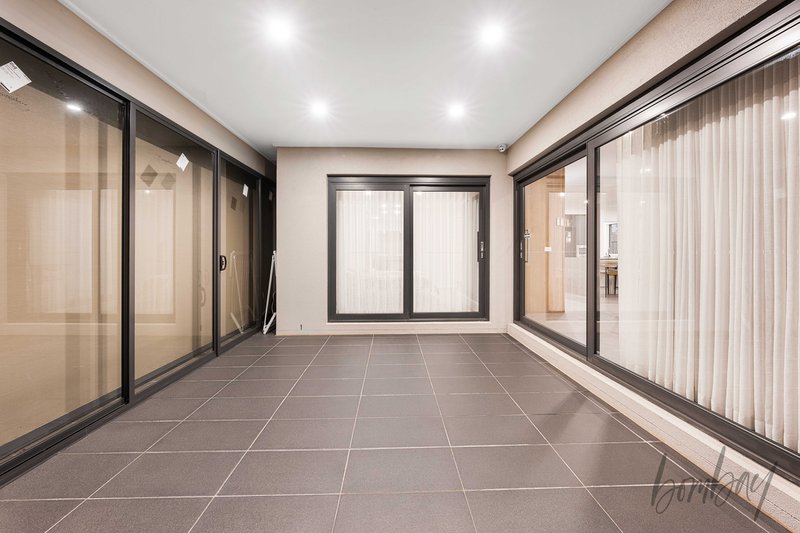
An enclosed alfresco with an extended pergola and integrated outdoor barbecue area, designed for effortless year round entertaining
Fully landscaped gardens to both the front and rear, manicured to complement the home's refined presentation
An address that delivers on every level
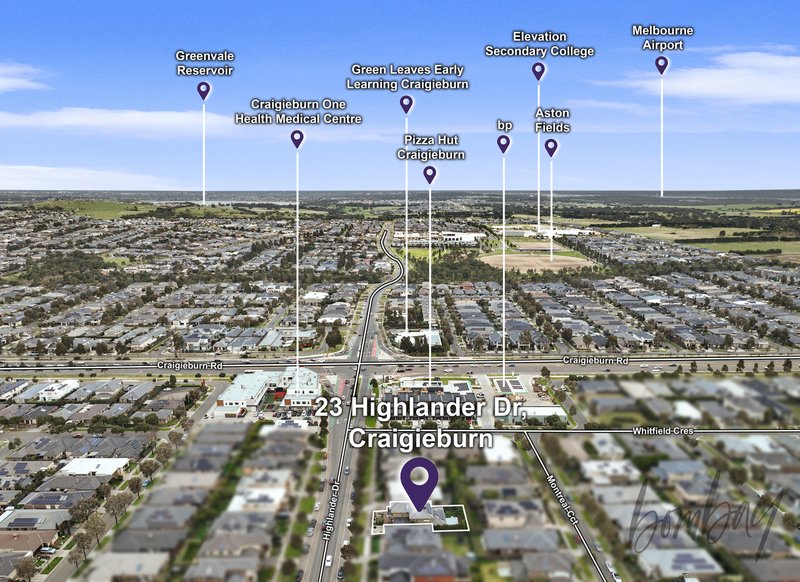
This residence sits within one of Craigieburn's most sought after and family orientated pockets, with everyday essentials never more than a moment away.
A short one minute walk to Senol Mall and Milan Square Shopping Centre
Craigieburn Central and Coles Craigieburn Village just a two minute drive away
Oscar Romero Primary School, Aitken Primary School, Green Leaves Childcare and Amiga Montessori Childcare all within comfortable walking distance
Convenient public transport close at hand
Swift access to both Craigieburn Road and Mount Ridley Road for effortless commuting
This is a home for the discerning buyer, one who values space, quality and craftsmanship in equal measure. Residences finished to this exacting standard rarely present themselves, and rarely remain available for long.
Due diligence checklist - for home and residential property buyers -
http://www.consumer.vic.gov.au/duediligencechecklist
244 Epping Road, Wollert VIC 3750
Call Jatin Mehta on
0426973800
Call Bikram Sidhu on
0422995663


House in Craigieburn, Unit in Craigieburn, Townhouse in Craigieburn, Villa in Craigieburn, Apartment in Craigieburn, Flat in Craigieburn, Studio in Craigieburn, Warehouse in Craigieburn, Duplex/Semi-detached in Craigieburn, Alpine in Craigieburn, Acreage/Semi-rural in Craigieburn, Block Of Units in Craigieburn, Terrace in Craigieburn, Retirement in Craigieburn, Serviced Apartment in Craigieburn, Other in Craigieburn
House in Donnybrook, House in Epping, House in Greenvale, House in Kalkallo, House in Mickleham, House in Roxburgh Park, House in Somerton, House in Wollert, House in Yuroke
