Want to save your favourite properties and searches?
Sign up below to access all the awesome features.
Already have an account? Sign in




Inspections
Offers over $1,200,000


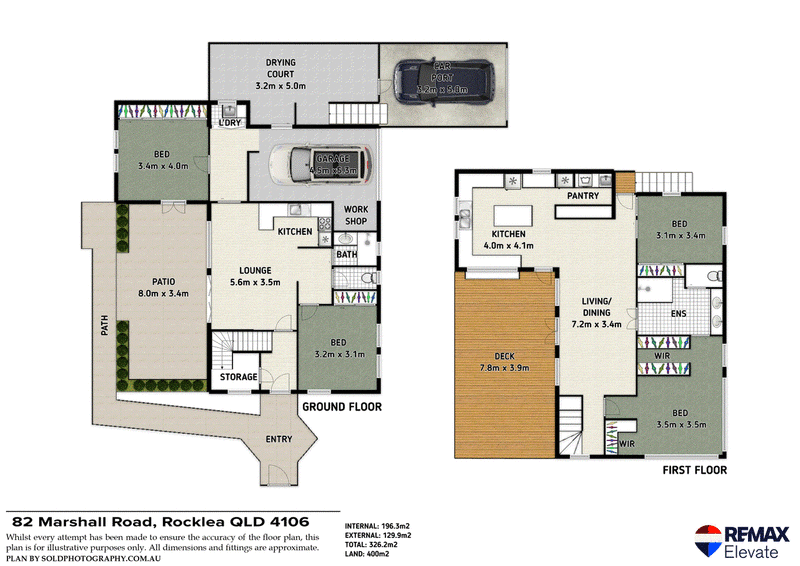
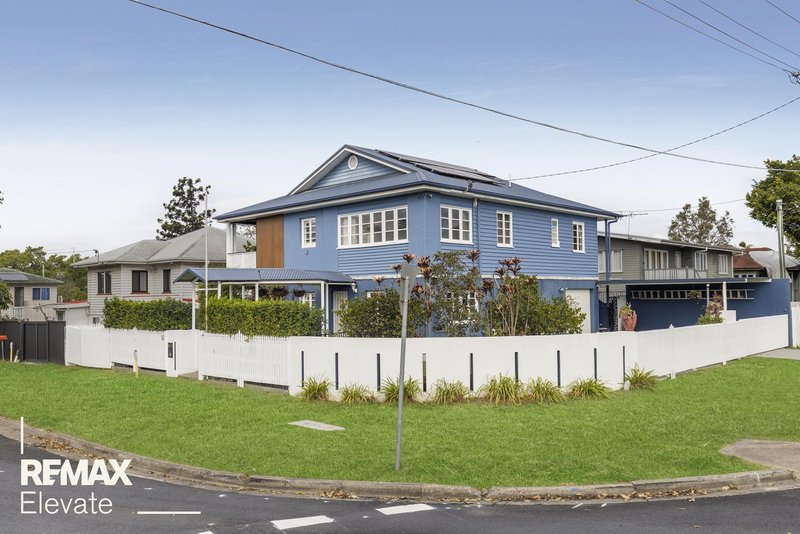
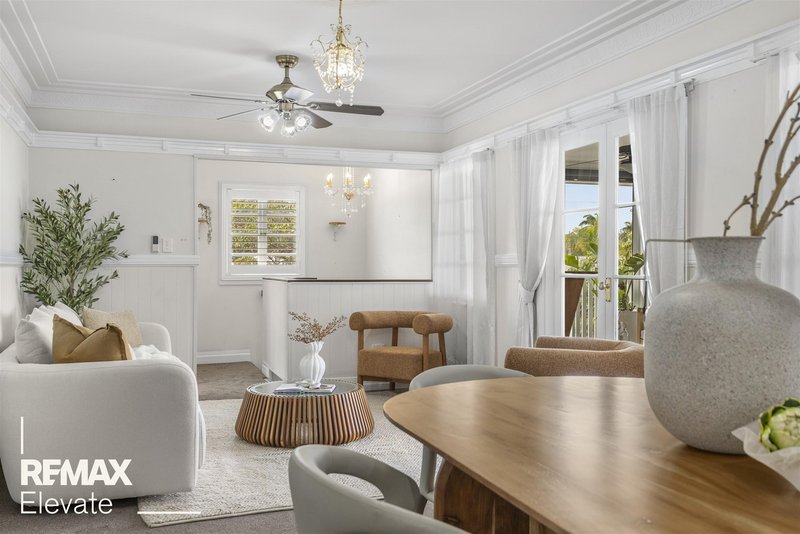
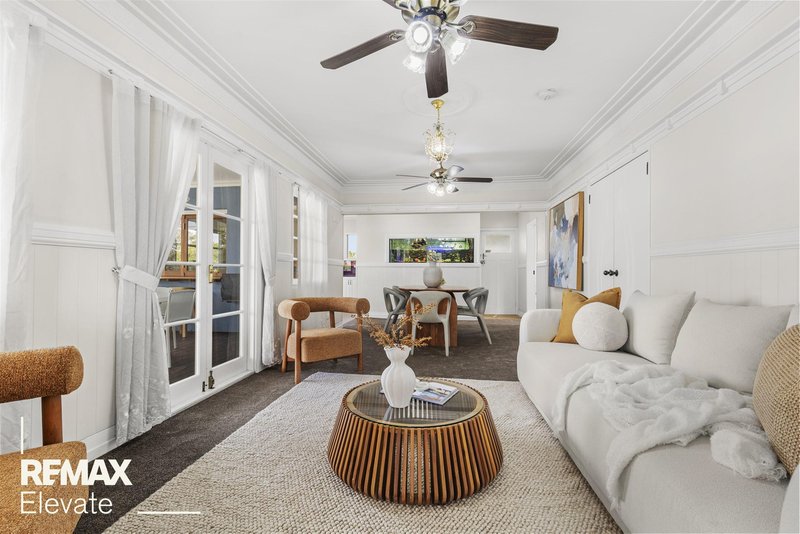
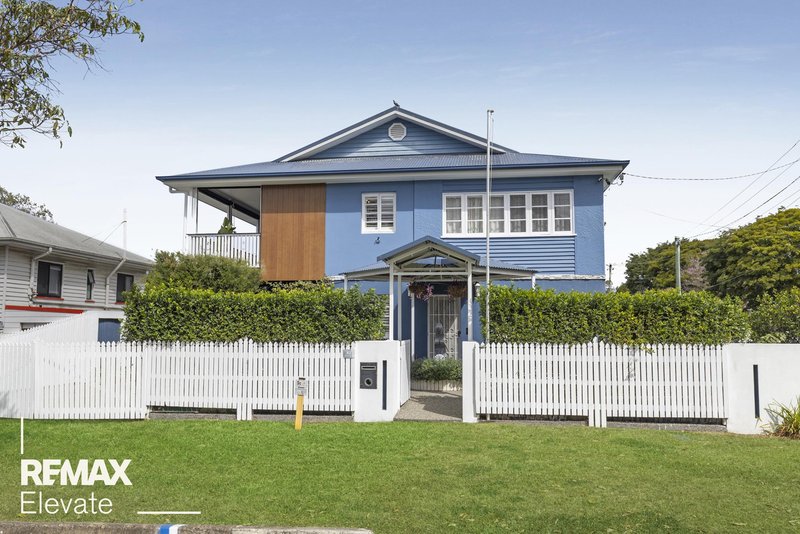
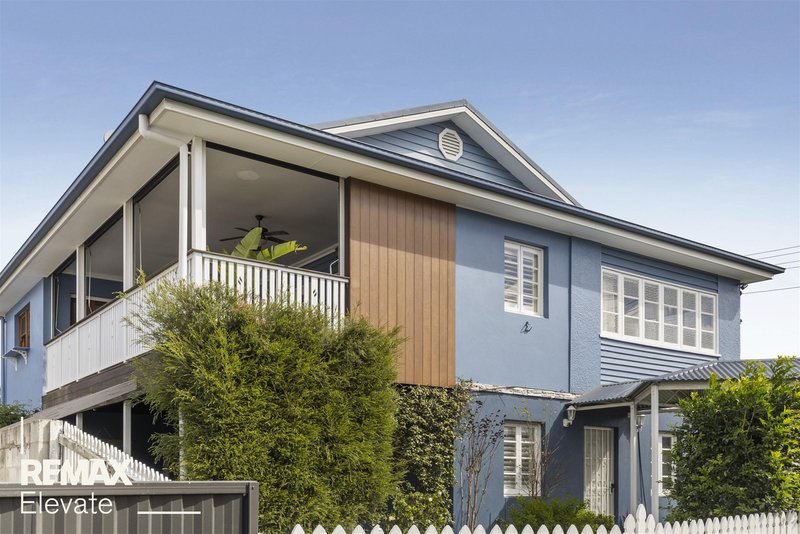
This gorgeous 2-level Queenslander boasts timeless character and stylish living - designed and renovated for today's modern lifestyle, with all of the beloved finishes of the quintessential character home, including picture rails, ornate cornices, VJ walls and dado rails. Offering space, comfort, and calm, creating an atmosphere that feels both elegant and wonderfully relaxed. The considered floor plan allows for fully self-contained dual living if desired.
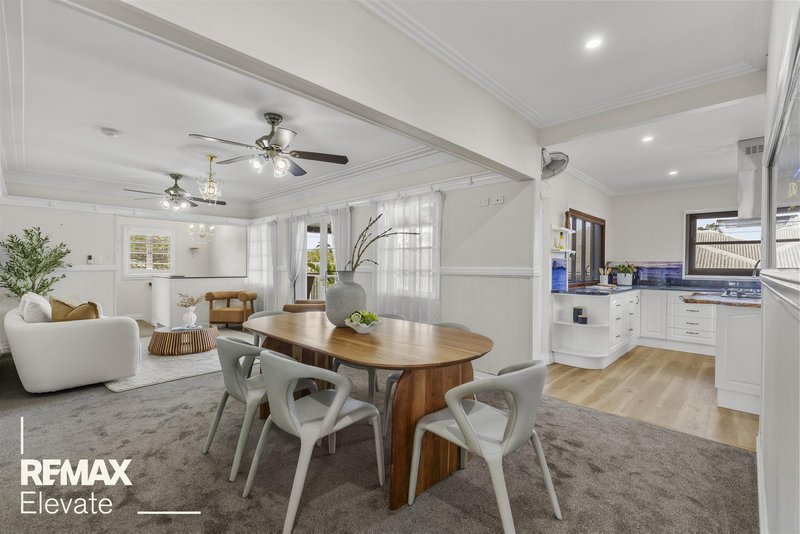
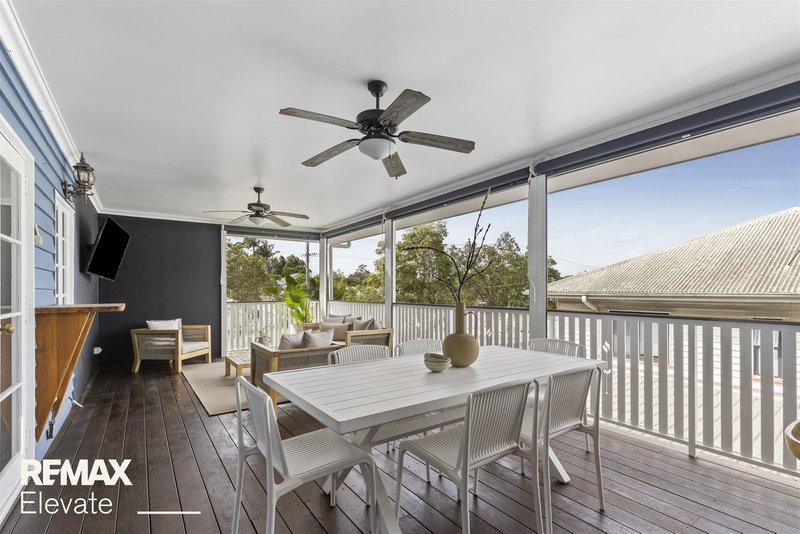
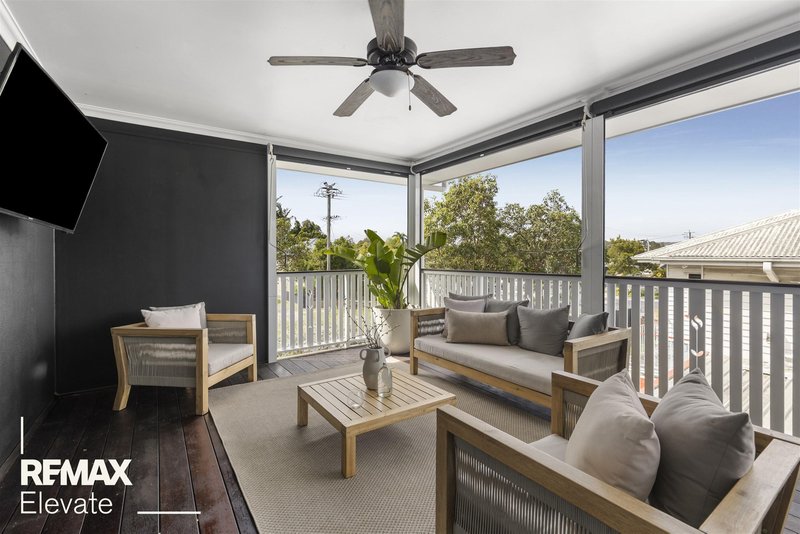
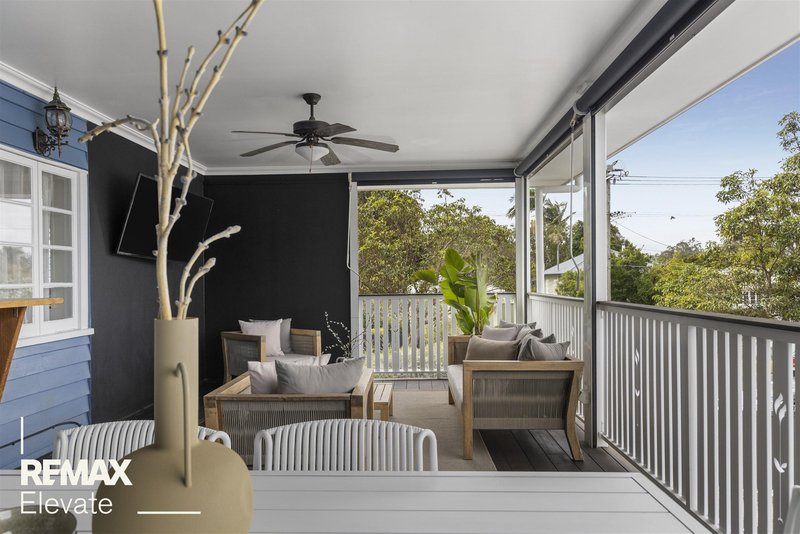
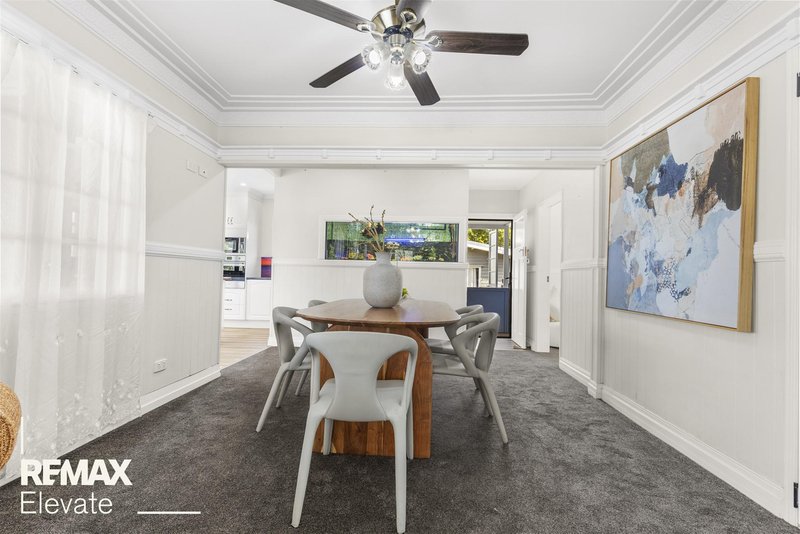
The upper-level of the home is accessed by an internal timber staircase, into to the spacious open plan living and dining areas. Anchored by a built-in fish tank, creating a calm and inviting atmosphere, while ceiling fans and a split system air-conditioning ensures comfort throughout the year. Opening through timber French doors, the huge all-weather deck is perfectly built as a seamless extension of your indoor living spaces and perfect for entertaining - with a northeast aspect, ceiling fans, external blinds, and timber bifold servery windows into the kitchen.
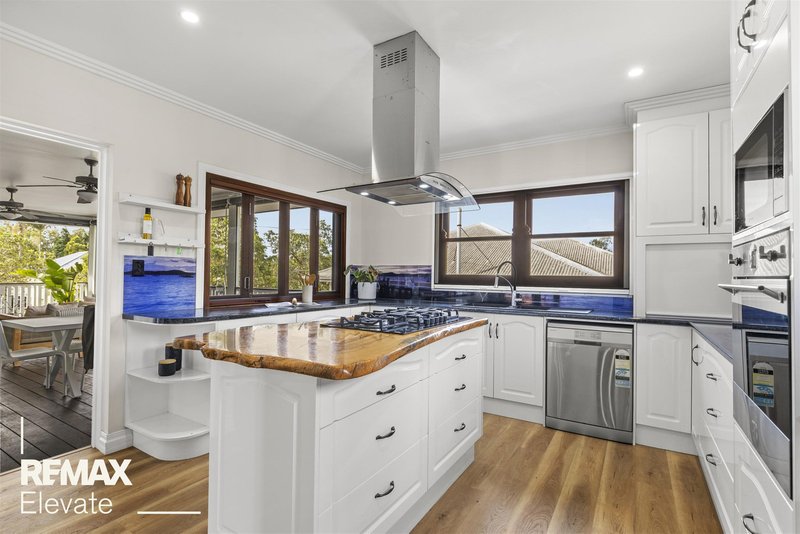
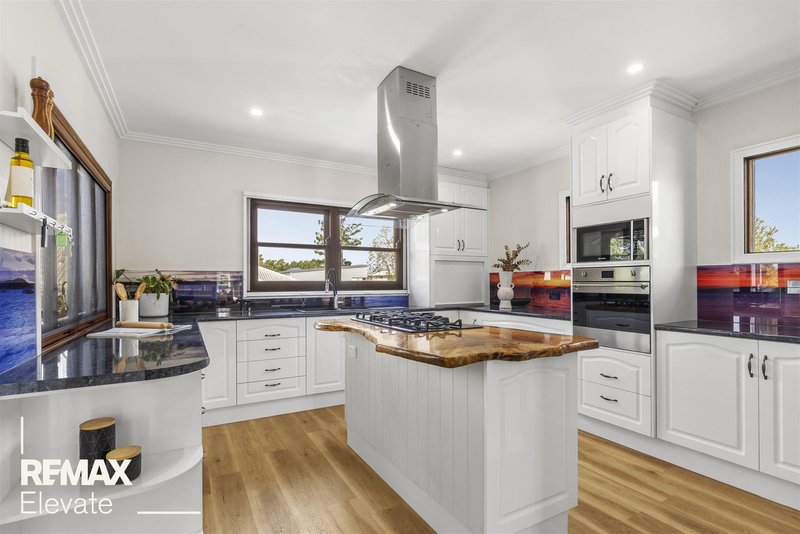
The stunning kitchen comprises an abundance of features, including an island bench with a magnificent custom-built timber benchtop, 5-burner gas cooktop, rangehood canopy, dishwasher, electric oven, a walk-in pantry with euro laundry, appliance cabinet, and endless drawers and cupboards to ensure all your storage and organisational requirements are met.
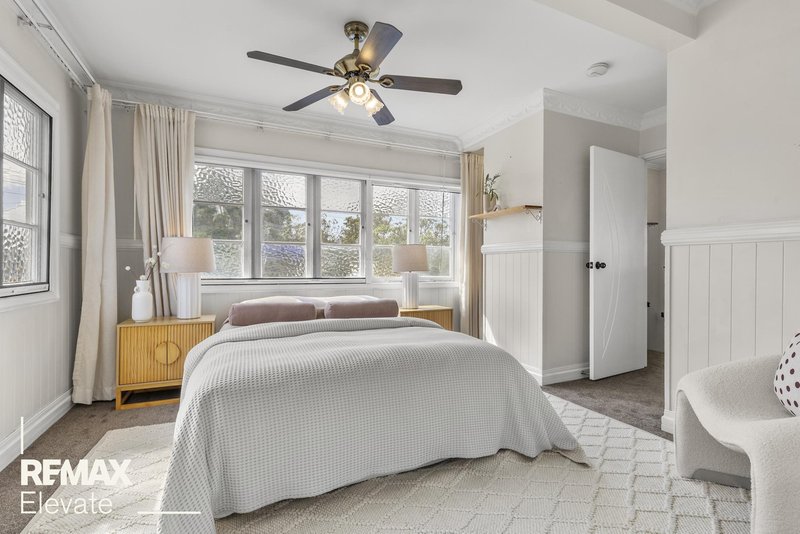
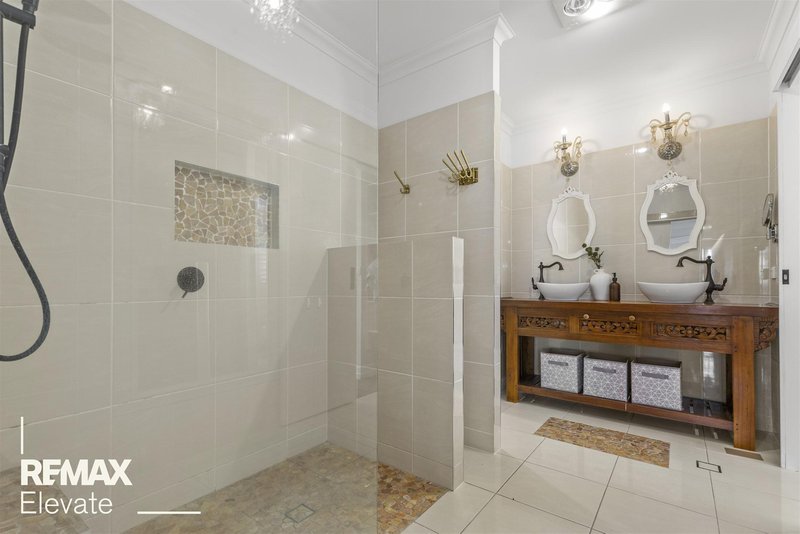
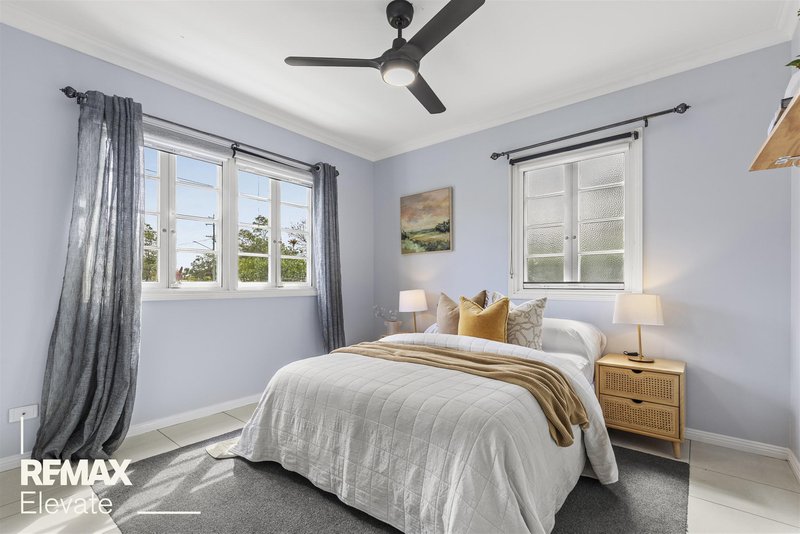
The home comprises of 4 bedrooms over the two levels. Upstairs, the master bedroom is spacious, air-conditioned, and includes 'his and hers' walk-in robes, adjoining the opulent fully-tiled main bathroom with walk-in shower, double vanity and separate toilet; the second bedroom has a built-in robe and ceiling fan.
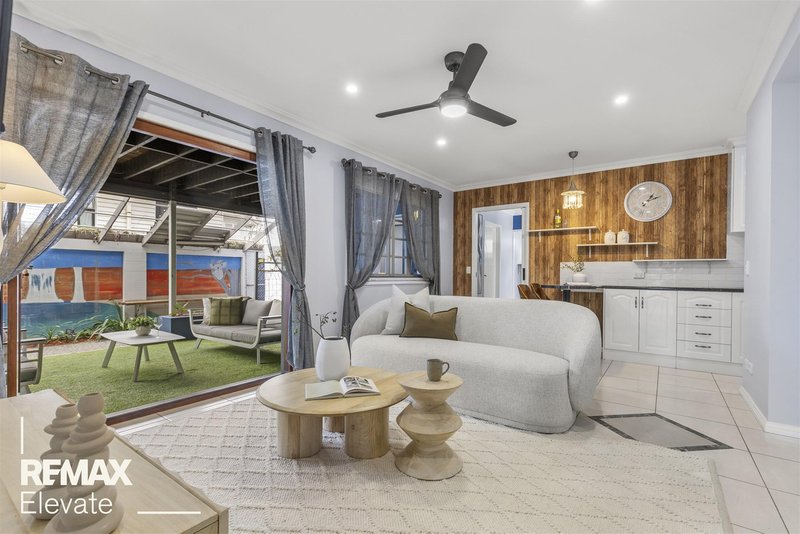
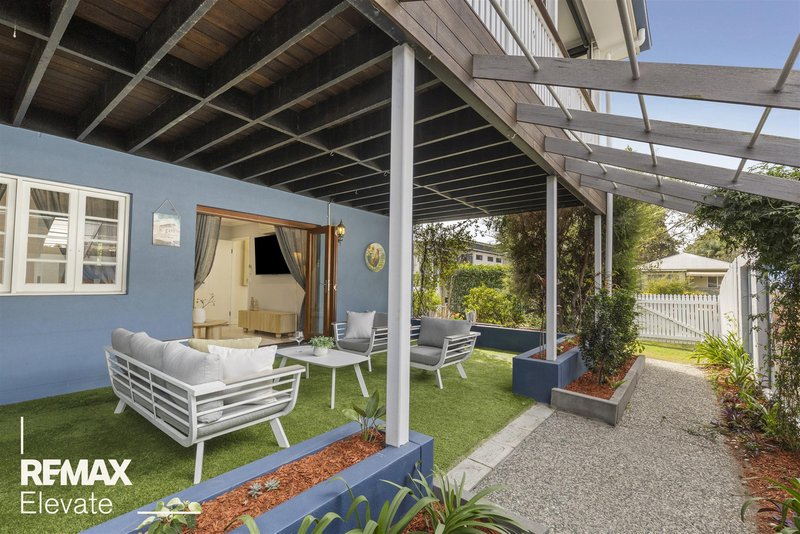
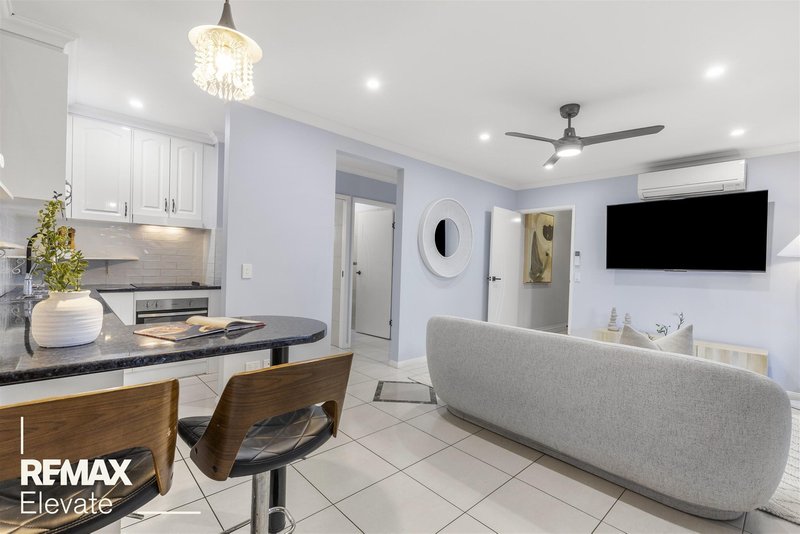
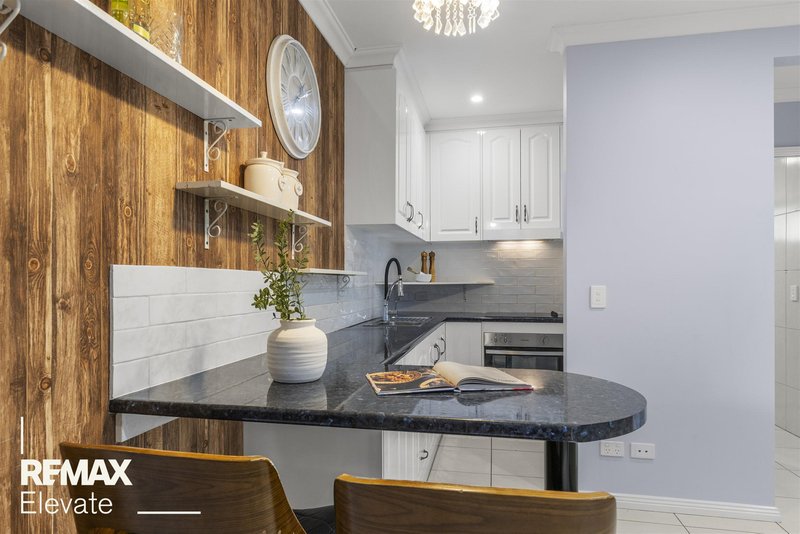
Downstairs the entrance foyer leads into an open plan living area with a full second kitchen, complete with air-conditioning, ceiling fan, breakfast bar, pendant lighting and expansive bifold timber doors opening to a fabulous undercover living and entertaining area - perfect for gatherings in the Queensland climate or for relaxed weekend enjoyment.
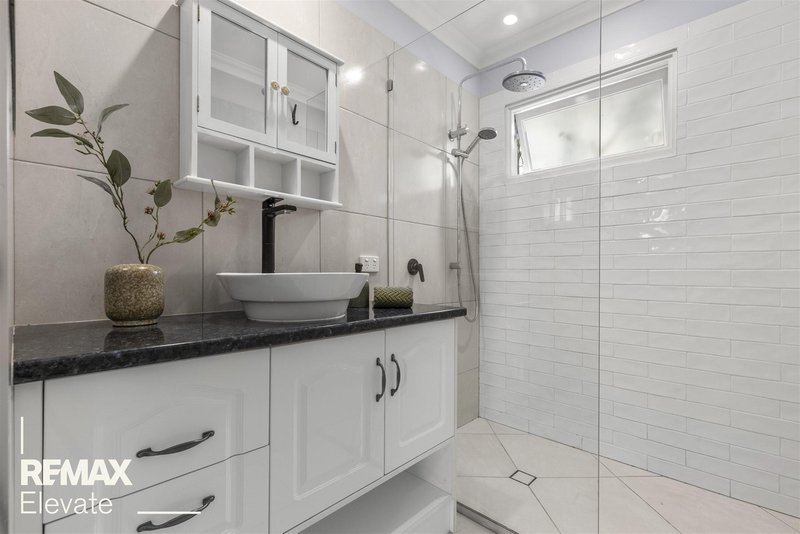
Both bedrooms on this level are also spacious with built-in robes and ceiling fans - one opening through French doors onto the entertaining area. A contemporary bathroom, separate powder room, laundry, and internal access from the garage and workshop areas complete the ground level of the home. This space can be used completely independently from the upper level, with separate internal access options.
In addition to the garage is an undercover carport accessible from the sliding electric gate, providing privacy, security and convenience.
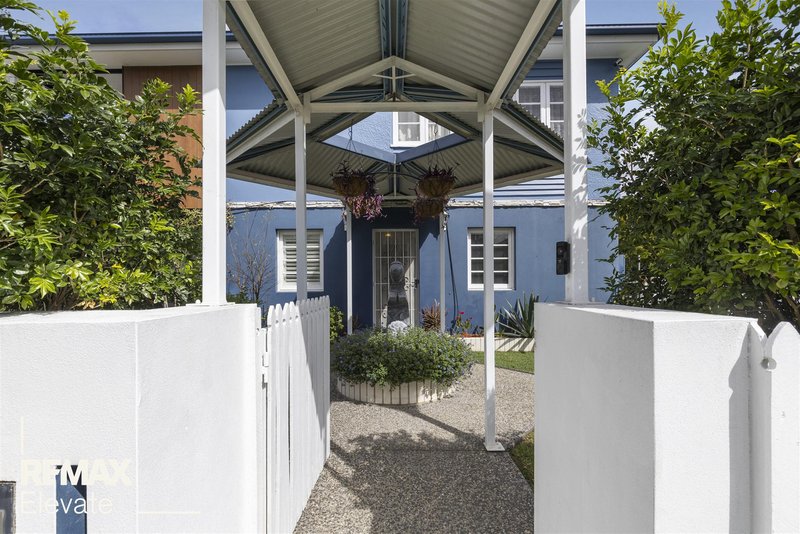
This impressive home is framed by beautiful low-maintenance landscaped lawns and gardens, complete with an exquisite circular pergola, making a confident first impression.
Additional Features:
• Solar system.
• Remote controlled garage door.
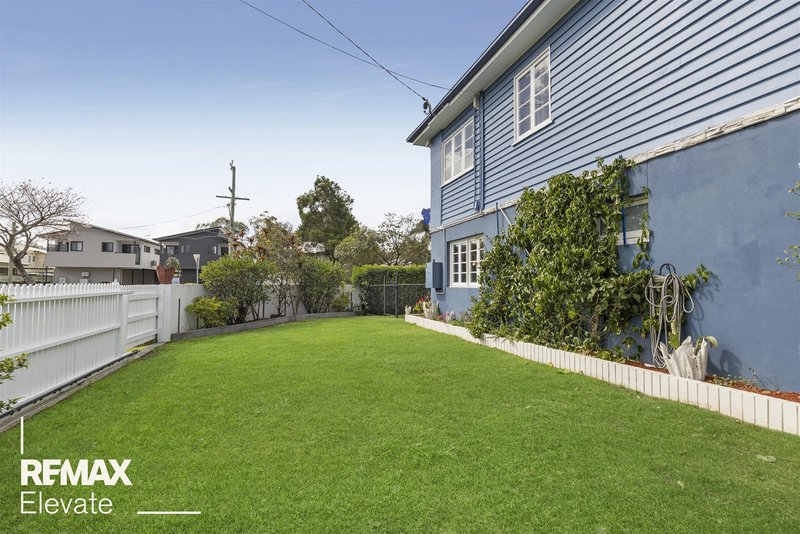
• Fully fenced yard.
• Dual access corner allotment.
• Ceiling fans.
• Fold down gas BBQ on the upstairs deck.
• Plenty of storage cupboards throughout.
This elegant Queenslander delivers a beautiful balance of timeless character, refined contemporary living and exceptional family flexibility for dual living.
Located in an excellent location, just a short walk to Salisbury station or the upgraded Cross-River Rocklea Train Station and the popular Sunday Café, perfect for your morning coffee on the daily commute. Positioned approximately 9 km from the Brisbane CBD, it's ideally situated for effortless access to schools, work and travel. Enjoy excellent connectivity to major arterial roads, including the Ipswich Motorway and M3, making travel across Brisbane and to the Gold Coast or Sunshine Coast seamless. The home is also conveniently located near key education hubs such as the University of Queensland, QUT and Griffith University, making it an ideal option for professionals, families or students alike.
DISCLAIMER: Whilst every care is taken in the preparation of the information contained in this marketing, RE/MAX Elevate will not be held liable for any errors in typing or information. All interested parties should rely upon their own enquiries in order to determine whether or not this information is in fact accurate.

Shop 4/320 Toohey Road, Cnr Gapap Street, Tarragindi QLD 4121
Call Darren Lewis-Date on
0416169002


House in Rocklea, Unit in Rocklea, Townhouse in Rocklea, Villa in Rocklea, Apartment in Rocklea, Flat in Rocklea, Studio in Rocklea, Warehouse in Rocklea, Duplex/Semi-detached in Rocklea, Alpine in Rocklea, Acreage/Semi-rural in Rocklea, Block Of Units in Rocklea, Terrace in Rocklea, Retirement in Rocklea, Serviced Apartment in Rocklea, Other in Rocklea
House in Archerfield, House in Coopers Plains, House in Corinda, House in Moorooka, House in Oxley, House in Salisbury, House in Sherwood, House in Tennyson, House in Willawong, House in Yeerongpilly