Want to save your favourite properties and searches?
Sign up below to access all the awesome features.
Already have an account? Sign in














Inspections
$919,000 - $959,000


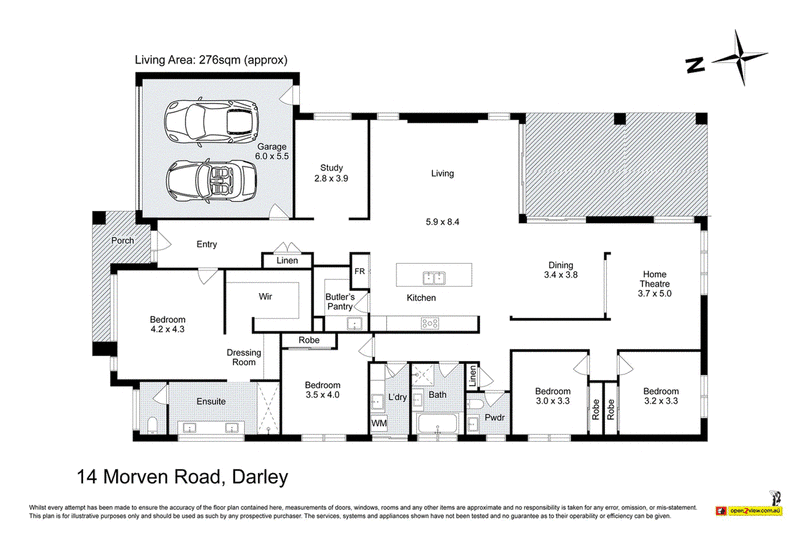
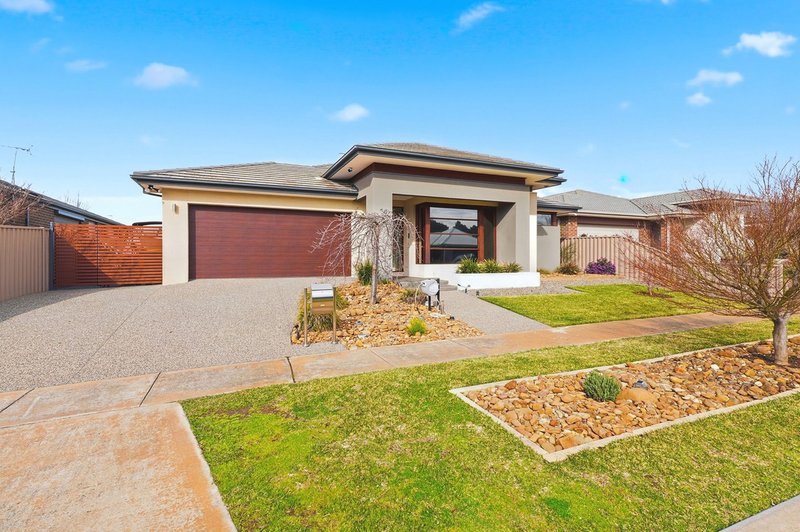
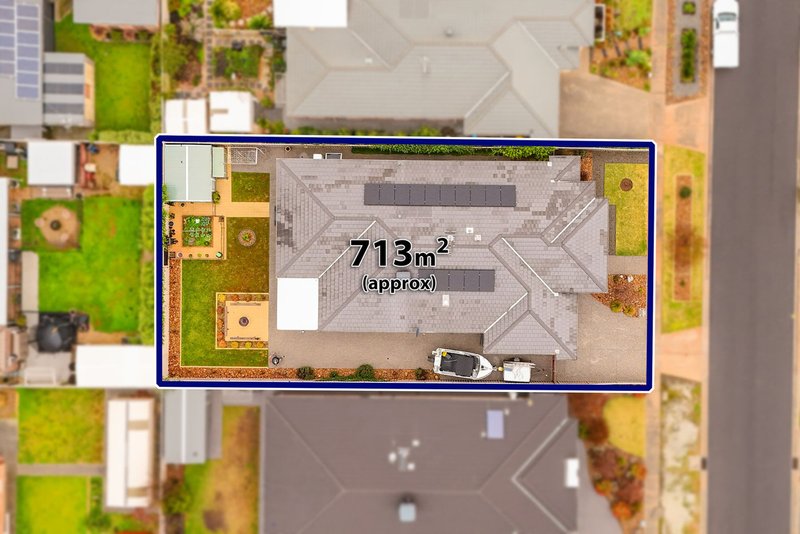
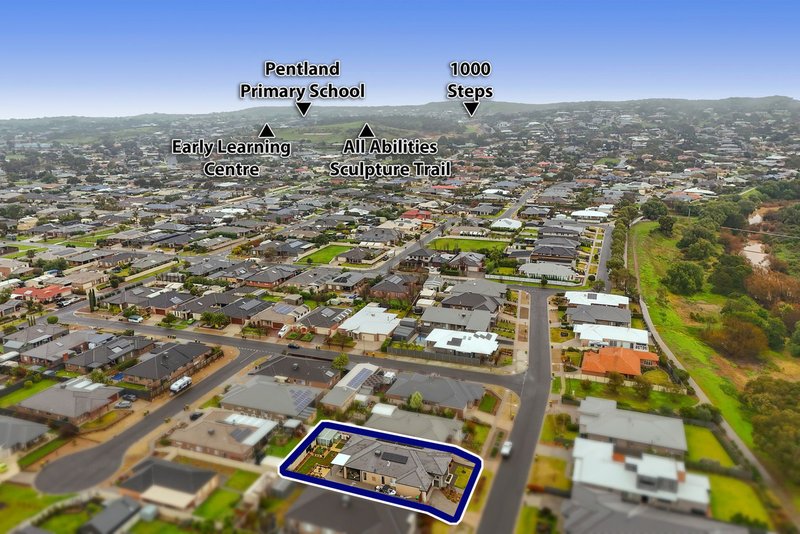
Positioned in one of Darley’s most sought-after locations, 14 Morven Road sits proudly on a generous 713m² (approx.) allotment, 14 Morven Road, Darley delivers an impressive combination of space, functionality and beautifully maintained indoor and outdoor living. With multiple living zones and a thoughtfully designed floorplan, this is a home with plenty to offer the growing family.
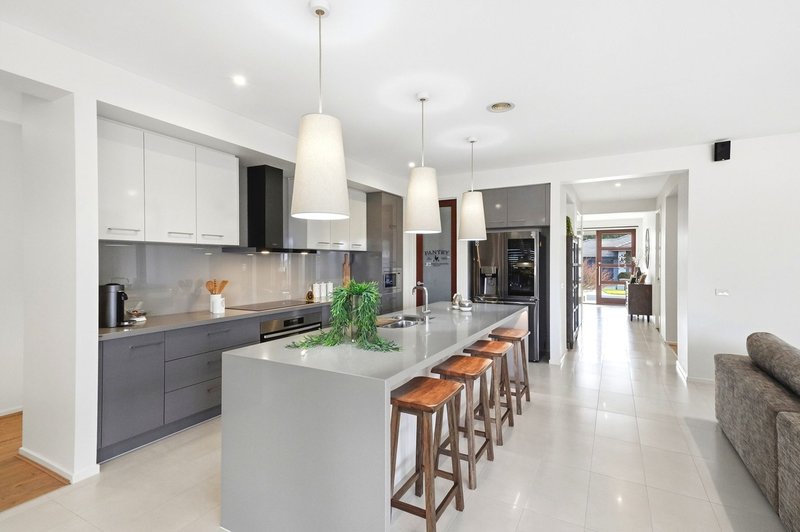
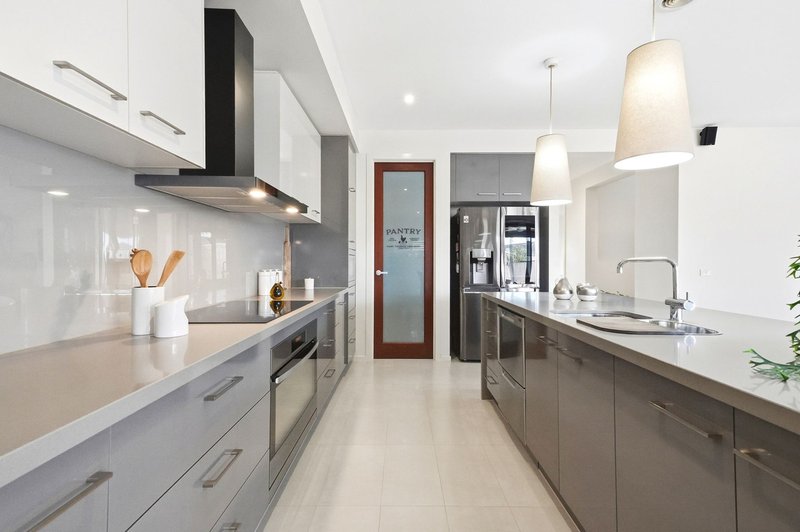
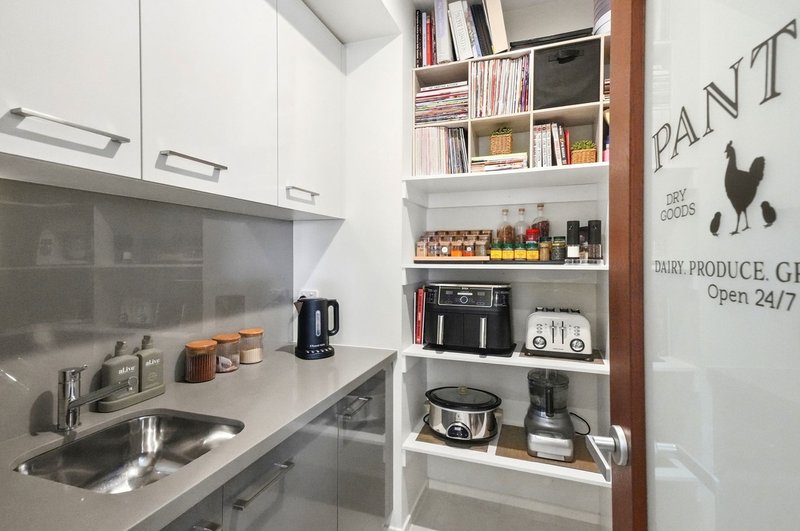
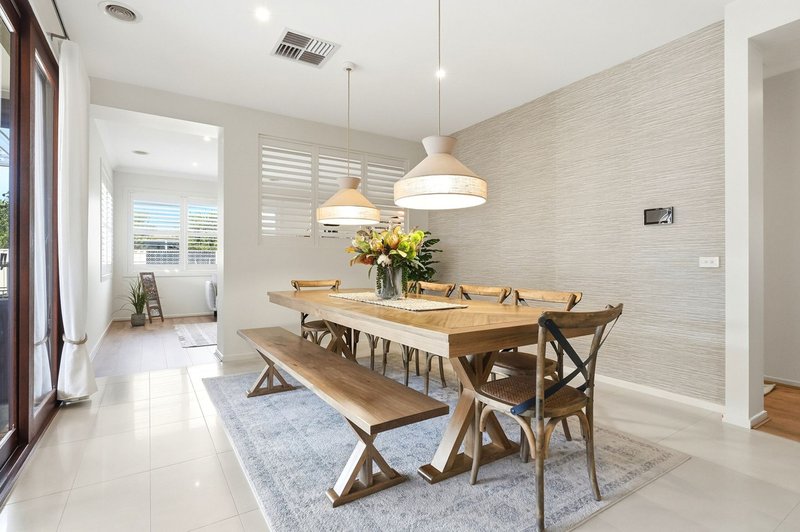
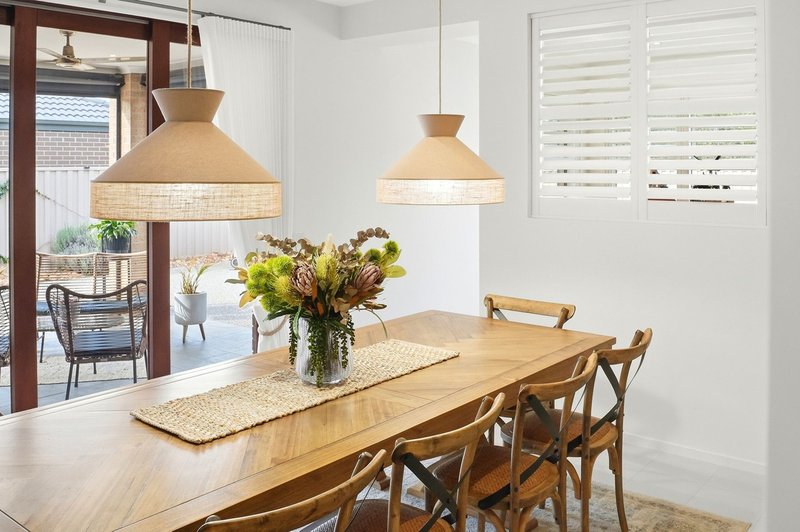
At the heart of the home is the expansive open-plan kitchen, dining and living area. The kitchen offers an abundance of cabinetry and bench space, a large island bench with breakfast bar seating and a separate butler’s pantry with sink and more storage. Quality appliances include a Westinghouse oven, large cooktop and Fisher & Paykel double drawer dishwasher, creating a practical and inviting space for everyday living and entertaining.
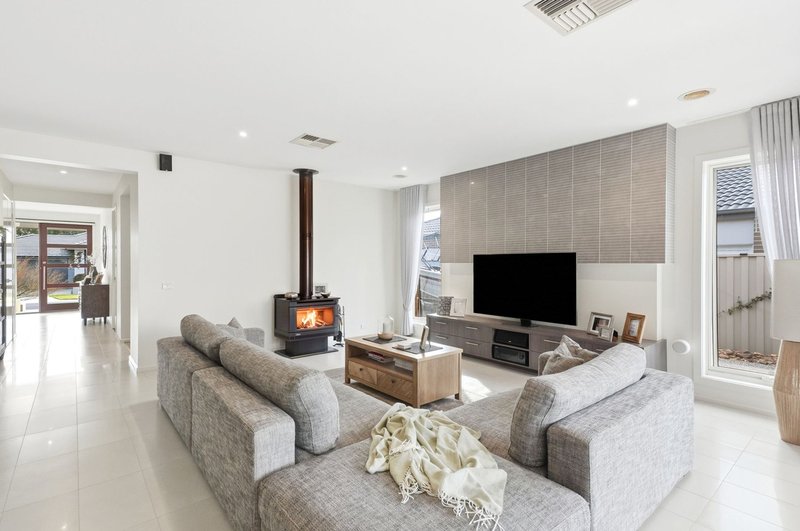
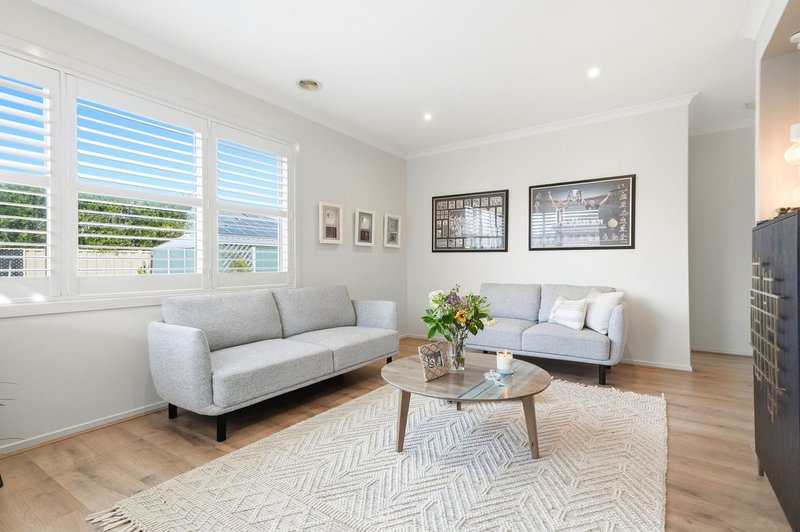
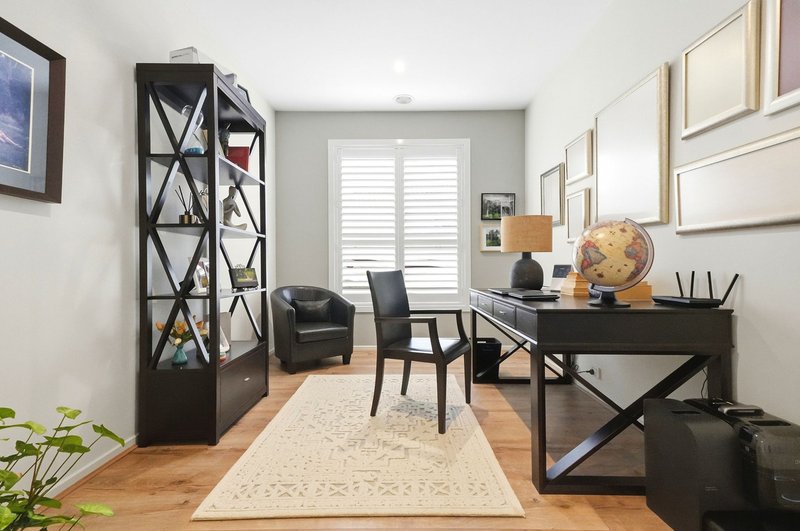
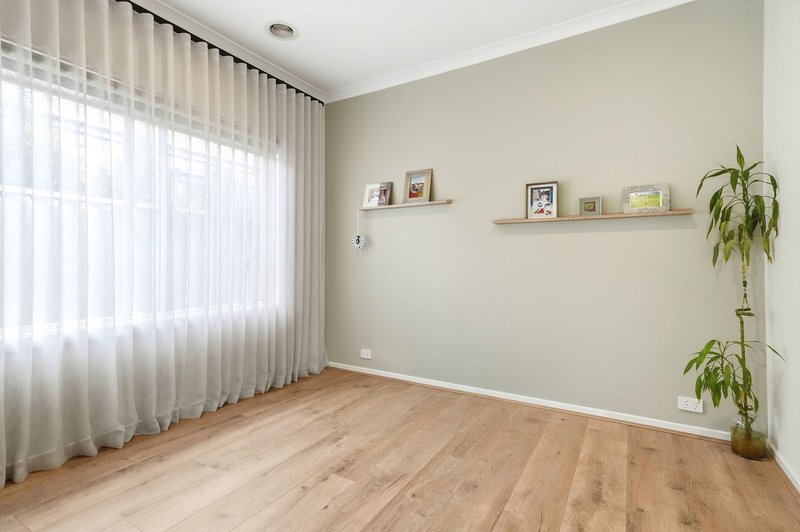
The adjoining living area is enhanced by a wood fire, while stacker doors provide a seamless connection to the outdoor entertaining area. Multiple living zones offer excellent versatility throughout the home, with the main open-plan space complemented by a separate home theatre. A dedicated study positioned towards the front of the home provides an ideal space for those working from home or needing a quiet area away from the main living zones.
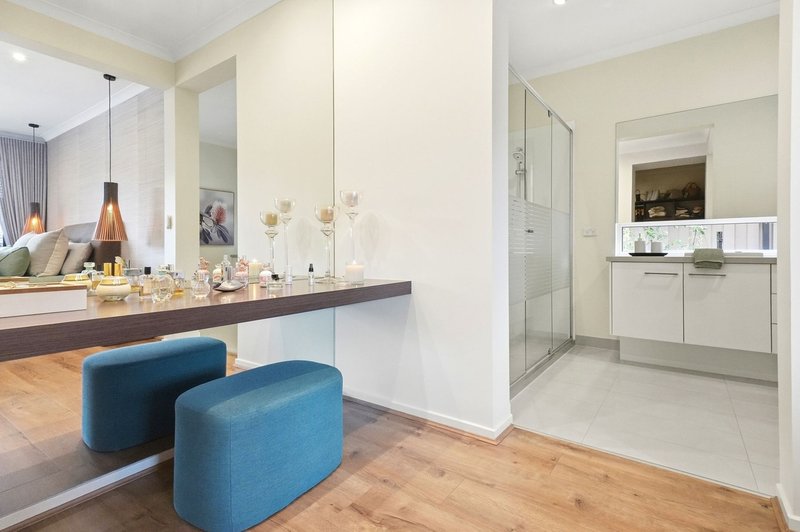
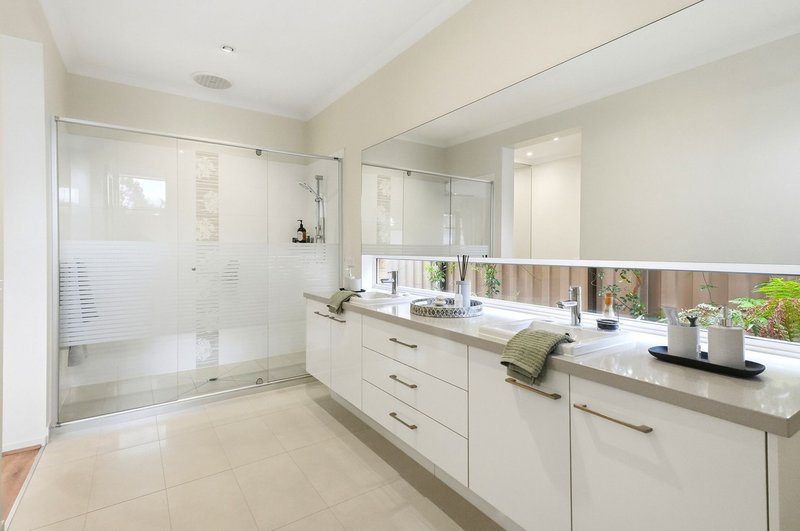
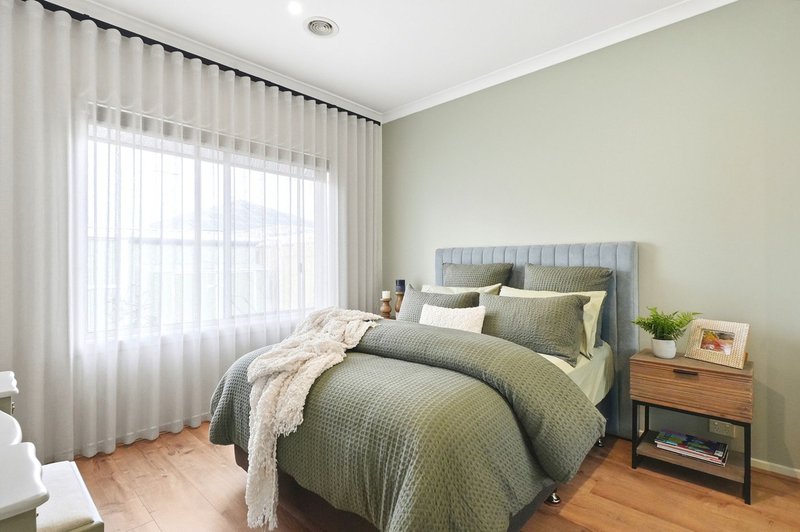
Accommodation comprises four bedrooms, headlined by an impressive master suite with hardwood flooring, bedside pendant lighting, a large walk-in robe and separate dressing room. The adjoining ensuite features a double vanity and oversized shower, creating a spacious private retreat. The remaining bedrooms are serviced by the central family bathroom, while a separate powder room adds further convenience.
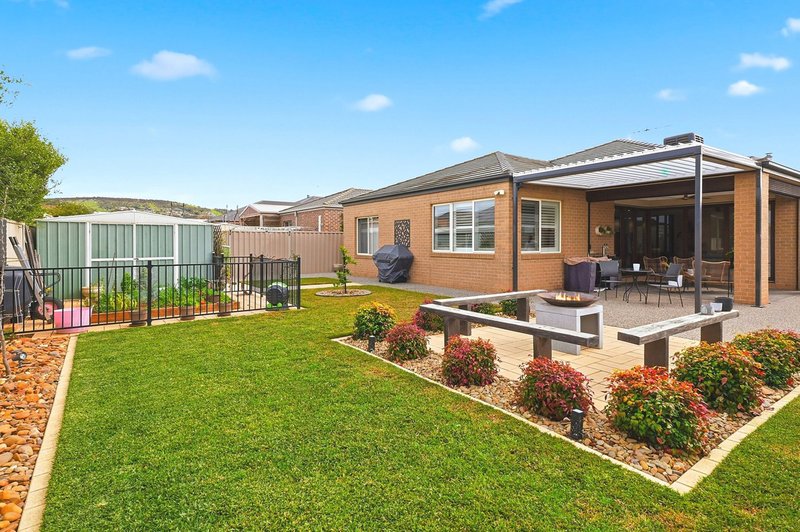
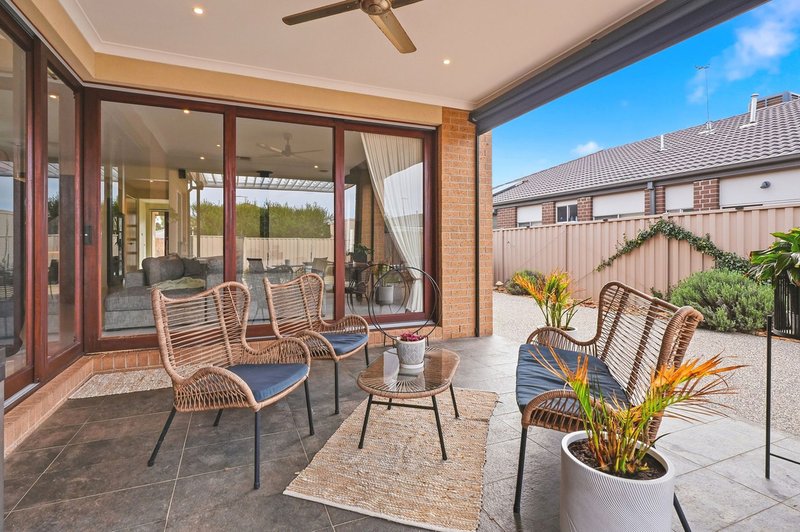
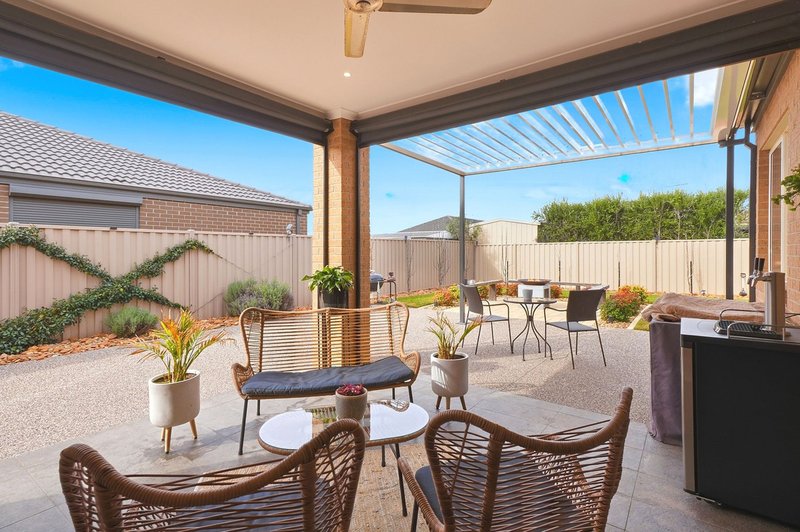
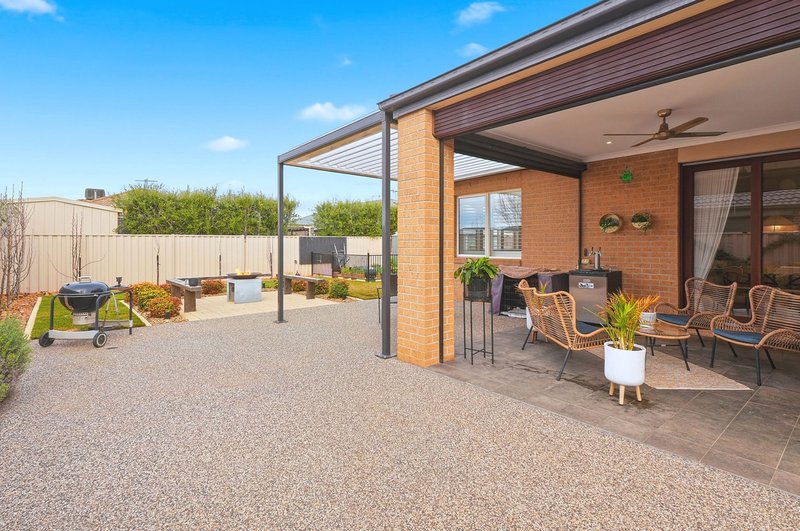
Outside, the home continues to impress. A substantial covered alfresco area complete with café blinds and ceiling fans provides plenty of room for outdoor dining and entertaining while overlooking the established backyard. Beyond this, a separate paved fire pit area with built-in bench seating creates another inviting space to gather with family and friends.
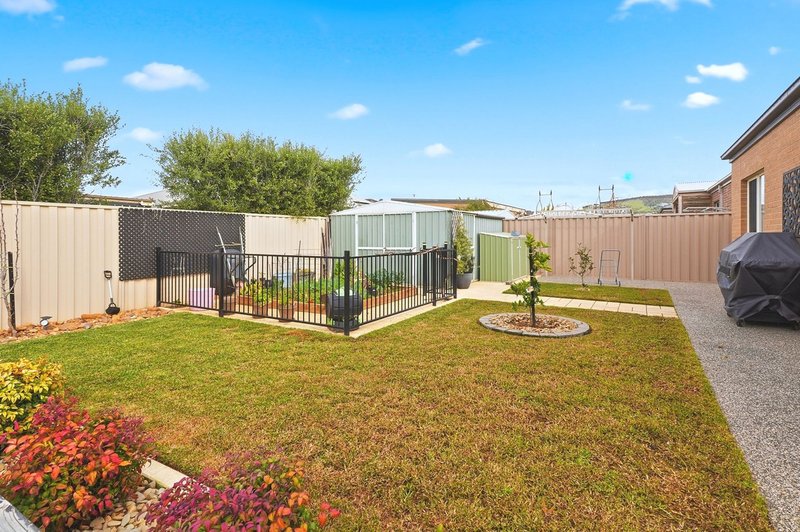
The backyard has been thoughtfully established with lawns, landscaped garden beds, a dedicated fenced vegetable garden and a powered shed set on concrete, while still providing plenty of usable outdoor space.
Adding even further appeal is the side access and dedicated space for securely accommodating a boat, caravan or trailer. It is an incredibly practical addition for those needing extra vehicle or recreational storage while still retaining the use of the backyard and entertaining areas.
Completing the property is a double garage, ducted heating, evaporative cooling, solar panels with battery storage and a spacious laundry with direct outdoor access. With its generous 713m² (approx.) allotment, versatile floorplan and impressive selection of indoor and outdoor living spaces, 14 Morven Road presents an outstanding opportunity for families looking for space, functionality and a home designed to be enjoyed.
(Photo ID is Required at all Open For Inspections)
DISCLAIMER: Every precaution has been taken to establish the accuracy of the above information but it does not constitute any representation by the vendor/agent and agency.

175 Main Street, Bacchus Marsh VIC 3340
Call Nathan Micallef on
0402 455 498
Call Demee Spargo on
0415 408 438


House in Darley, Unit in Darley, Townhouse in Darley, Villa in Darley, Apartment in Darley, Flat in Darley, Studio in Darley, Warehouse in Darley, Duplex/Semi-detached in Darley, Alpine in Darley, Acreage/Semi-rural in Darley, Block Of Units in Darley, Terrace in Darley, Retirement in Darley, Serviced Apartment in Darley, Other in Darley
House in Bacchus Marsh, House in Coimadai, House in Lerderderg, House in Merrimu, House in Myrniong, House in Pentland Hills