Want to save your favourite properties and searches?
Sign up below to access all the awesome features.
Already have an account? Sign in


$1.1 million


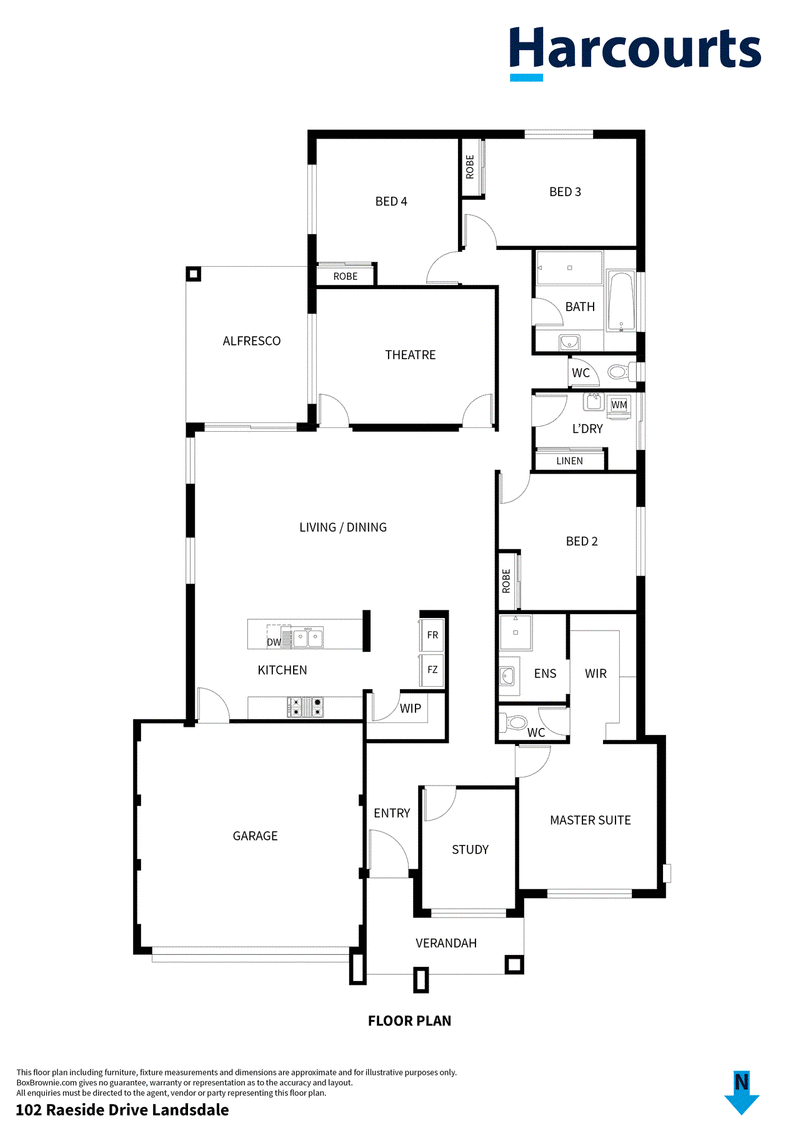
Spacious home with feature high ceilings, 4 Big Bedrooms, 2 Bathrooms, a Study, Theatre room, large meals & living area, very well-appointed kitchen. Stone benchtops to the kitchen, bathrooms. Ducted reverse cycle air conditioning, energy saving solar panels, alarm system, alfresco area, and room for a pool in the backyard. Offers & Expressions are welcome.
Features:
• Available "By Appointment Only"
• Built 2017 by New Generation/Summit Homes
• Large Verandah to the formal entry, security screen door
• Study
• Large separate theatre room with French doors
• Very well-appointed kitchen with stone benchtops, 900mm appliance including electric hotplate, oven, rangehood, huge walk-in pantry, fridge/freezer recess and double sink, shopper's entry to garage, high 31 course ceiling
• Spacious meals area and high 31 course ceiling
• Large living area and high 31 course ceiling
• 4 Very large bedrooms all with built-in robes
• 2 Bathrooms with stone benchtops
• Double Linen cupboard
• Ducted reverse cycle air conditioning
• 14 Energy saving solar panels
• R4 Batts roof insulation
• Alarm system
• NBN Fibre to home
• Alfresco entertaining area under the main roof
• Double driveway
• Double lock up garage with roller door, shopper's entry into the home
• Auto reticulation to the front
• Room for a pool in the backyard
• Block 480sqm
• Total house area: 257sqm Floorplan: 199sqm Garage: 37sqm
• Offers & Expressions of Interest are welcome
• Location provides easy access to parks, schools, shops, and Tonkin Hwy
• Contact Mike Nowotny 0417 963 463 for more information or to arrange a viewing

3/49 Boas Avenue, Joondalup WA 6027
Call Michael Nowotny on
0417963463


House in Landsdale, Unit in Landsdale, Townhouse in Landsdale, Villa in Landsdale, Apartment in Landsdale, Flat in Landsdale, Studio in Landsdale, Warehouse in Landsdale, Duplex/Semi-detached in Landsdale, Alpine in Landsdale, Acreage/Semi-rural in Landsdale, Block Of Units in Landsdale, Terrace in Landsdale, Retirement in Landsdale, Serviced Apartment in Landsdale, Other in Landsdale
House in Alexander Heights, House in Ballajura, House in Cullacabardee, House in Darch, House in Gnangara, House in Lexia, House in Marangaroo, House in Wangara