Want to save your favourite properties and searches?
Sign up below to access all the awesome features.
Already have an account? Sign in












Inspections
Offers From $730,000


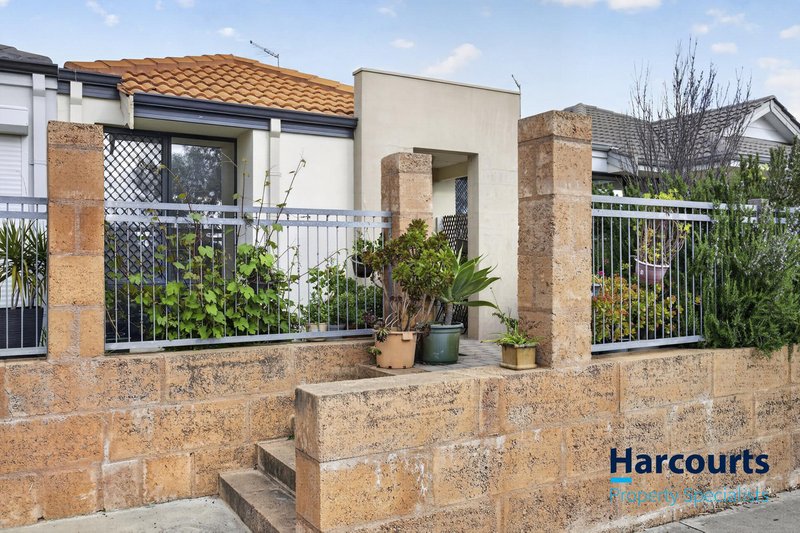
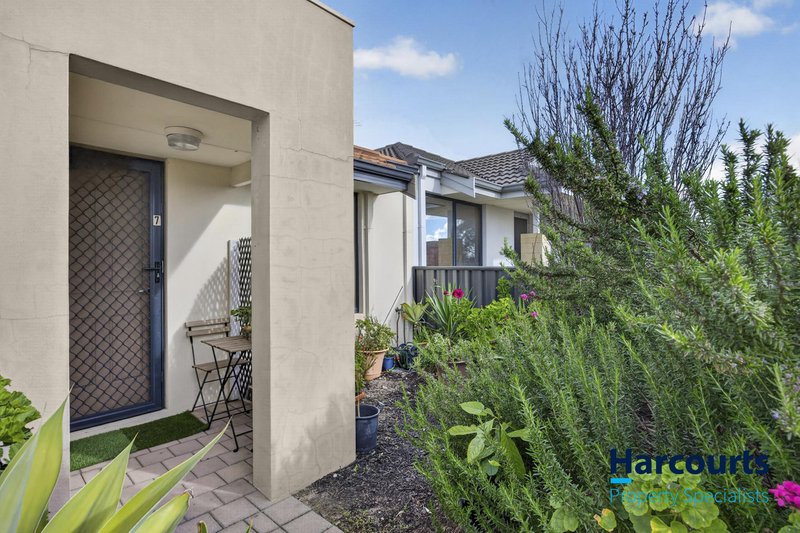
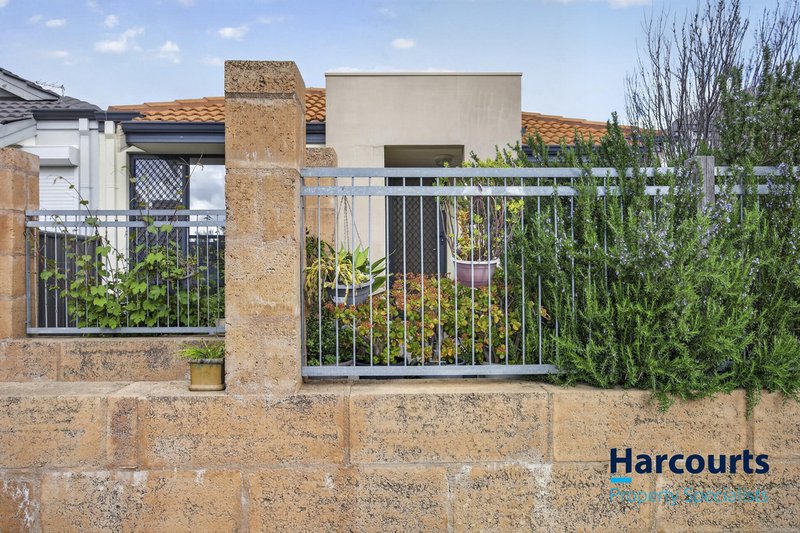
With space and low-maintenance living in mind, positioned opposite a peaceful creek-side parkland, this charming residence is an excellent opportunity for first-home buyers, downsizers, investors or anyone looking for an easy-care lifestyle without compromising on comfort. Elevated above the park and framed by well-established gardens, the home makes a wonderful first impression while also providing a lovely sense of privacy. The gated front entrance and security screens throughout add extra peace of mind, making this an ideal option for buyers seeking a convenient "lock and leave" lifestyle.
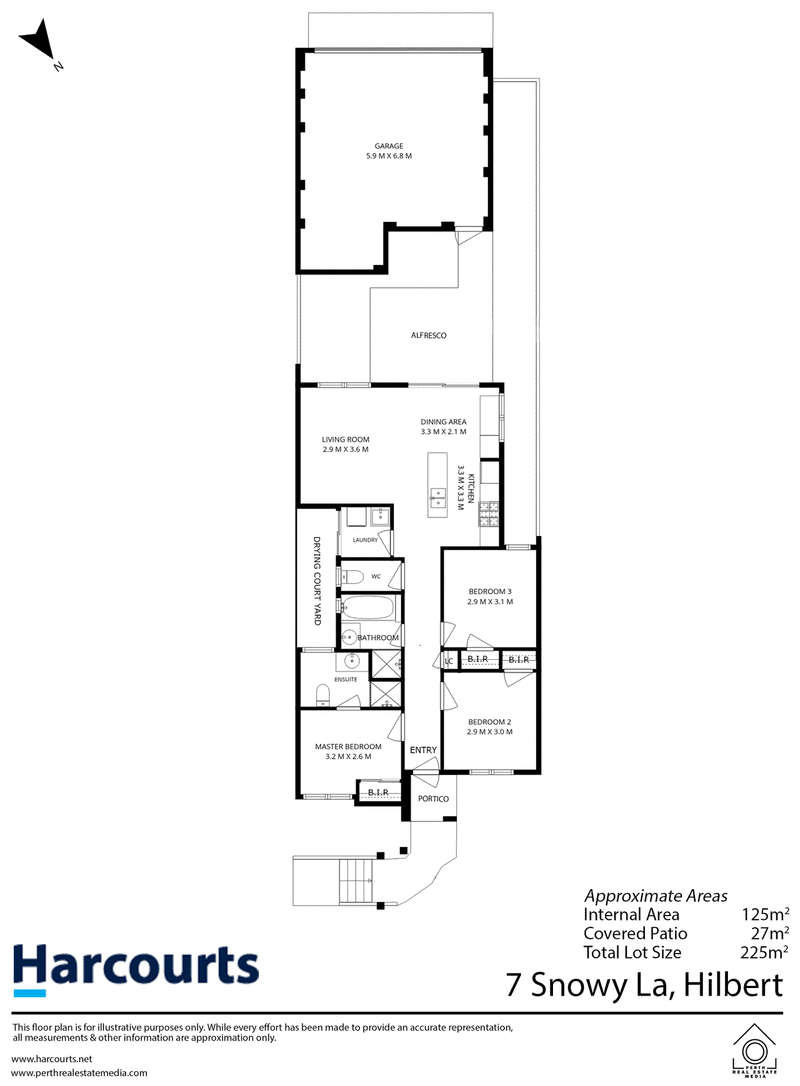
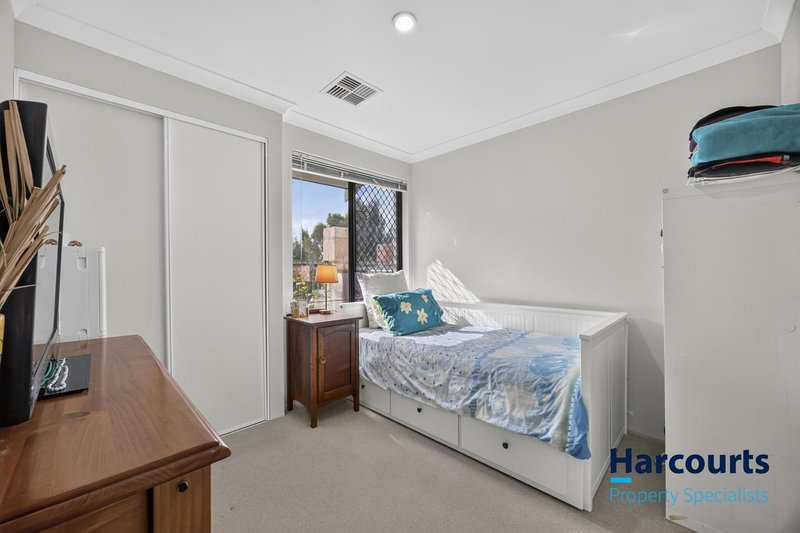
The home features ducted evaporative air conditioning throughout. All three bedrooms include built-in robes and carpeted flooring. Both bathrooms are fitted with glass shower screens, with the main bathroom also including a separate bathtub.
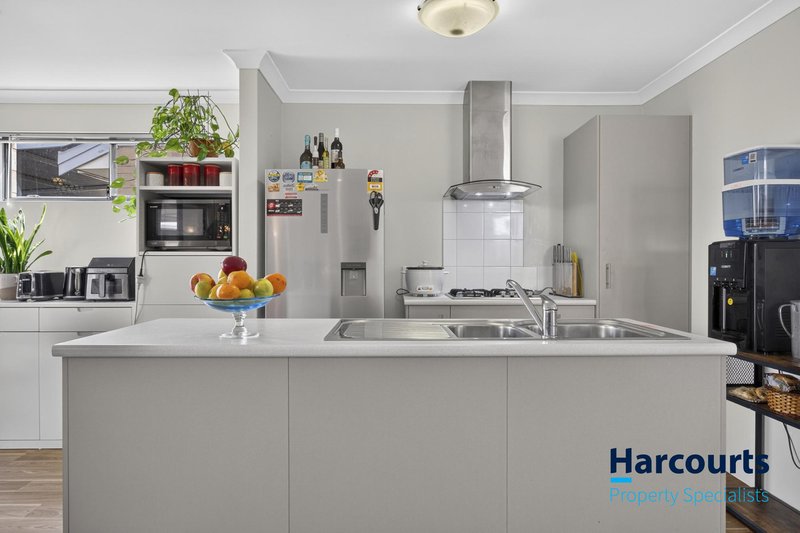
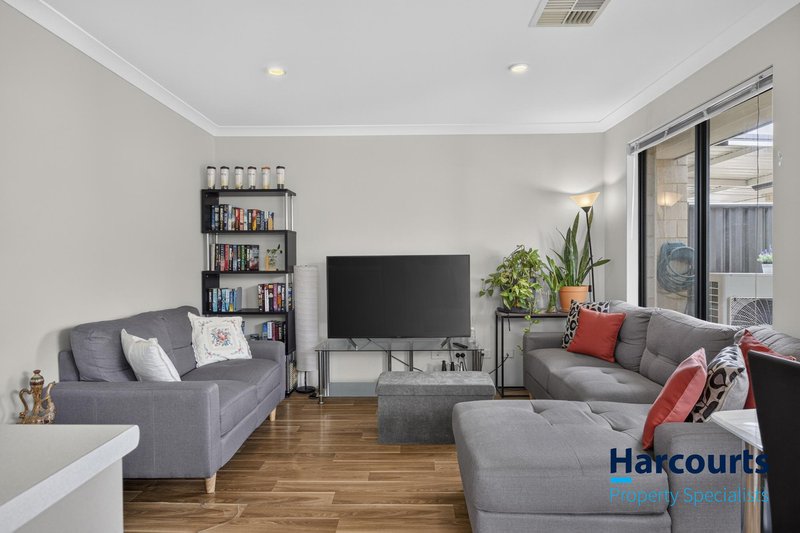
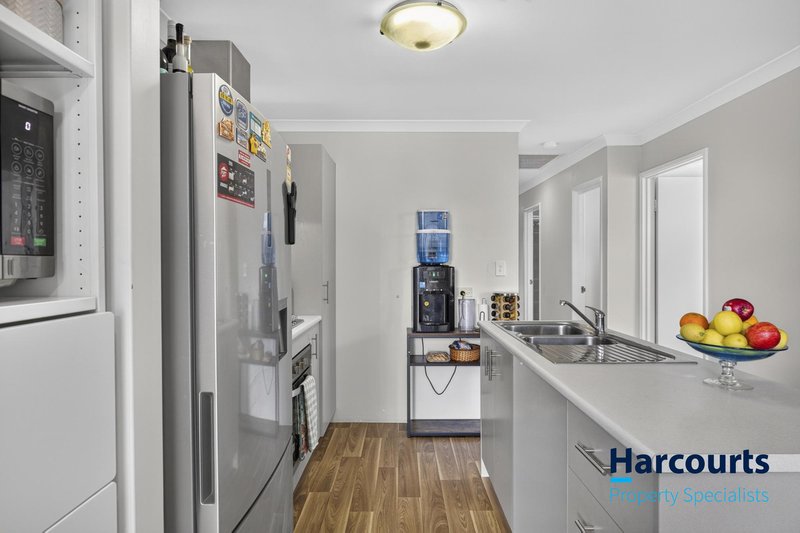
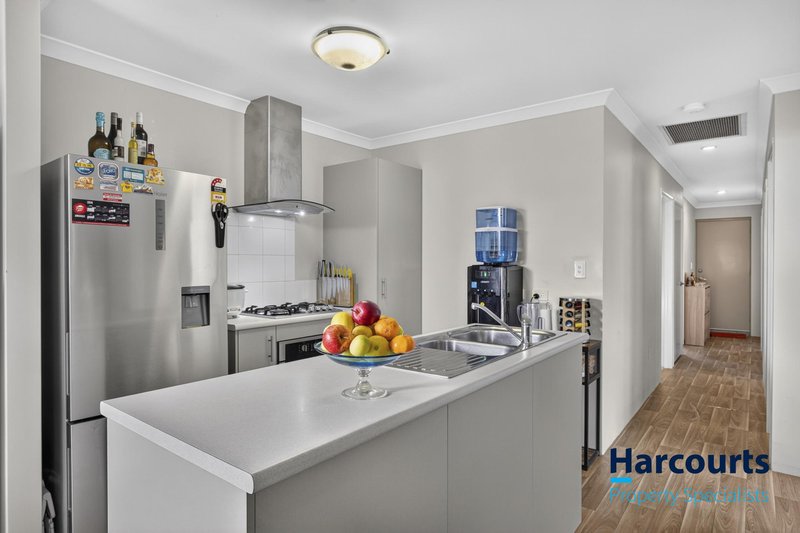
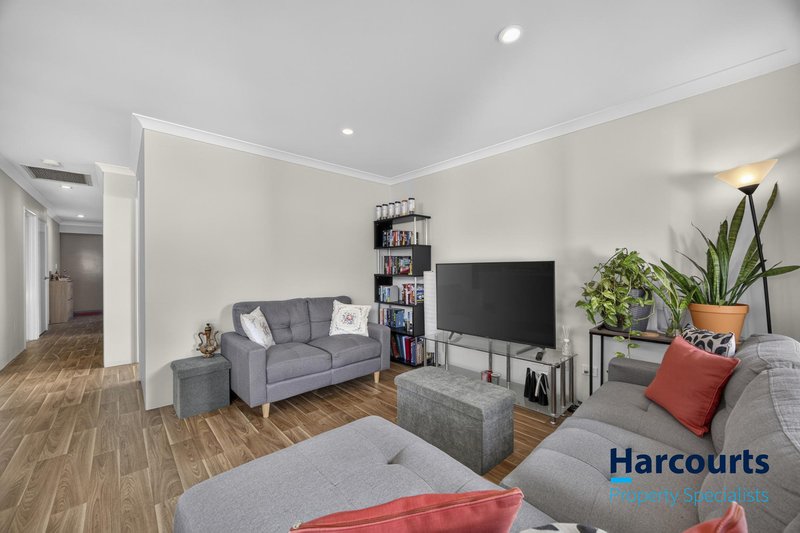
The open-plan living and kitchen area is positioned at the rear of the home. The kitchen provides ample cupboard and storage space and is equipped with a gas oven and stovetop.
At the rear of the property is a private courtyard with a covered pergola for outdoor dining and entertaining. There is also space for a small garden or additional low-maintenance landscaping. A double lock-up garage is located at the rear of the property, providing secure off-street parking.
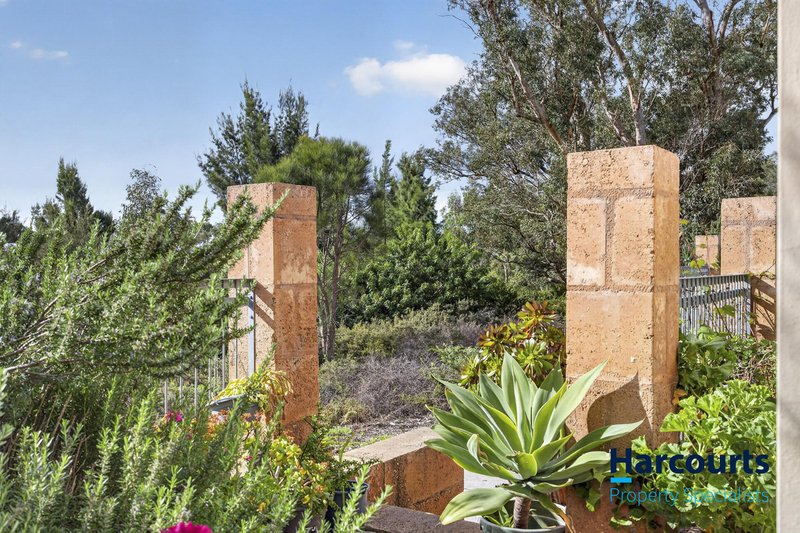
Positioned in an established pocket of Hilbert, 7 Snowy Lane enjoys a peaceful outlook across the adjoining creek and parkland while remaining close to everyday amenities. Xavier Catholic School is approximately 600m away, with Gwynne Park Primary School approximately 1km from the property. Haynes Shopping Centre, Shipwreck Park and Armadale City Centre are all within a short drive, providing convenient access to supermarkets, cafés, recreation, medical services and additional retail. The location also offers easy access to Tonkin Highway and public transport connections through to Armadale Station.
What You'll Love:
Ducted Evaporative Airconditioning Throughout
Elevated position with an attractive park-facing outlook
Three generously sized bedrooms
Main bathroom with separate bathtub and shower
Spacious open-plan living and dining area
Fully gated front entrance
Private rear courtyard with space for gardening and entertaining
Low-maintenance outdoor living
Double garage positioned at the rear of the property
Excellent "lock and leave" opportunity
What You Need To Know:
Land size: 240sqm
Built in size: 114sqm
Water Rates: $1146 per annum APPROX.
Council Rates: $2,400 per annum APPROX.
School Zones: Gwynne Park Primary School & Armadale Senior High School
Contact Victor Paz today on 0413 644 202 for more information!
Disclaimer: Whilst every care has been taken in the preparation of the marketing for this property, accuracy cannot be guaranteed. Prospective buyers should make their own enquiries to satisfy themselves on all pertinent matters. Details herein do not constitute any representation by the Seller or the Seller's Agent and are expressly excluded from any contract.

7/17 Tribute Street West, Shelley WA 6148
Call Victor Paz on
0413644202


House in Hilbert, Unit in Hilbert, Townhouse in Hilbert, Villa in Hilbert, Apartment in Hilbert, Flat in Hilbert, Studio in Hilbert, Warehouse in Hilbert, Duplex/Semi-detached in Hilbert, Alpine in Hilbert, Acreage/Semi-rural in Hilbert, Block Of Units in Hilbert, Terrace in Hilbert, Retirement in Hilbert, Serviced Apartment in Hilbert, Other in Hilbert
House in Armadale, House in Brookdale, House in Darling Downs, House in Forrestdale, House in Haynes, House in Oakford, House in Wungong