Want to save your favourite properties and searches?
Sign up below to access all the awesome features.
Already have an account? Sign in




$1,700,000 to $1,800,000


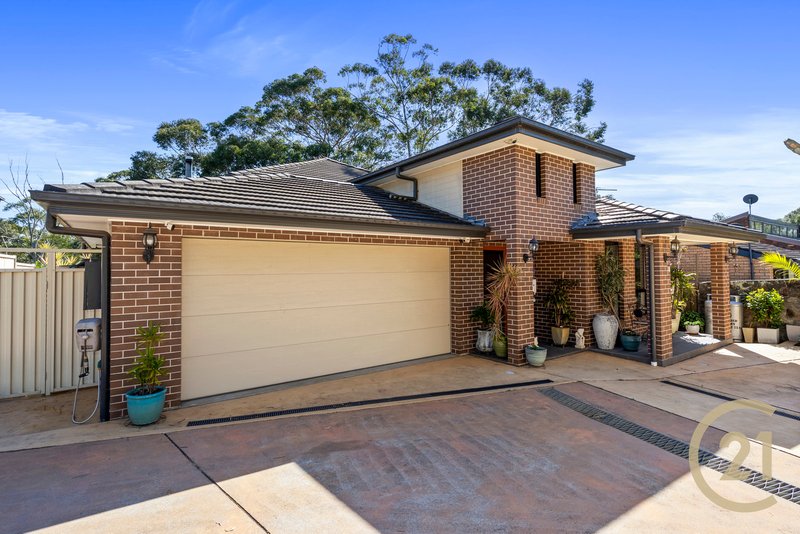
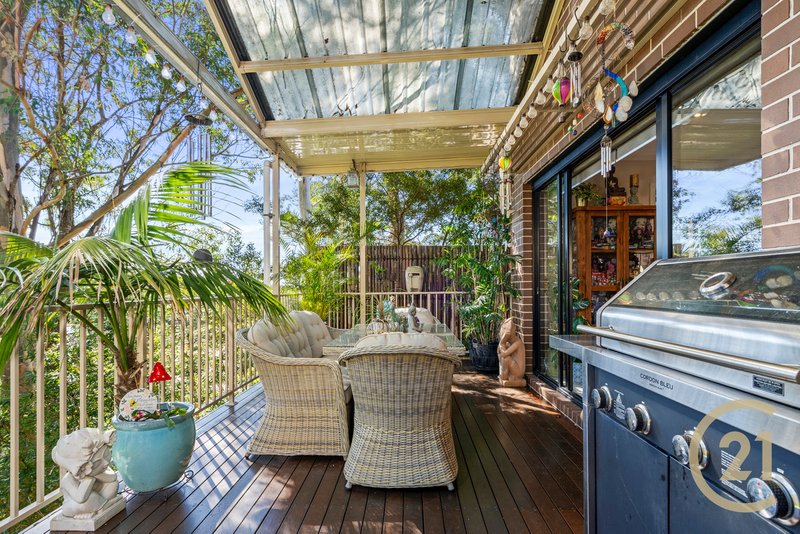
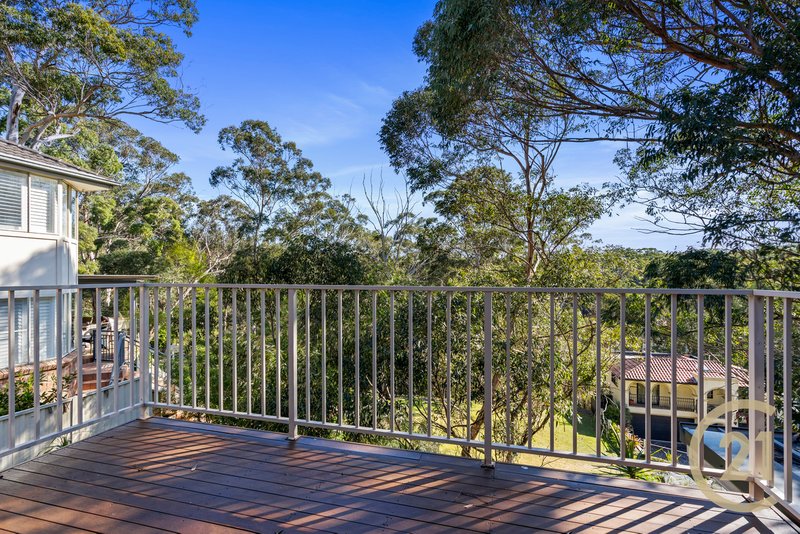
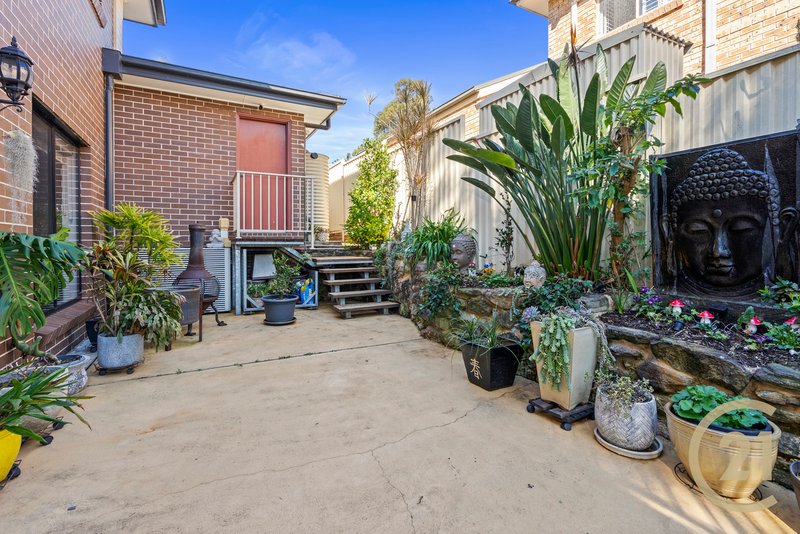
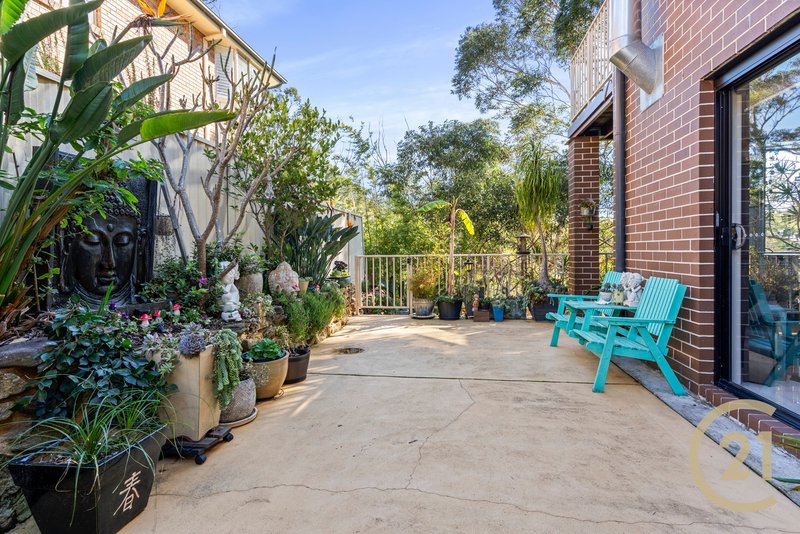
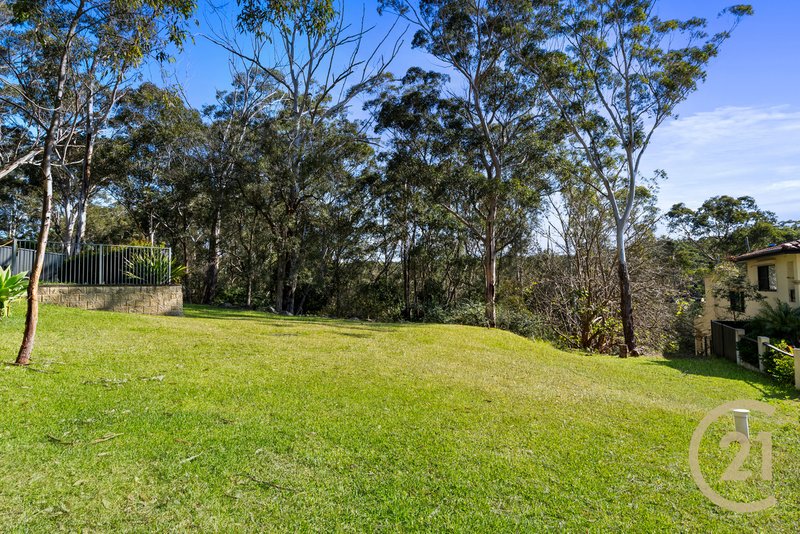
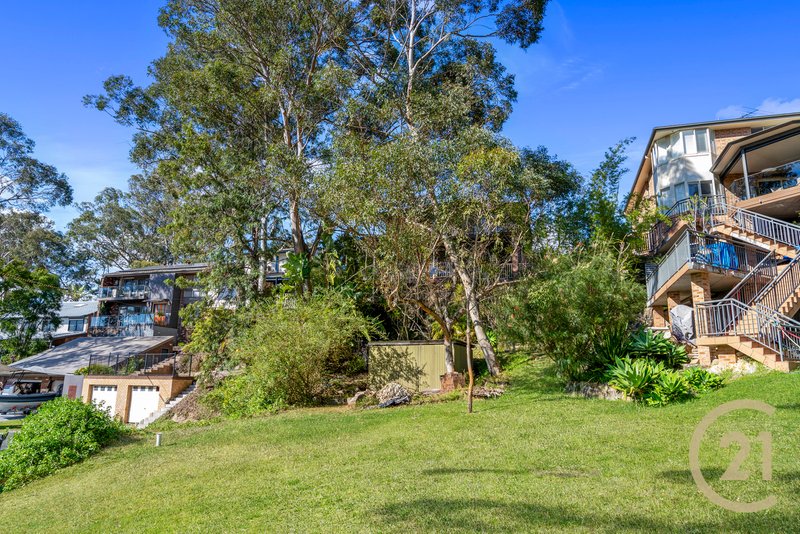
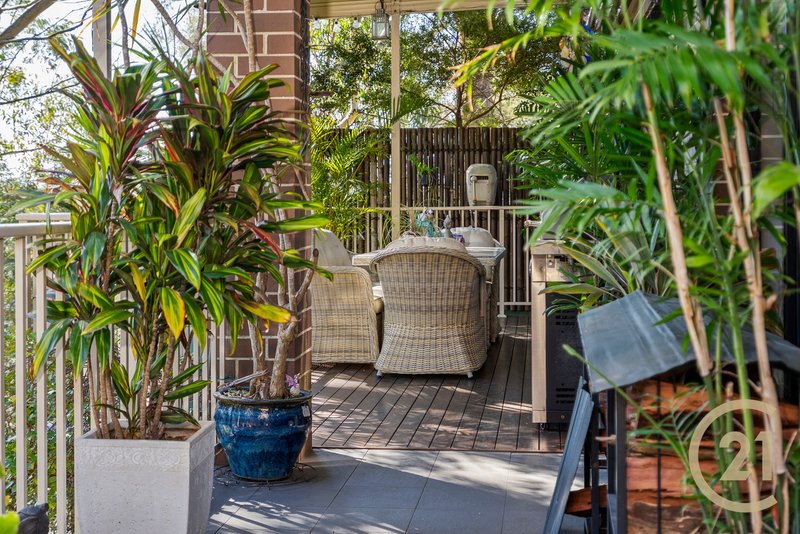
Nestled amongst a breathtaking natural bushland and occupying an impressive 3,117sqm parcel extending all the way to the water, this exceptional Sandy Point residence offers a rare combination of space, privacy, and lifestyle appeal.
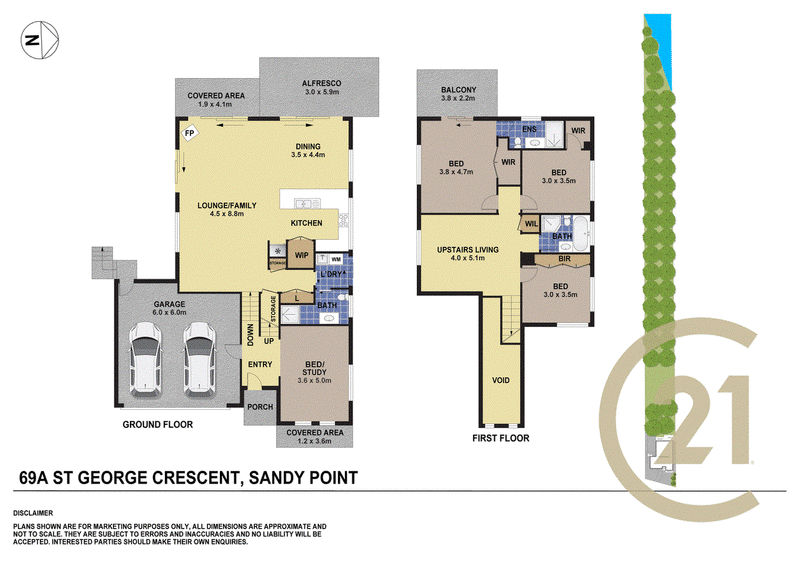
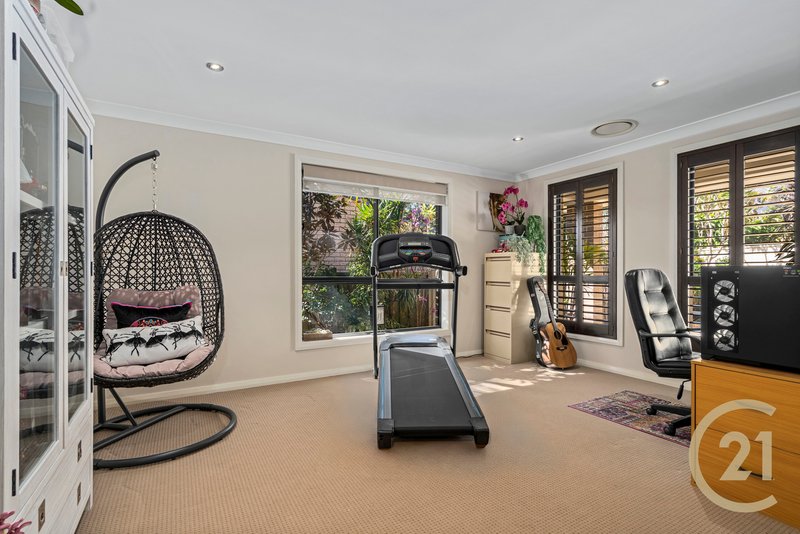
Designed over multiple levels with a modern open-plan layout, the home provides a flexible floorplan suited to the large family, perfect for entertainment or those simply seeking additional space to relax or retreat.
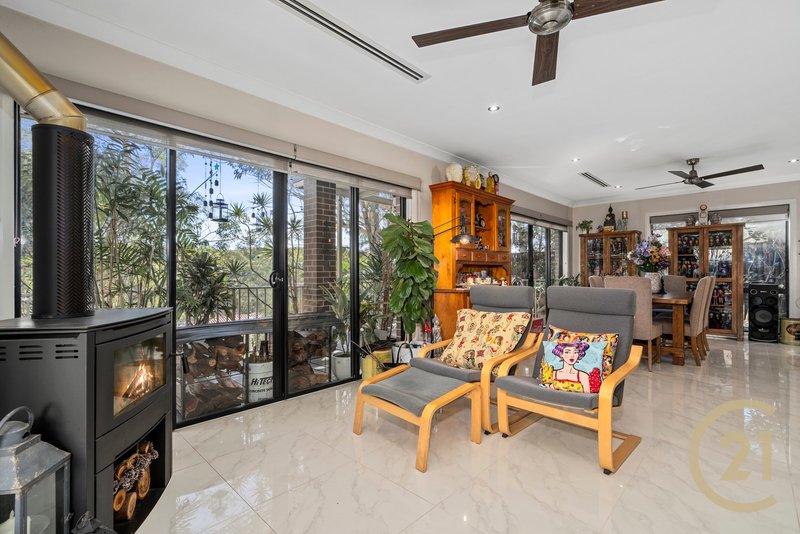
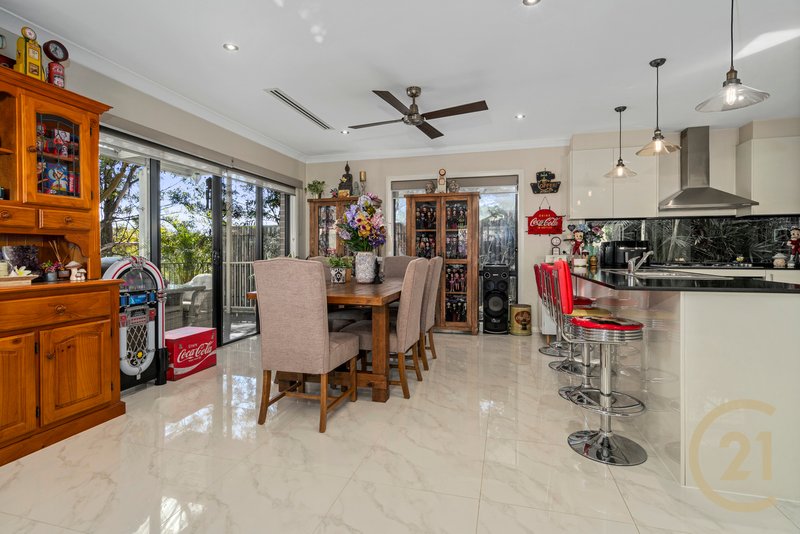
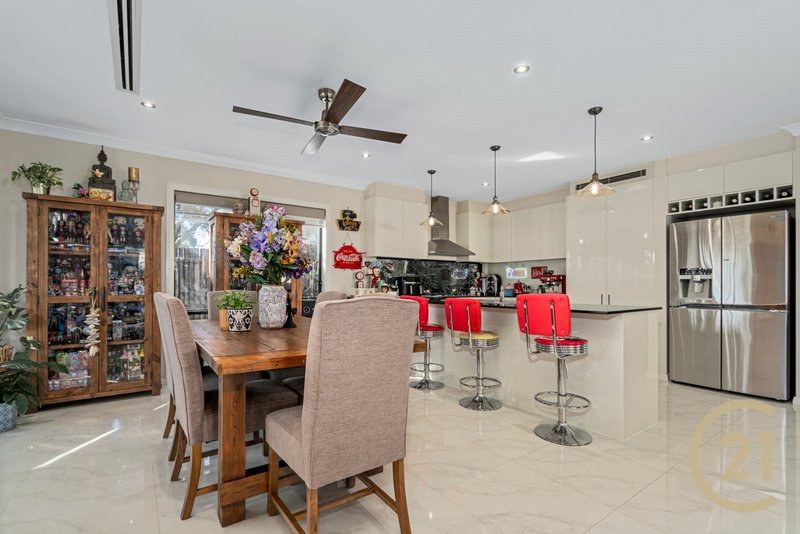
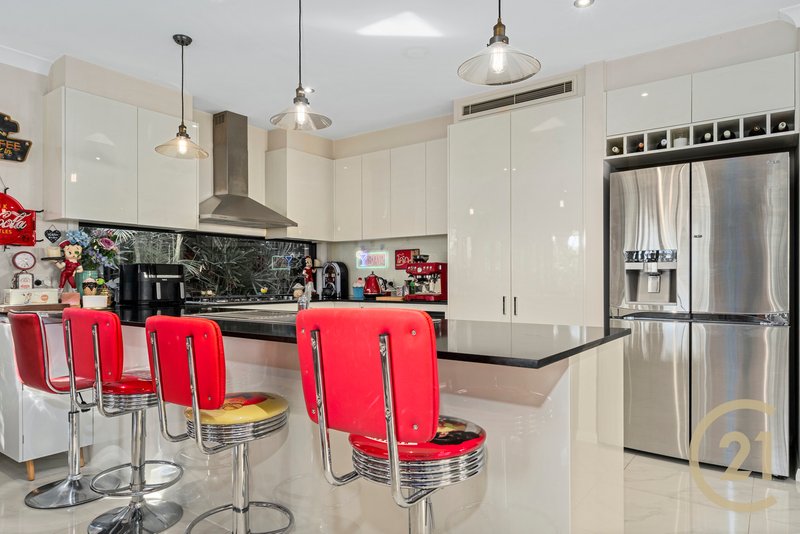
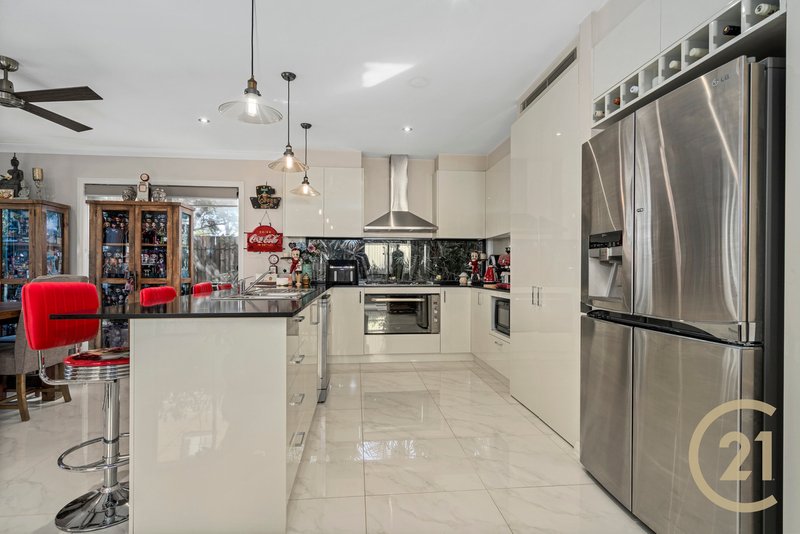
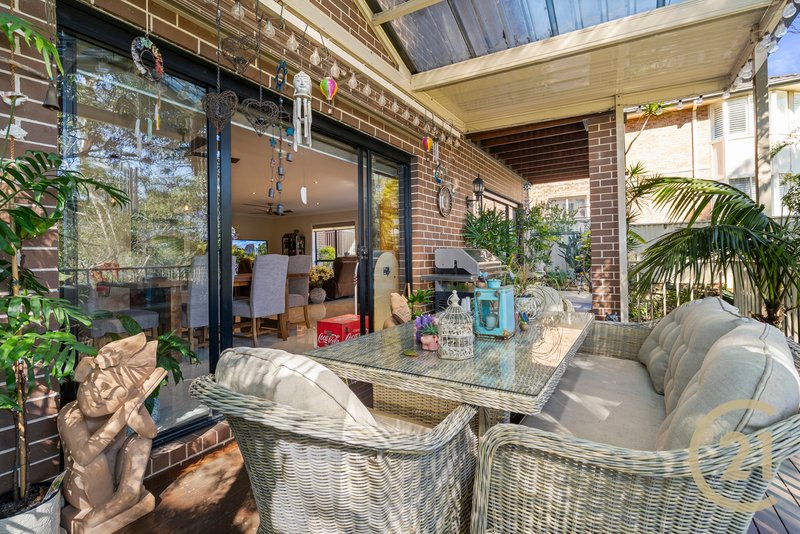
The impressive kitchen, features stone benchtops, gas cooking and an enormous walk-in pantry, seamlessly adjoining the spacious meals area with direct connection to the alfresco entertaining area.
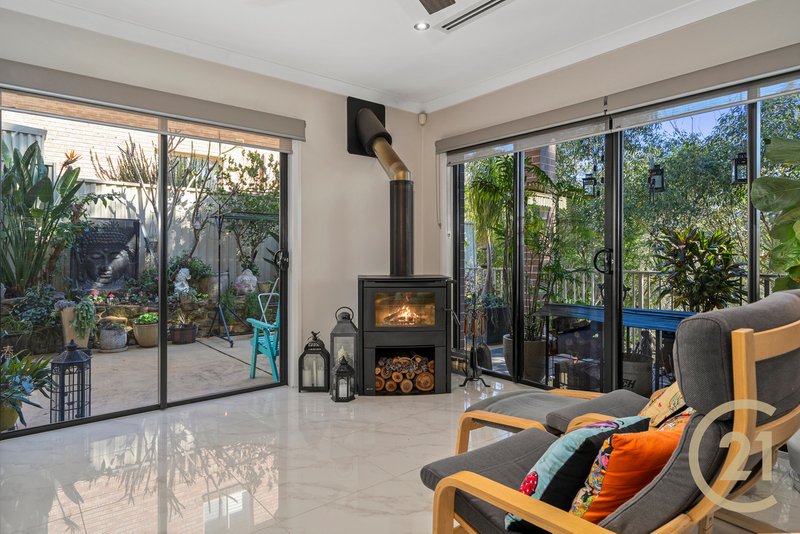
The separate lounge room provides a warm and inviting space, complete with a combustion fireplace and ducted air conditioning for year-round comfort.
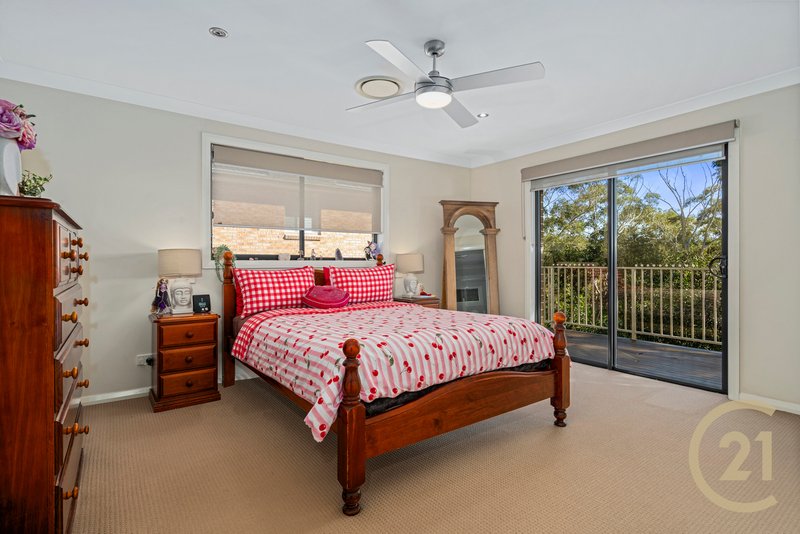
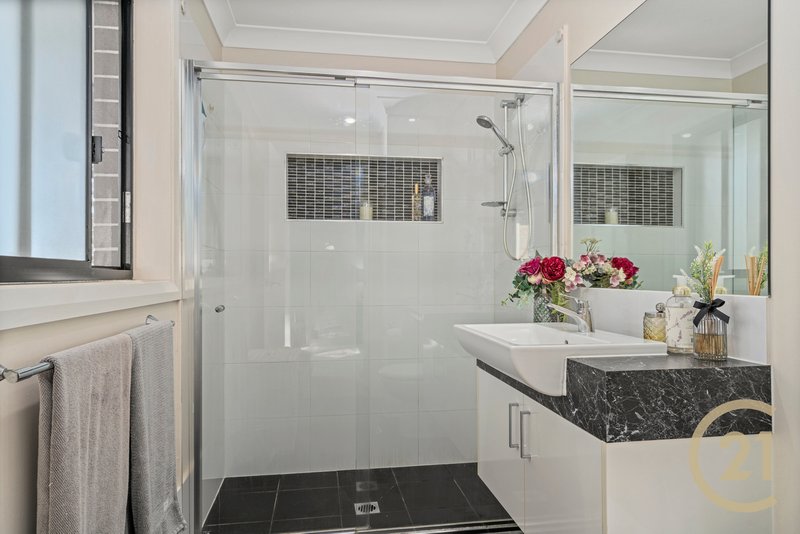
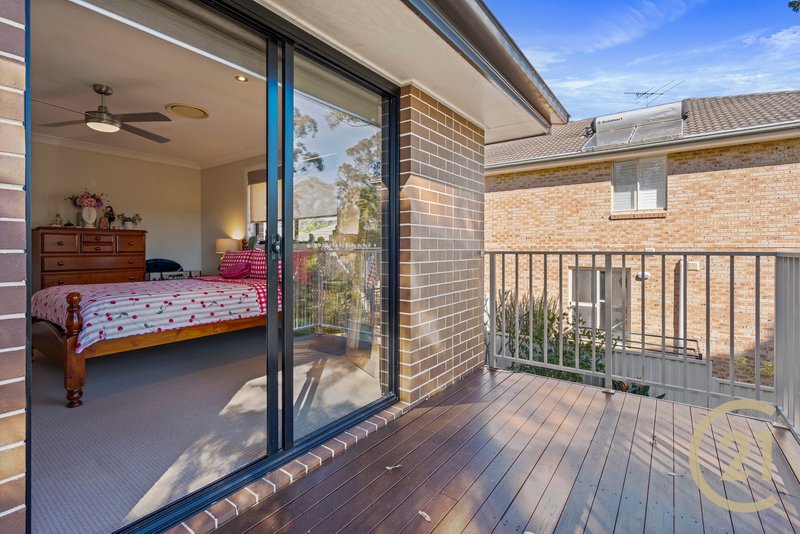
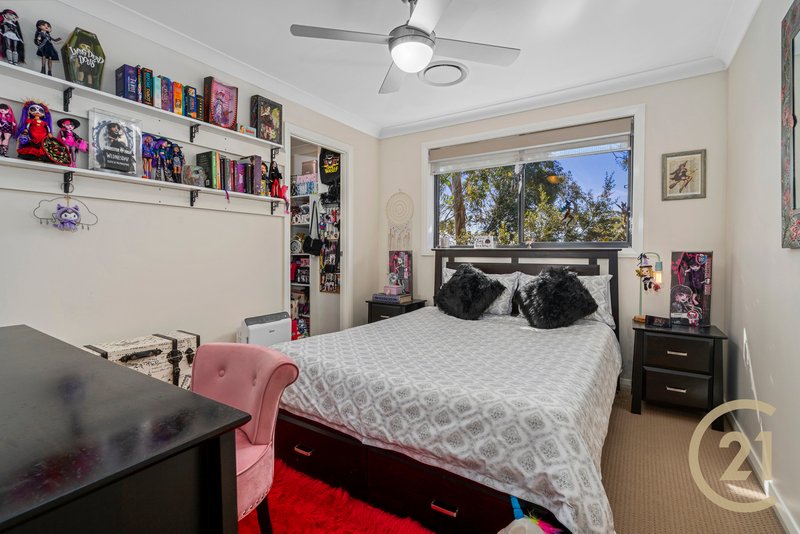
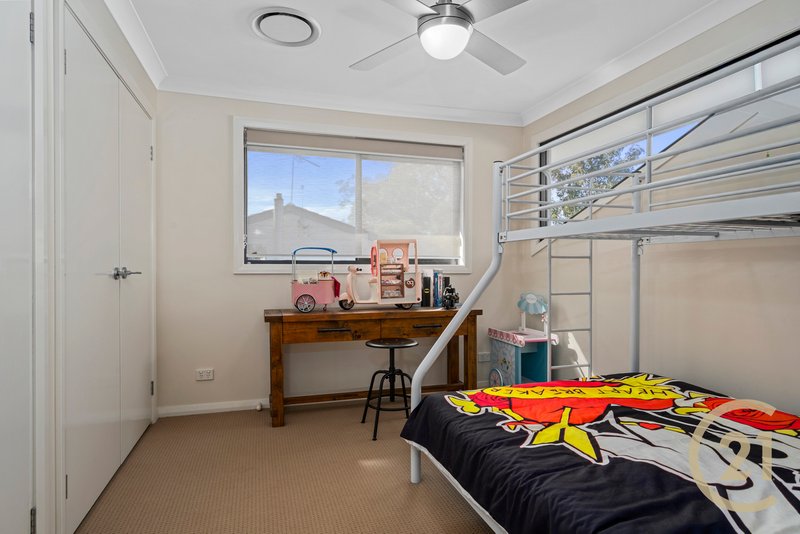
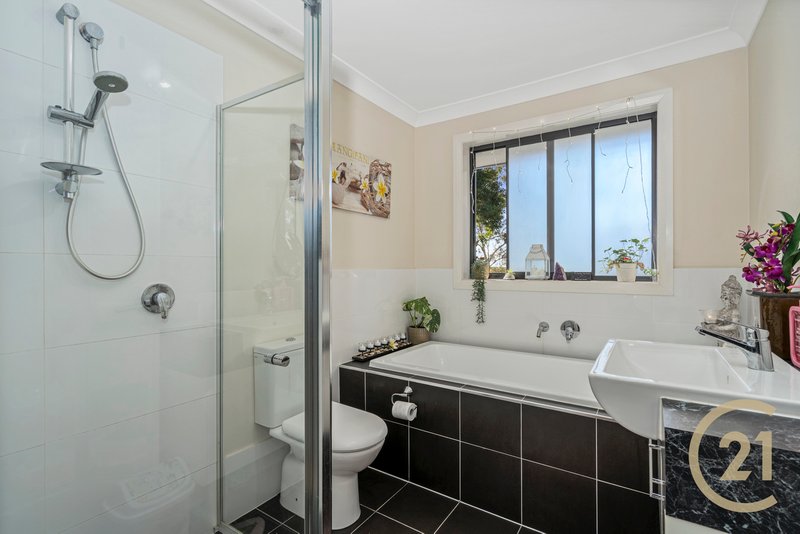
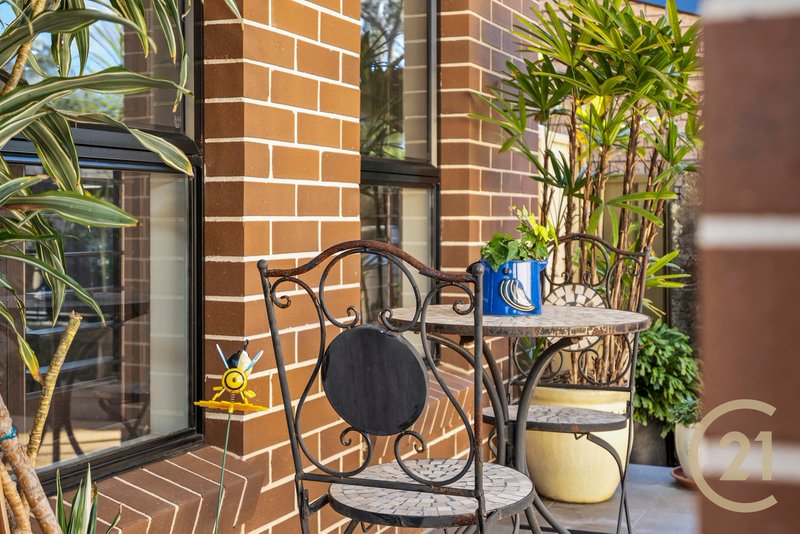
The generously proportioned main bedroom enjoys its own private balcony overlooking the beautiful surrounds, together with a walk-in wardrobe and ensuite. Three additional bedrooms provide plenty of accommodation for family and guests, complemented by three bathrooms in total, including the added convenience of a large laundry with an additional shower.
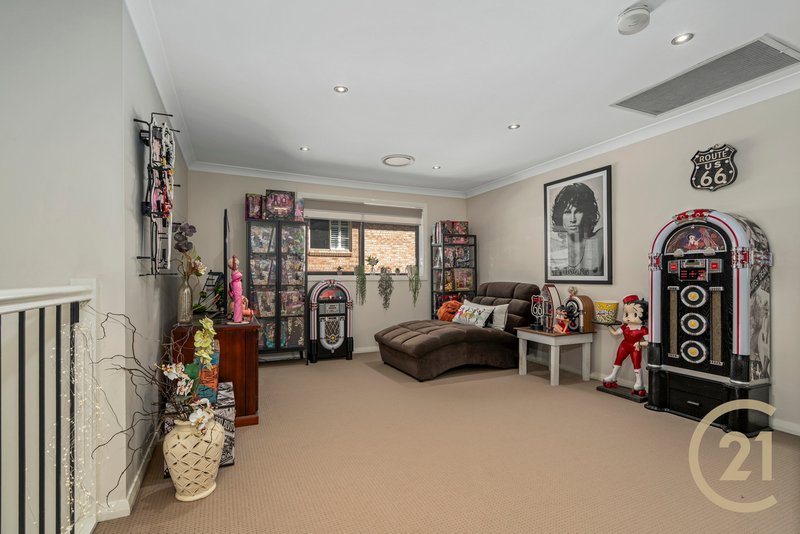
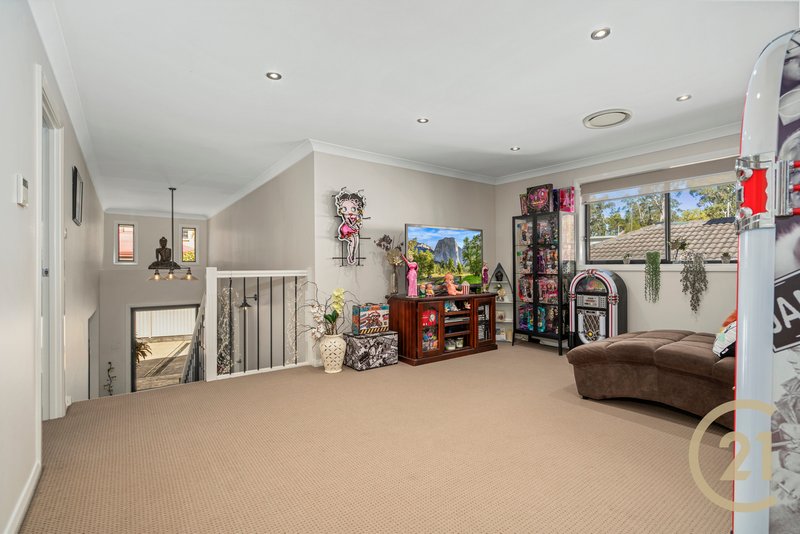
Upstairs, an additional sitting room or parents' retreat creates yet another versatile living space, offering the perfect place to unwind away from the main living areas.
Perfectly positioned in the sought-after Sandy Point area, with a bus service conveniently located at the door and close proximity to Holsworthy Train Station, multiple state and independent schools, M5 and M7 motorways, Menai Marketplace and Wattle Grove Shopping Village.
A truly special property offering an enviable lifestyle, exceptional privacy and a versatile floorplan on a magnificent parcel of land — properties of this calibre and setting are rarely offered. Inspections are strictly by appointment.
DISCLAIMER: While Century21 Combined Liverpool has made every effort in preparing this information and used their best endeavours to ensure that the information contained is true and accurate, we accept no responsibility and disclaim all liability in respect of any errors, inaccuracies or misstatements contained herein. Century21 Combined Liverpool encourages and advises all prospective purchasers to make their own inquiries in order to verify the information contained herein.

Shop 19-22/297-327 Macquarie Street, Liverpool NSW 2170
Call Carolyn Russo on
0430 423 887


House in Sandy Point, Unit in Sandy Point, Townhouse in Sandy Point, Villa in Sandy Point, Apartment in Sandy Point, Flat in Sandy Point, Studio in Sandy Point, Warehouse in Sandy Point, Duplex/Semi-detached in Sandy Point, Alpine in Sandy Point, Acreage/Semi-rural in Sandy Point, Block Of Units in Sandy Point, Terrace in Sandy Point, Retirement in Sandy Point, Serviced Apartment in Sandy Point, Other in Sandy Point
House in Holsworthy, House in Menai, House in Picnic Point, House in Pleasure Point