Want to save your favourite properties and searches?
Sign up below to access all the awesome features.
Already have an account? Sign in







$650 per week


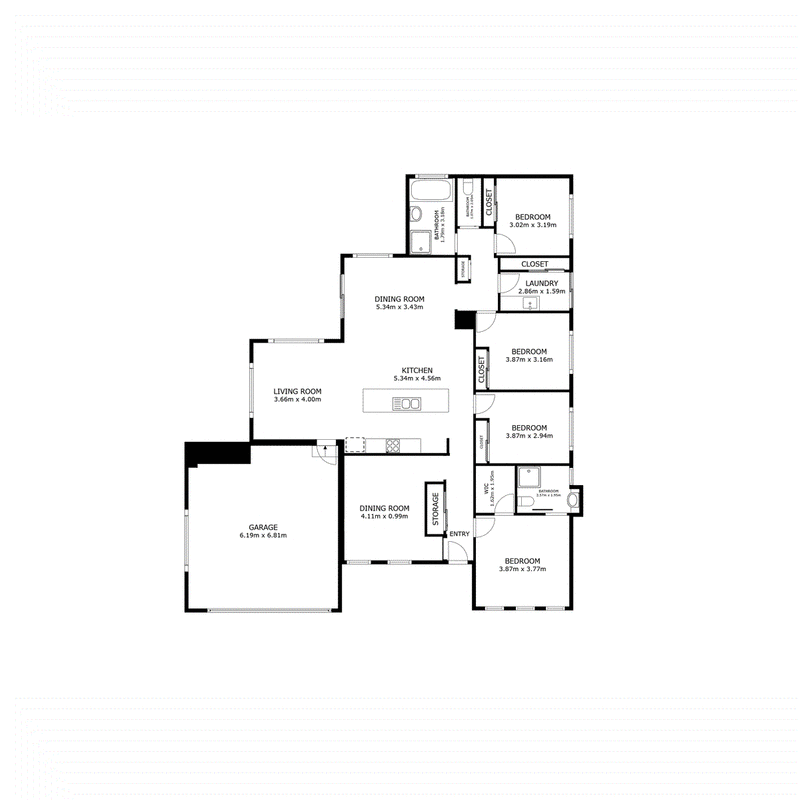
Situated in the desirable Whenby Grange Estate, this beautifully maintained home sits on a generous 684m2 (approx.) block. It's ready for you to move in and start enjoying immediately.
Key Features:
4 Bedrooms: Each bedroom comes with built-in robes, and the master bedroom features a spacious ensuite with a shower and a walk-in robe.
Bright and Comfortable: The home benefits from an abundance of natural light and is equipped with ducted heating and cooling for year-round comfort.
Modern Kitchen: The spacious kitchen offers plenty of cupboard and bench space, an island bench, and near-new stainless-steel appliances. Conveniently located for easy access from the garage, it makes grocery days a breeze. The adjacent tiled meals area provides ample space for dining.
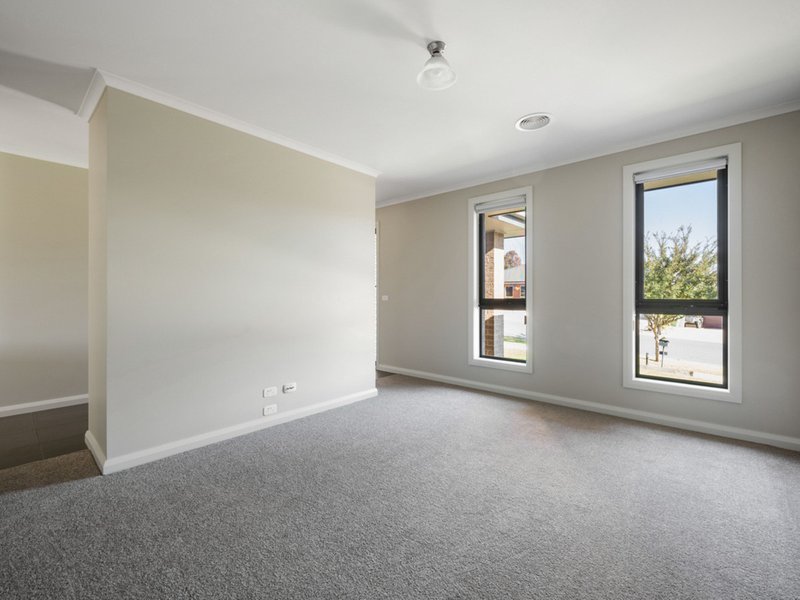
Living Areas: The home includes a formal living area at the front and a large open-plan family room, offering plenty of space for everyone. Fresh paint, good floor coverings, and blinds enhance the inviting décor.
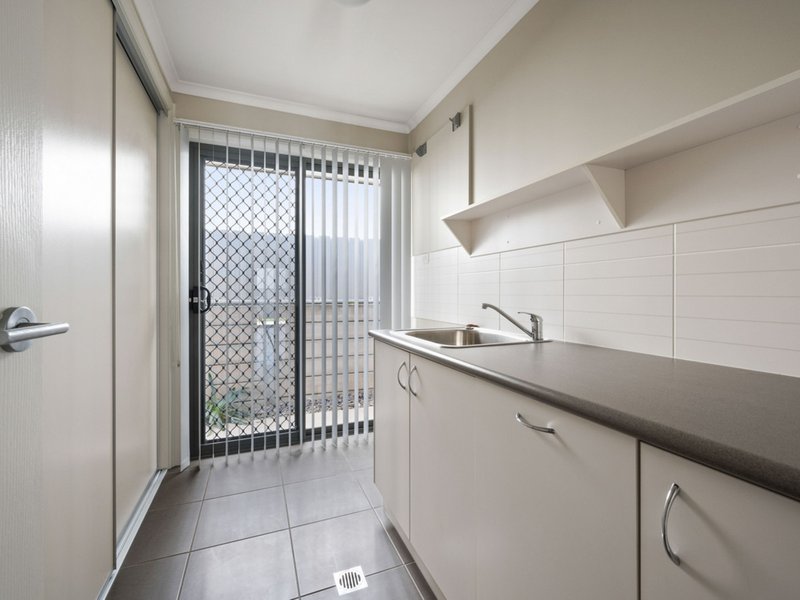
Family Bathroom: The remaining bedrooms are serviced by a well-appointed family bathroom featuring a full bath and shower. The laundry offers good storage and bench space.
Outdoor Features:
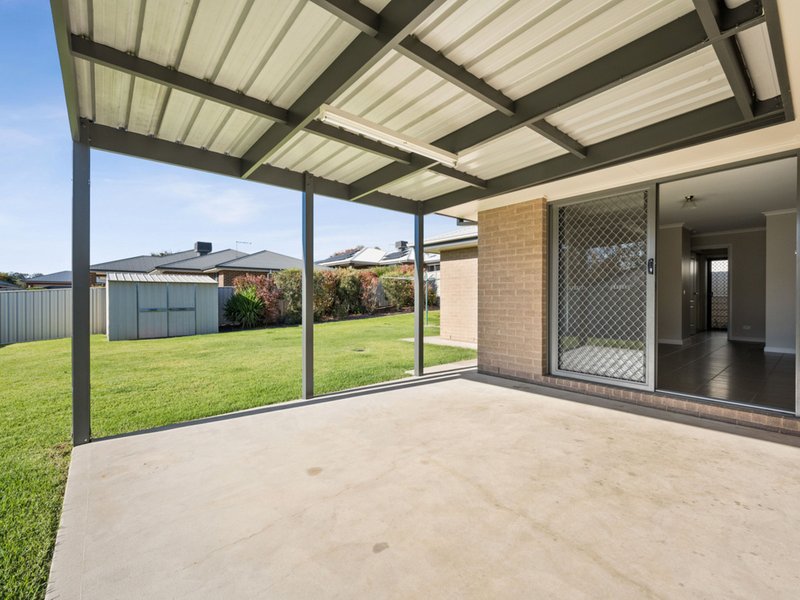
Alfresco Area: A magnificent undercover alfresco area is perfect for entertaining guests.
Large Yard: The spacious yard is suitable for the family and there is also side access for a boat or trailer and a garden shed for storage.
This home is perfect for families looking for space, comfort, and a great location. Don't miss the opportunity to make this lovely property your new home
Disclaimer:
While we have made every effort to ensure that information provided about the above property is accurate, it has been provided to us by the Vendor and other sources. We therefore do not accept responsibility for its accuracy and strongly advise all interested parties to obtain independent advice and make their own inquiry before proceeding.

76 Racecourse Rd, Ascot QLD 4007
Call Taylah Davy on
None


House in Wodonga, Unit in Wodonga, Townhouse in Wodonga, Villa in Wodonga, Apartment in Wodonga, Flat in Wodonga, Studio in Wodonga, Warehouse in Wodonga, Duplex/Semi-detached in Wodonga, Alpine in Wodonga, Acreage/Semi-rural in Wodonga, Block Of Units in Wodonga, Terrace in Wodonga, Retirement in Wodonga, Serviced Apartment in Wodonga, Other in Wodonga
House in Bandiana, House in Castle Creek, House in Gateway Island, House in Huon Creek, House in Leneva, House in South Albury, House in Splitters Creek, House in West Albury, House in West Wodonga