Want to save your favourite properties and searches?
Sign up below to access all the awesome features.
Already have an account? Sign in











Offers from $929,000


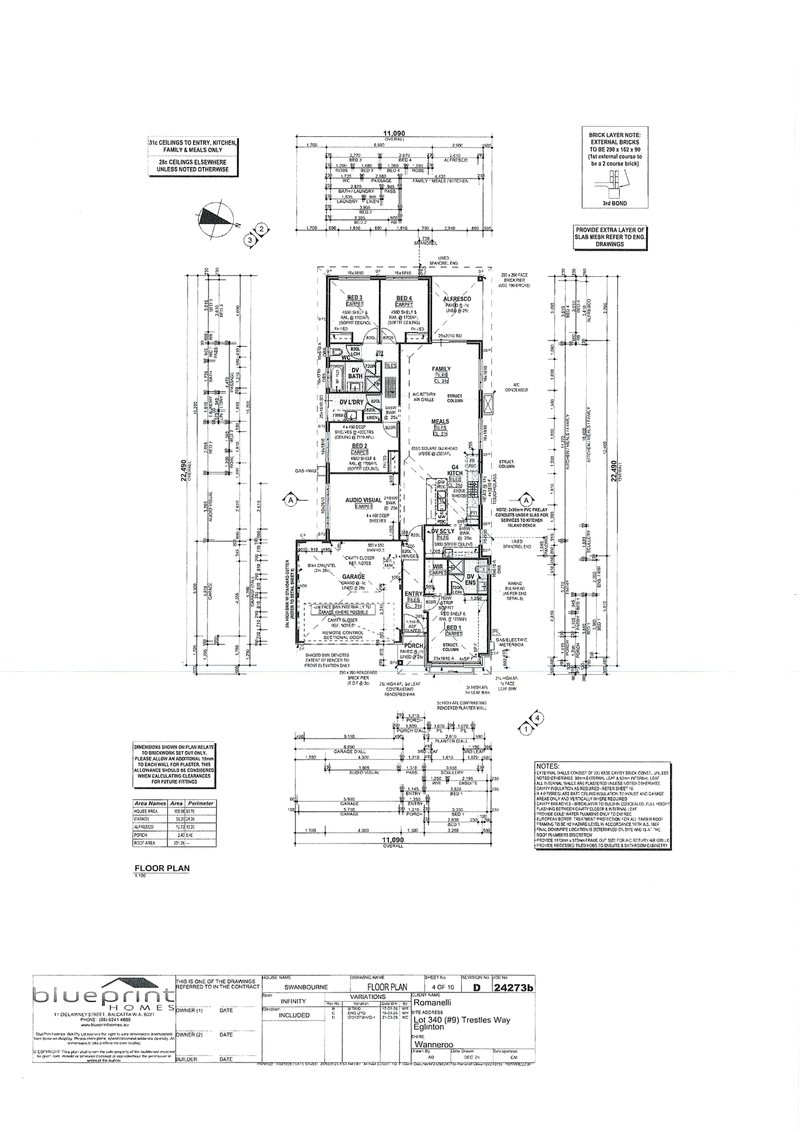
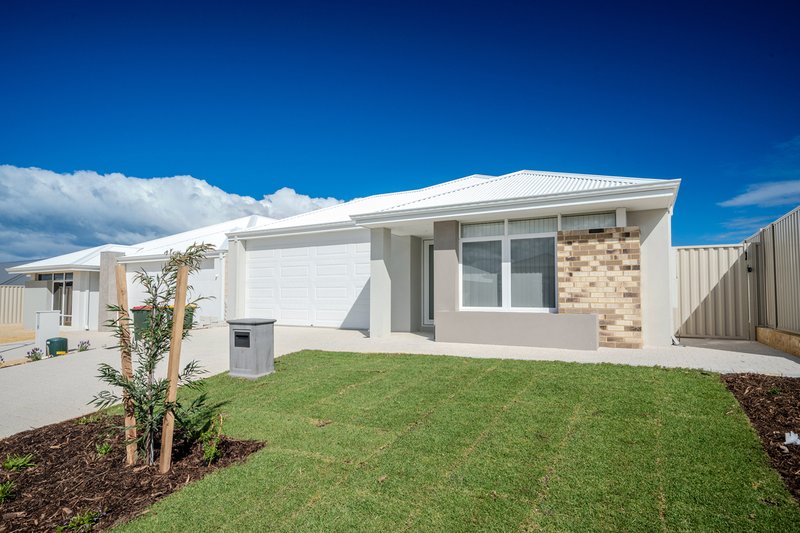
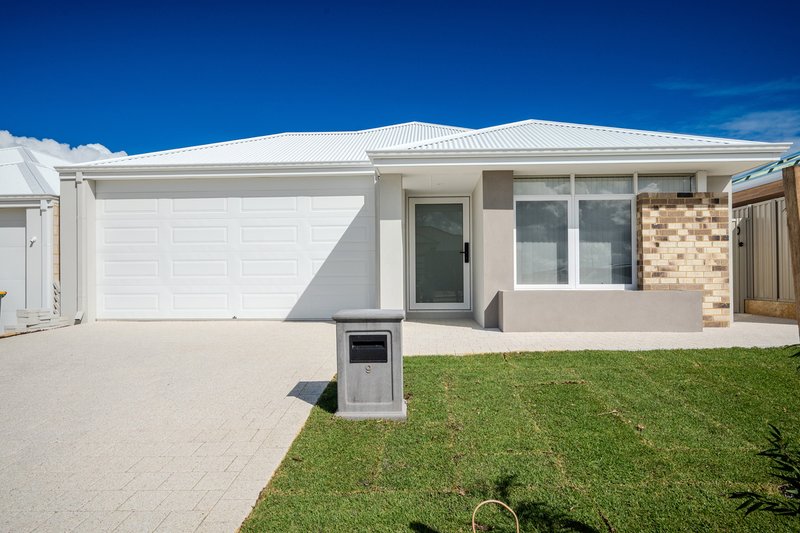
Absolutely perfect first, family or investment property beautifully finished with quality fixtures and natural decor. Features practical modern design and yard space for kids or pets. Situated in quiet street location just 220m to new shopping centre, 470m to Eglinton Train Station and 1900m to Amberton beach. Could not replace this quality property at this price, be sure to view and secure!
* Portico
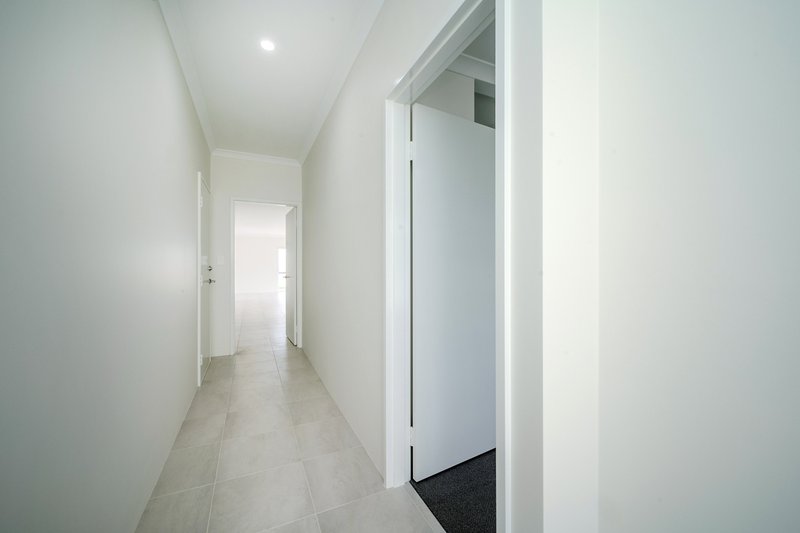
* Tiled entry hall
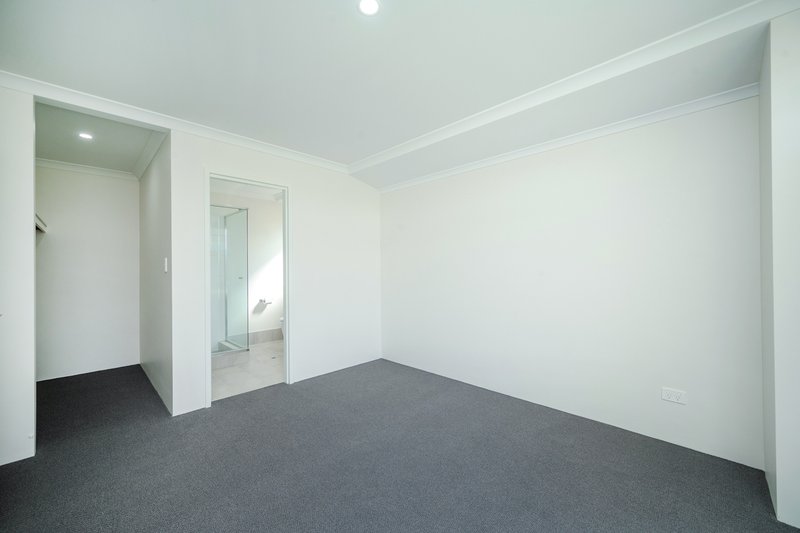
* Master bedroom inc WIR and ensuite
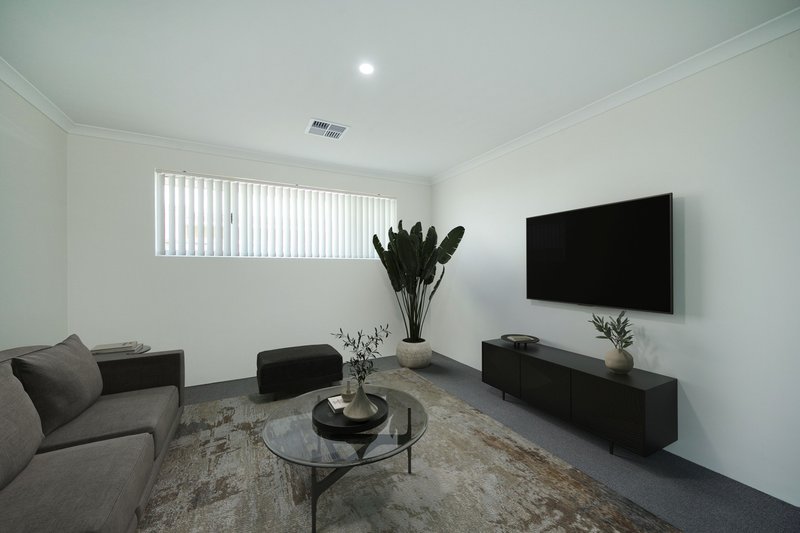
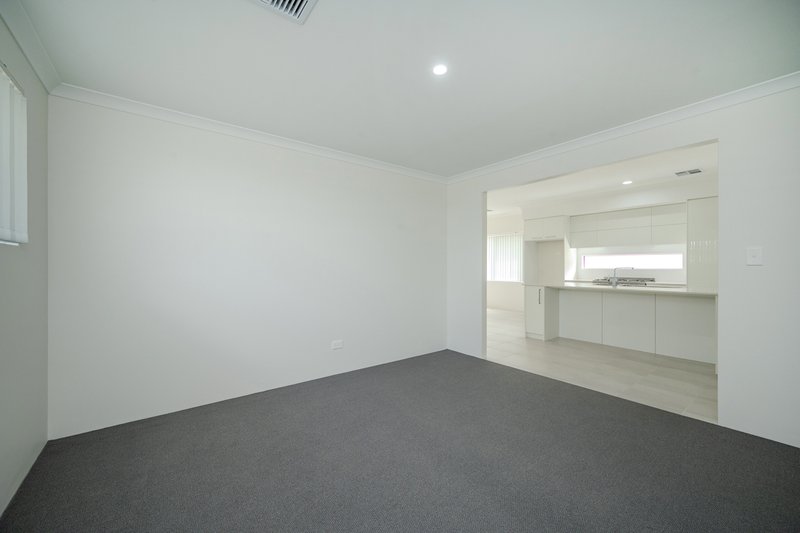
* Theatre
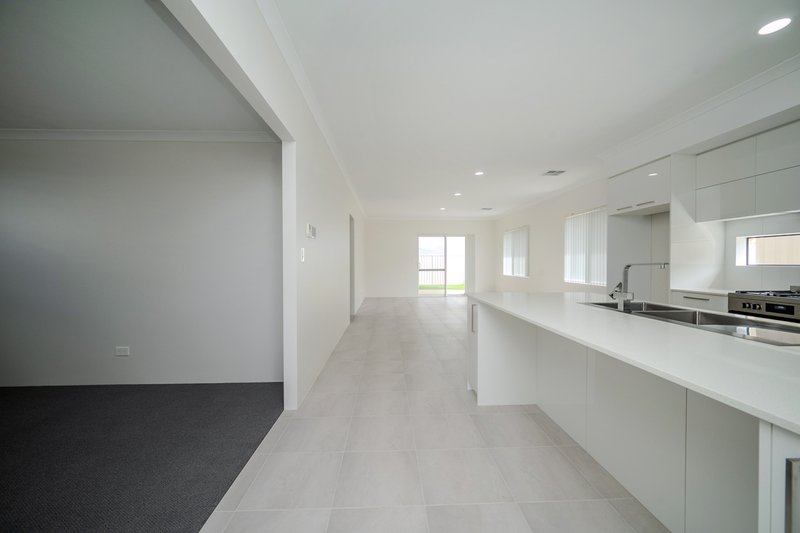
* Open kitchen, family & dining
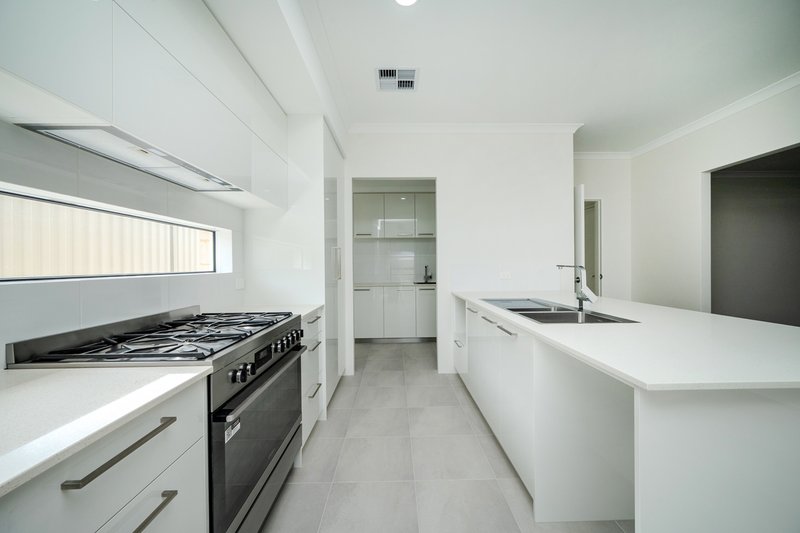
* Kitchen inc breakfast bar, dishwasher recess, double bowl s/s ink, 5 burner s/s gas range, rangehood, built in pantry, fridge recess, overhead cupboards, microwave recess and stone tops
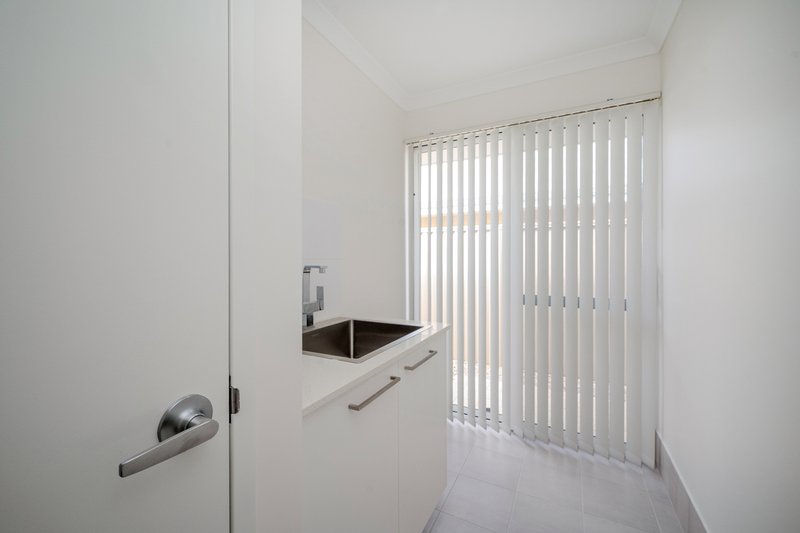
* Scullery inc s/s sink and overhead cupboards
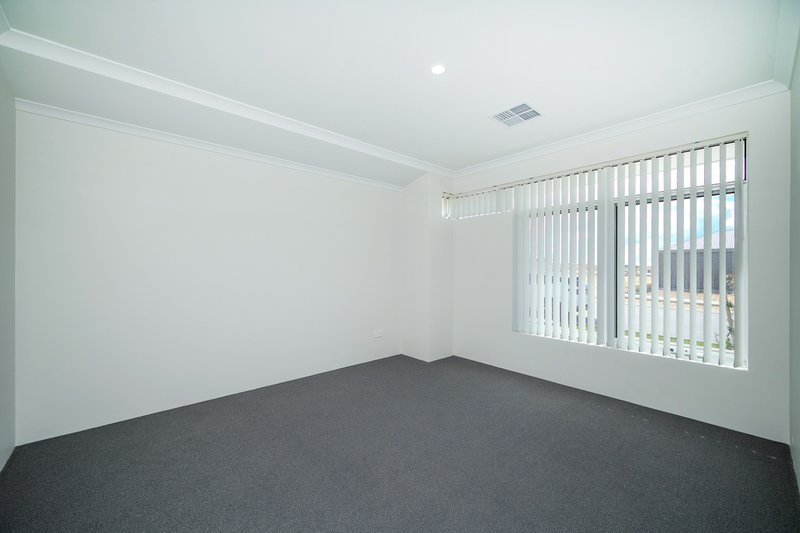
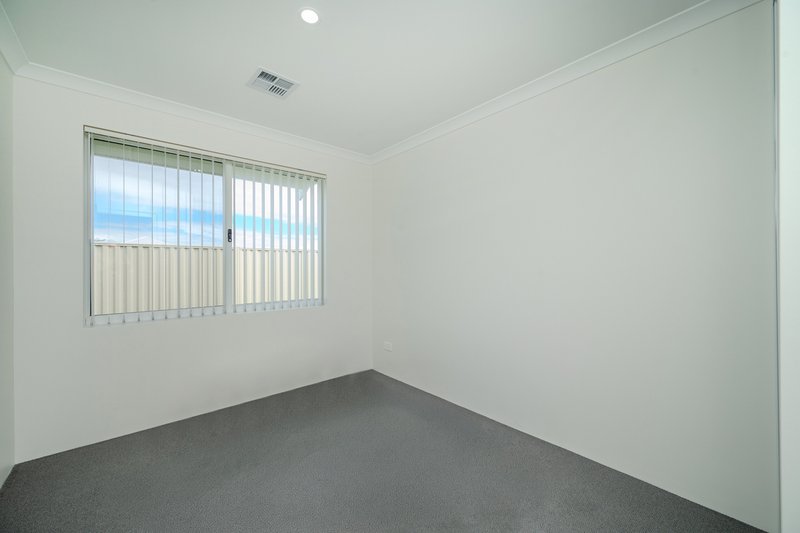
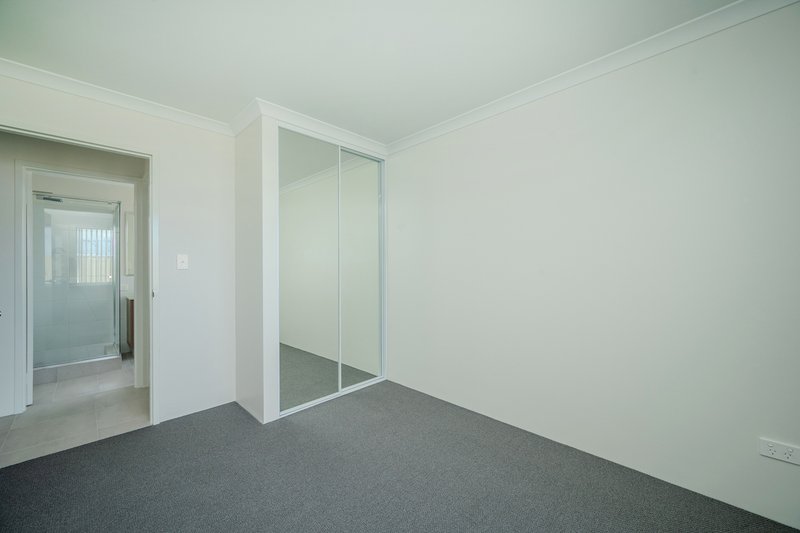
* 2nd, 3rd and 4th bedrooms inc double mirrored BIR
* Laundry inc built in linen cupboard
* 2nd bathroom
* 2nd WC
* Double garage inc remote door and shoppers entry
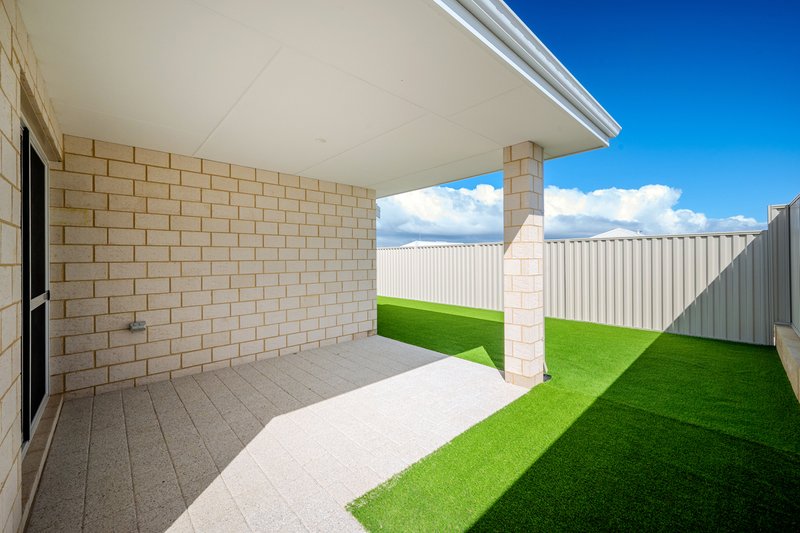
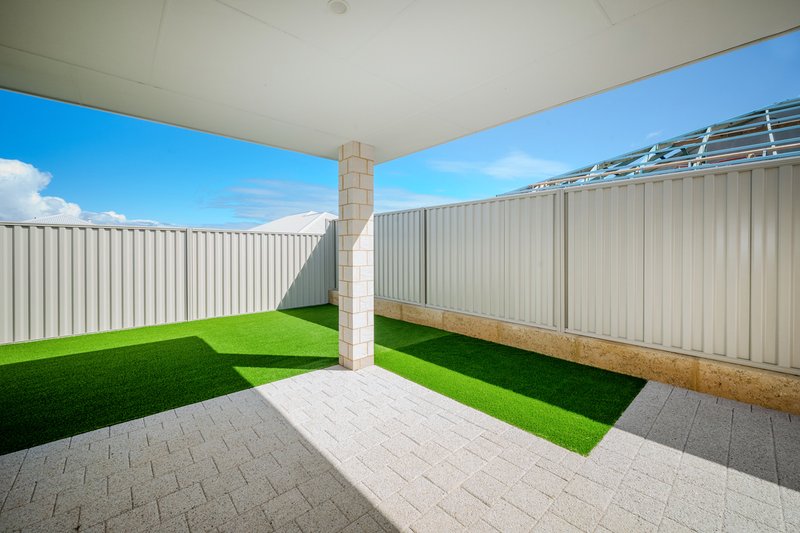
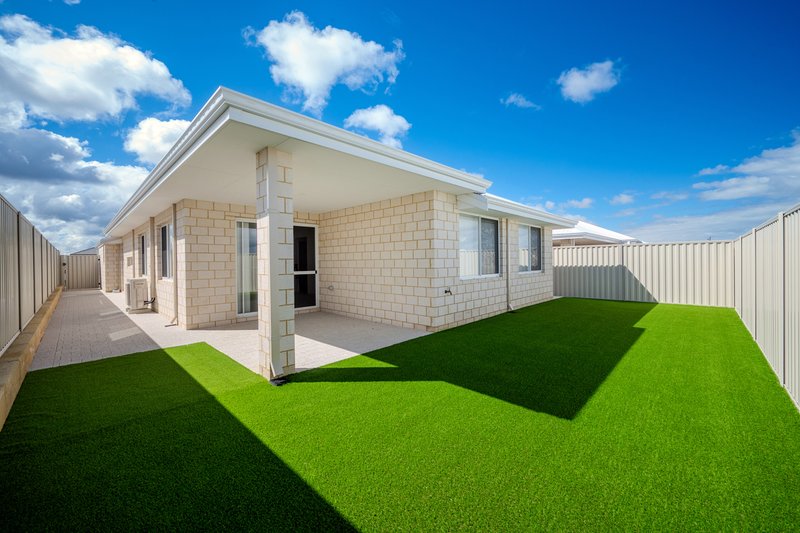
* Alfresco over paved outdoor entertaining area
* Gas storage hot water system
* Ducted reverse cycle air-conditioning
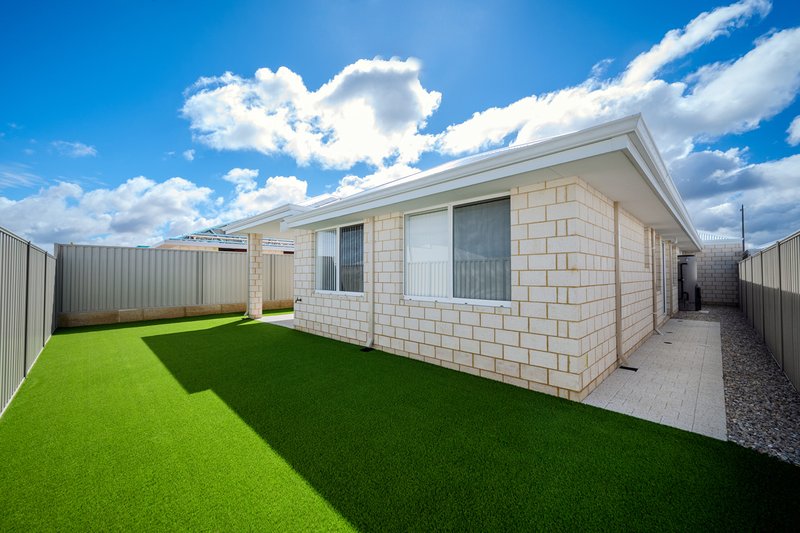
* Landscaped & paved gardens
* Built in 2026 on 375sqm
Disclaimer: Images shown include virtual staging for illustrative purposes only.

Unit 1, Ocean Keys Commercial Centre, 1868 Marmion Avenue, Clarkson WA 6030
Call Justin O'Connell on
0407577865


House in Eglinton, Unit in Eglinton, Townhouse in Eglinton, Villa in Eglinton, Apartment in Eglinton, Flat in Eglinton, Studio in Eglinton, Warehouse in Eglinton, Duplex/Semi-detached in Eglinton, Alpine in Eglinton, Acreage/Semi-rural in Eglinton, Block Of Units in Eglinton, Terrace in Eglinton, Retirement in Eglinton, Serviced Apartment in Eglinton, Other in Eglinton