Want to save your favourite properties and searches?
Sign up below to access all the awesome features.
Already have an account? Sign in



Inspections
$950,000 - $1,040,000


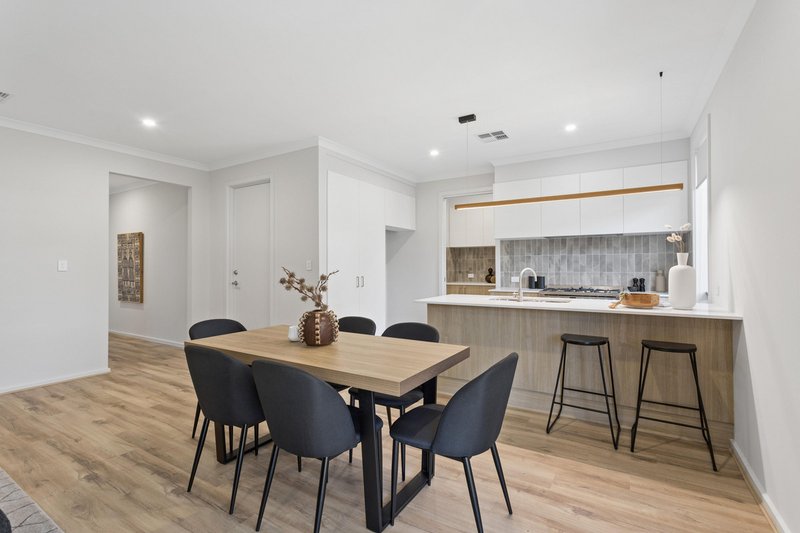
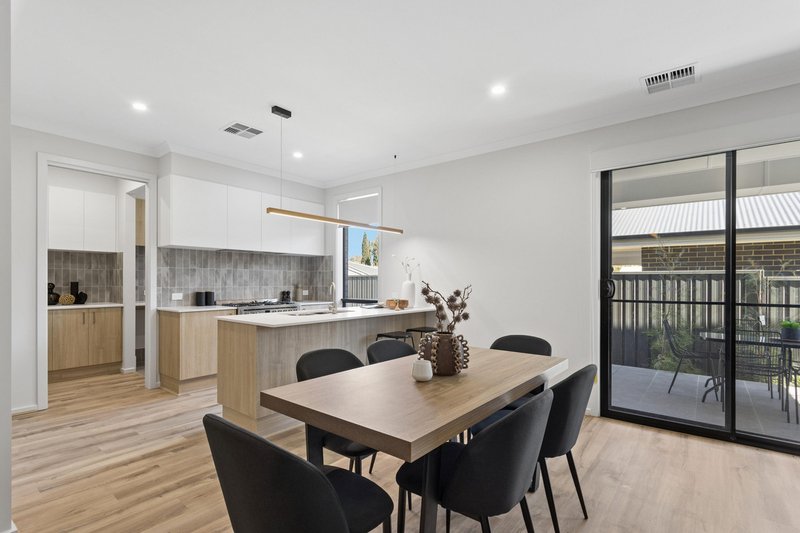
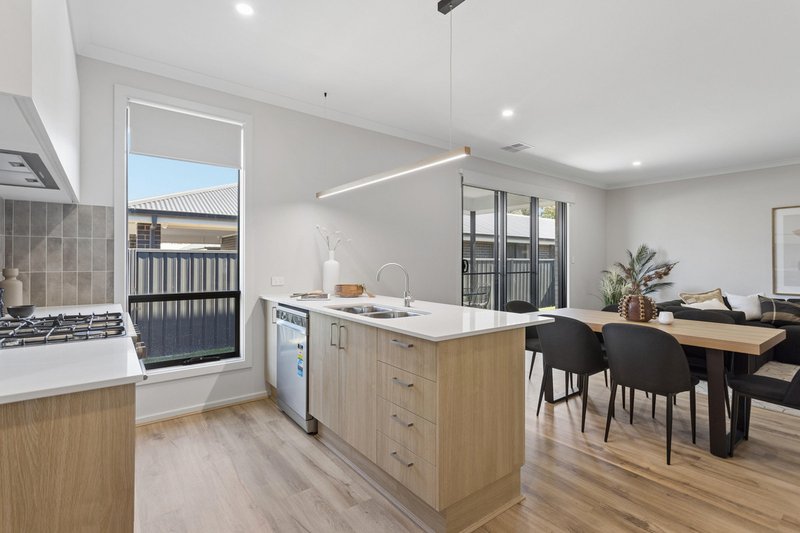
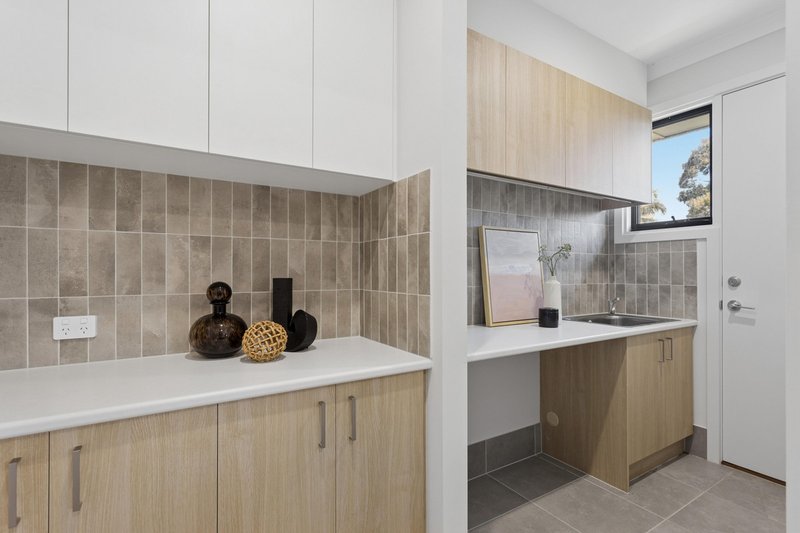
All the hard work done, not a stone left unturned, and everything ready for you to enjoy. If you are ready for low maintenance living with no compromise on style, then this could be the exact home you have been looking for!
Features include:
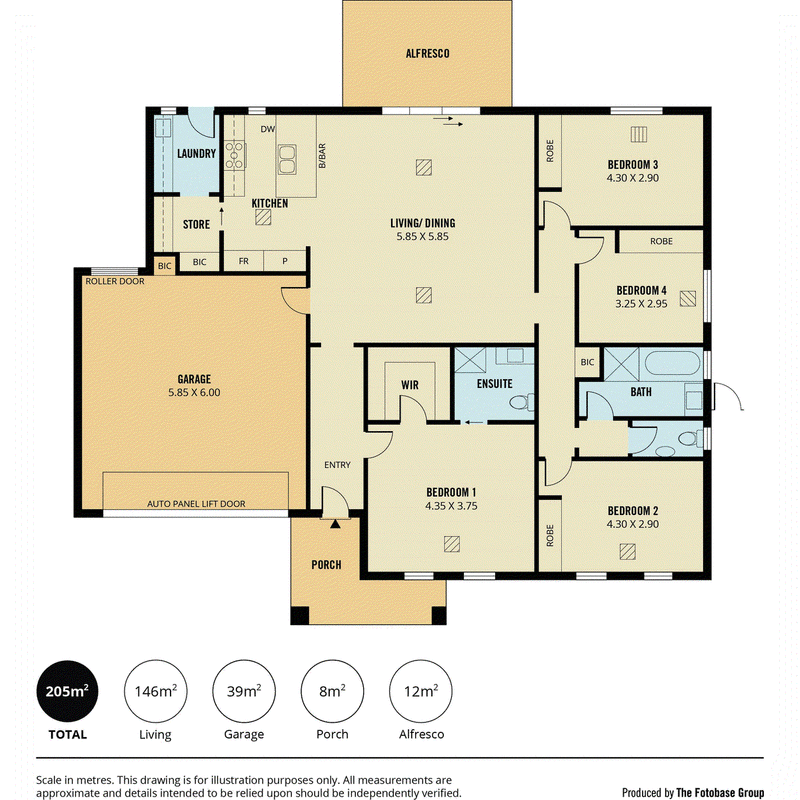
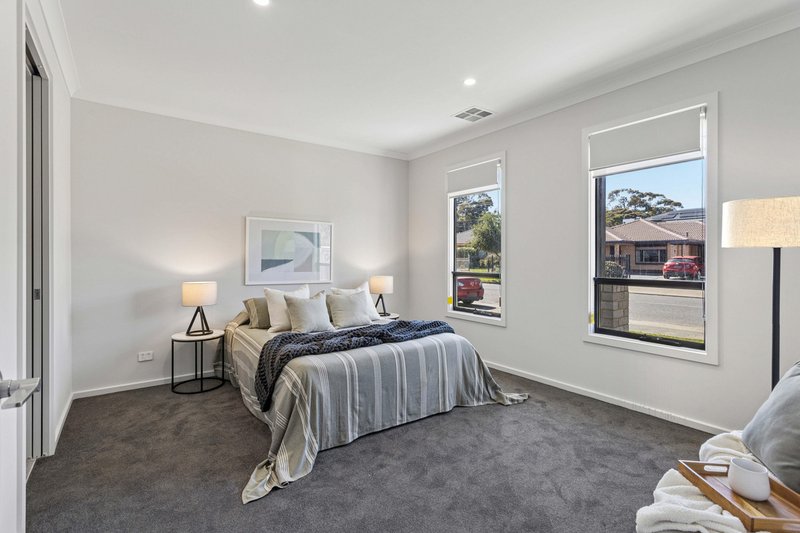
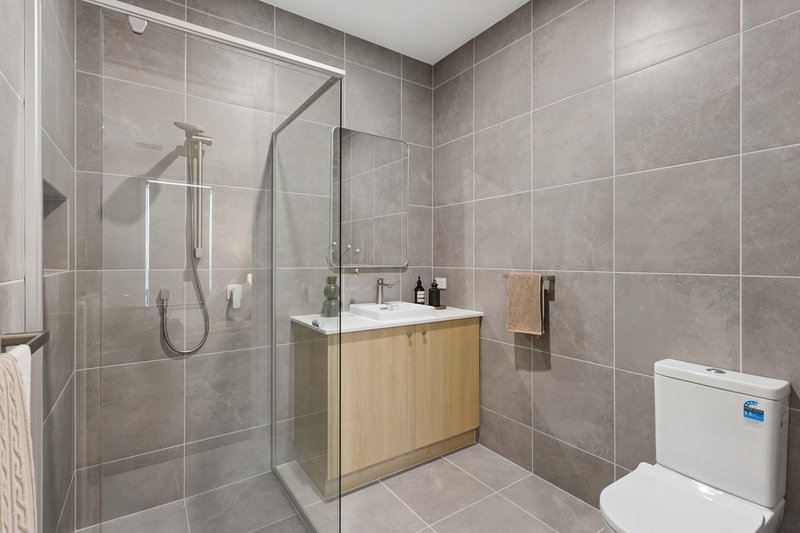
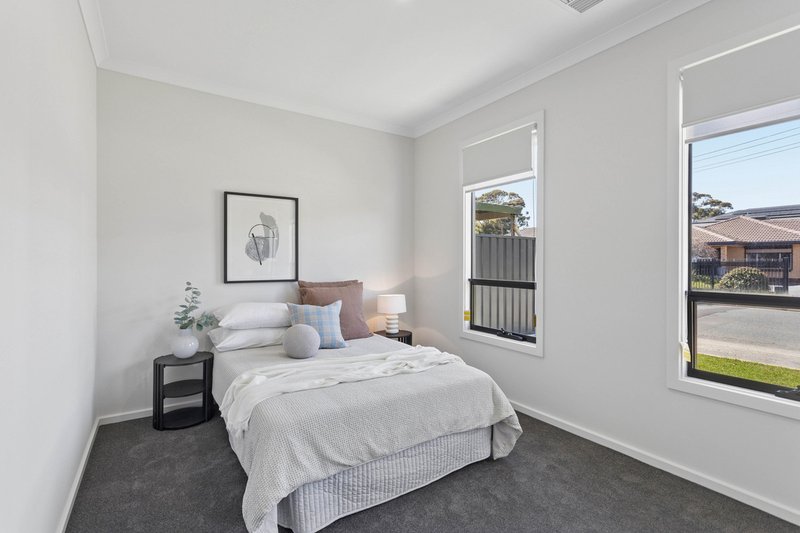
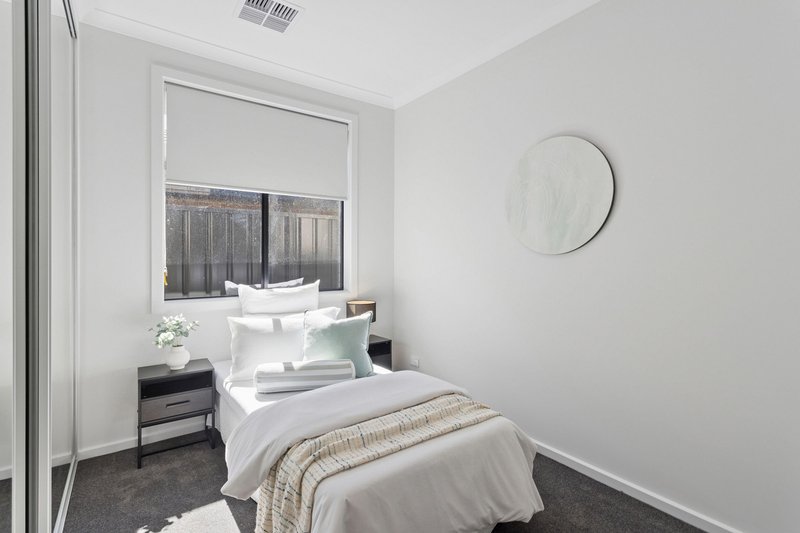
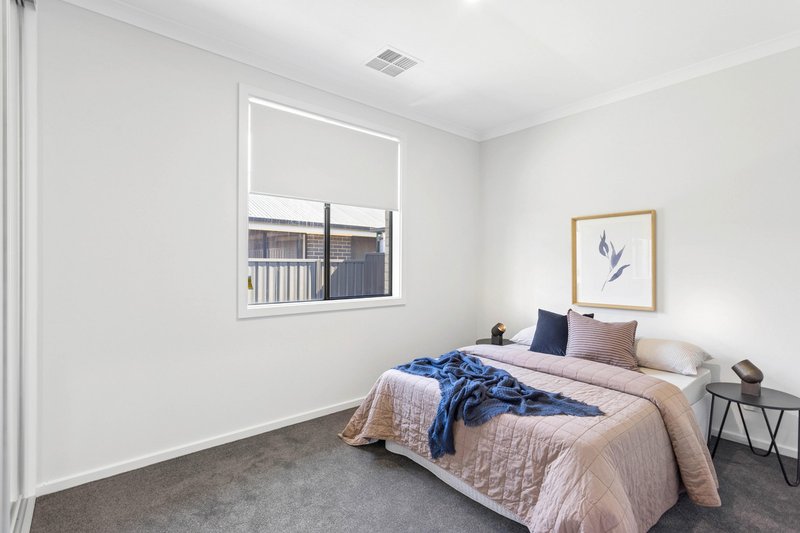
* Four bedrooms, master with ensuite and walk in robe, other bedrooms all with built in robes.
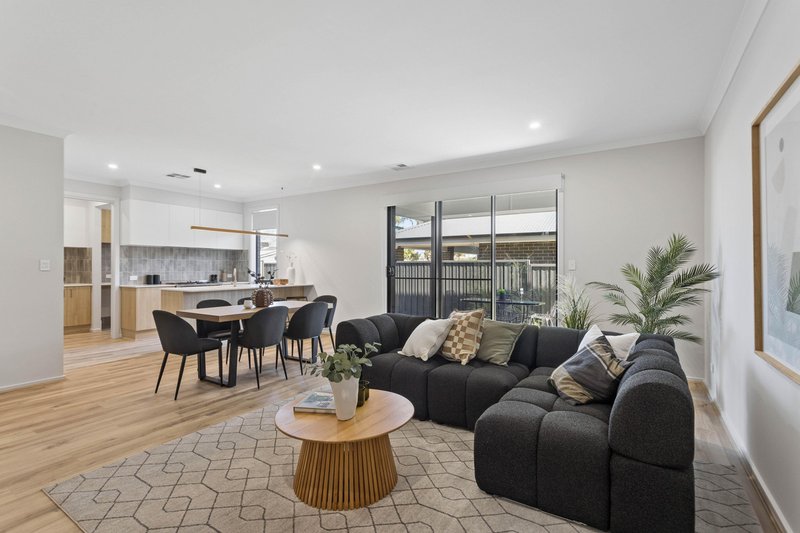
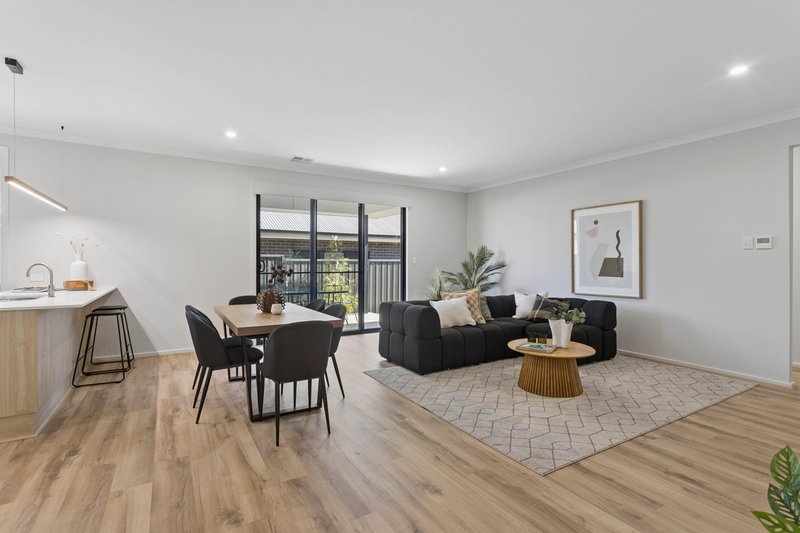
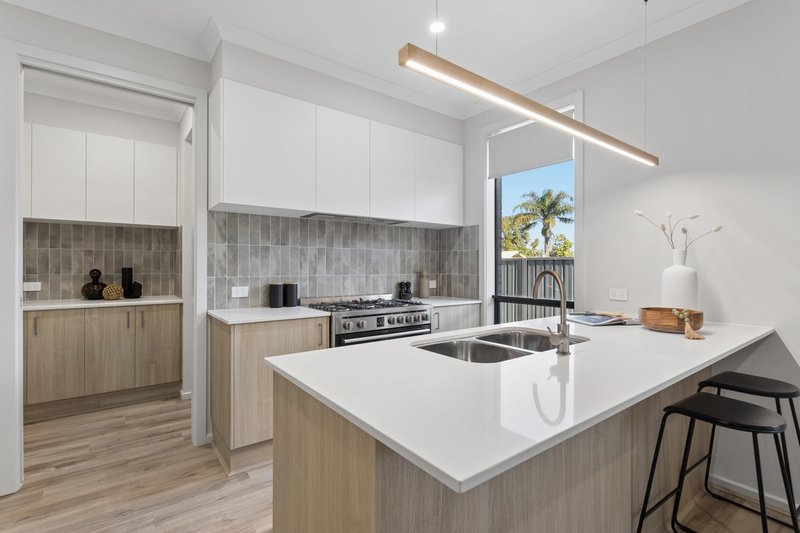
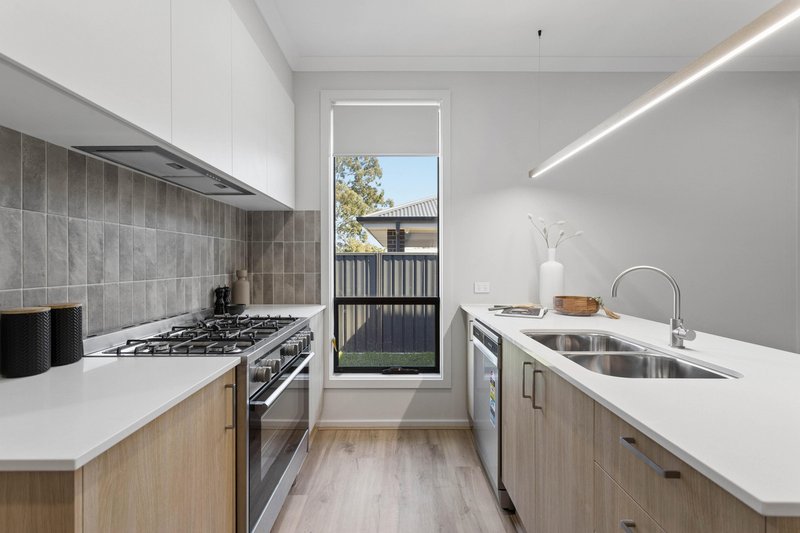
* Open plan family living area boasting centrally located kitchen, overlooking looking the lounge and dining space.
* Neutral d�cor throughout, Quality fixtures and fittings plus reverse cycle ducted air conditioning for seasonal comfort.
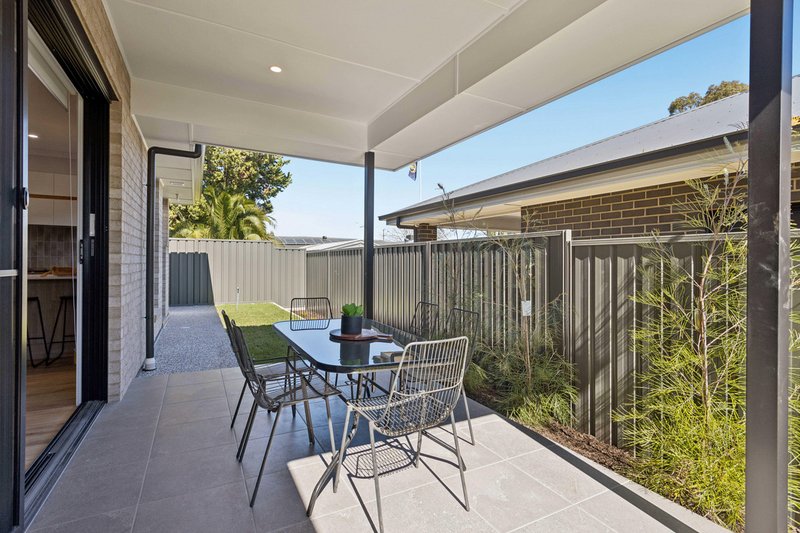
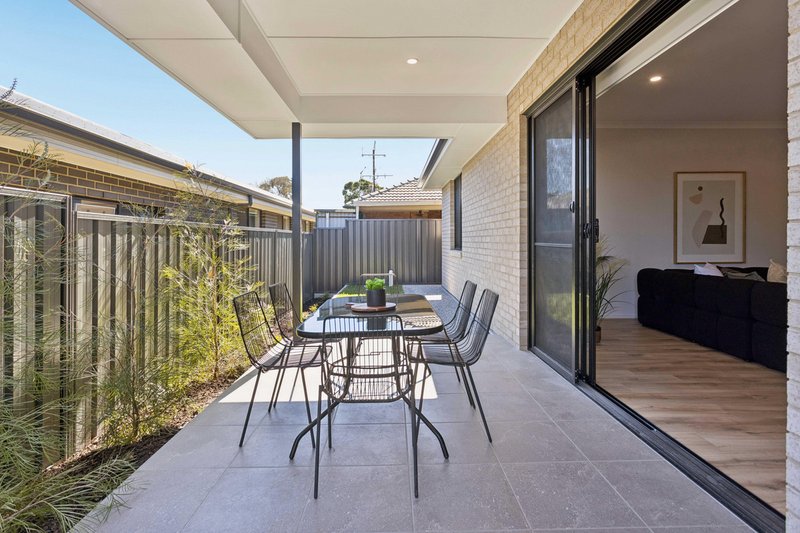
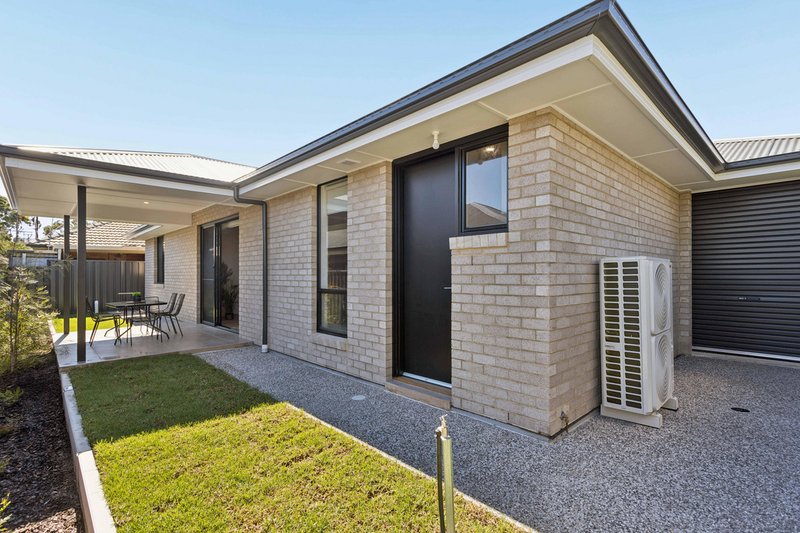
* Head outside and enjoy the rear outdoor alfresco area with enough grassed area for the family pet perfectly framed by easy care gardens.
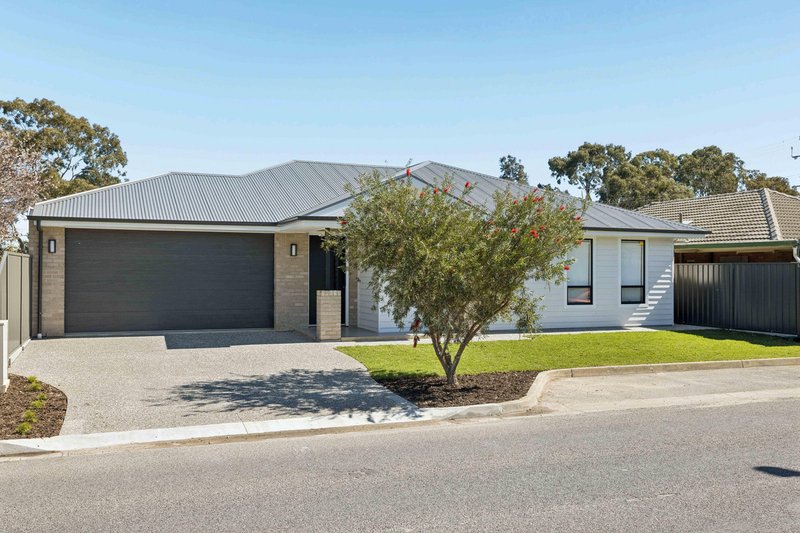
* Double lock up automatic garage, plus addition double off street parking for addition cars.
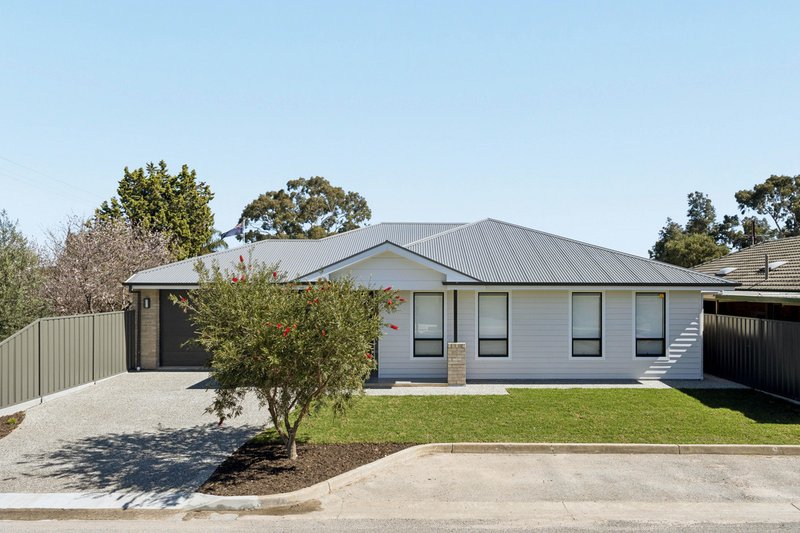
* Striking facade with neat, tidy, low maintenance frontal gardens.
And if you add to the mix so close to all facilities, Tea Tree Plaza for shopping, Modbury Hospital just down the road, public transport only steps away and so much more just so close by.
Enquire today, this one you will need to be quick for!!!
Michael Fenn 0405 157 840
All information provided has been obtained from sources we believe to be accurate, however, we cannot guarantee the information is accurate and we accept no liability for any errors or omissions (including but not limited to a property's land size, floor plans and size, building age and condition). Interested parties should make their own enquiries and obtain their own legal and financial advice. Should this property be scheduled for auction, the Vendor's Statement may be inspected at our LJ Hooker Property Specialists Real Estate office for 3 consecutive business days immediately preceding the auction and at the auction for 30 minutes before it starts.
RLA 208516

None
Call Michael Fenn on
0405 157 840


House in Hope Valley, Unit in Hope Valley, Townhouse in Hope Valley, Villa in Hope Valley, Apartment in Hope Valley, Flat in Hope Valley, Studio in Hope Valley, Warehouse in Hope Valley, Duplex/Semi-detached in Hope Valley, Alpine in Hope Valley, Acreage/Semi-rural in Hope Valley, Block Of Units in Hope Valley, Terrace in Hope Valley, Retirement in Hope Valley, Serviced Apartment in Hope Valley, Other in Hope Valley
House in Dernancourt, House in Highbury, House in Holden Hill, House in Modbury, House in St Agnes, House in Vista