Want to save your favourite properties and searches?
Sign up below to access all the awesome features.
Already have an account? Sign in






Inspections
Off Market | Contact Agent


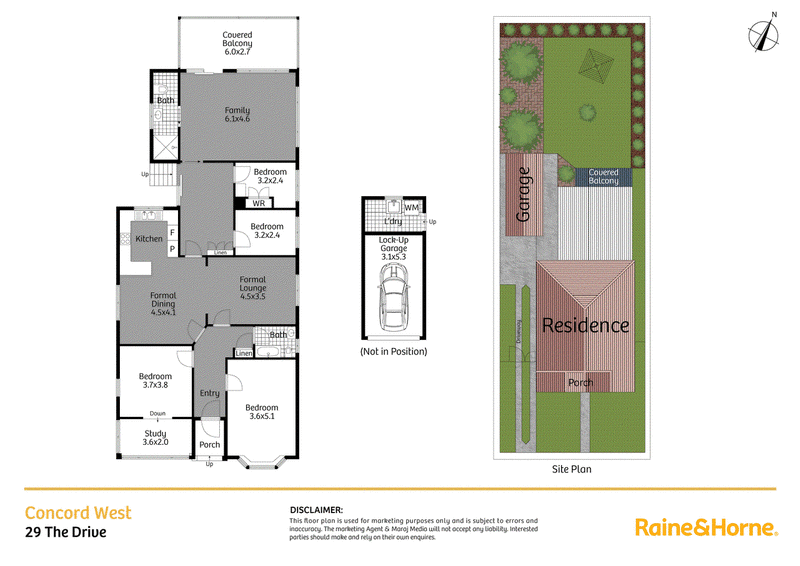
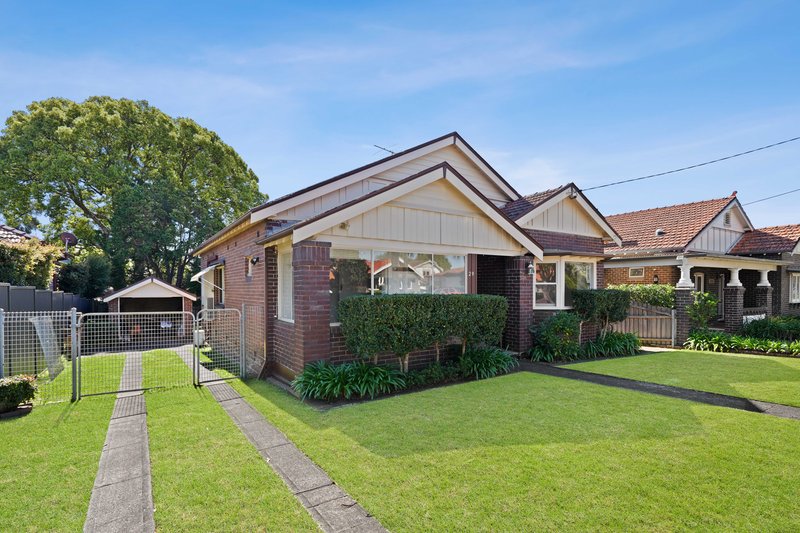
Located in Concord West's most prestigious address, this 4-bedroom character bungalow on approx. 696sqm of land with a grand 15 metre frontage awaits your inspection. With a North facing rear yard, wide driveway, large rooms sizes, and multiple living and entertaining areas, your opportunity awaits.
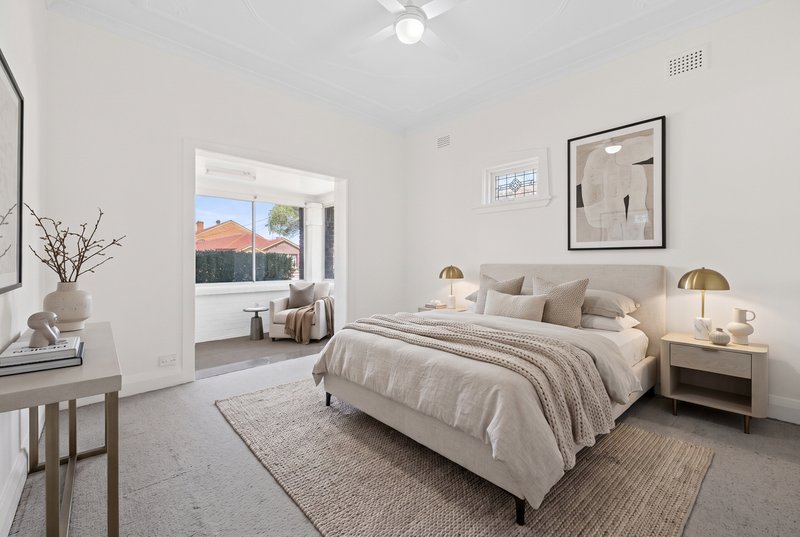
• 4 bedrooms, master with enclosed front verandah
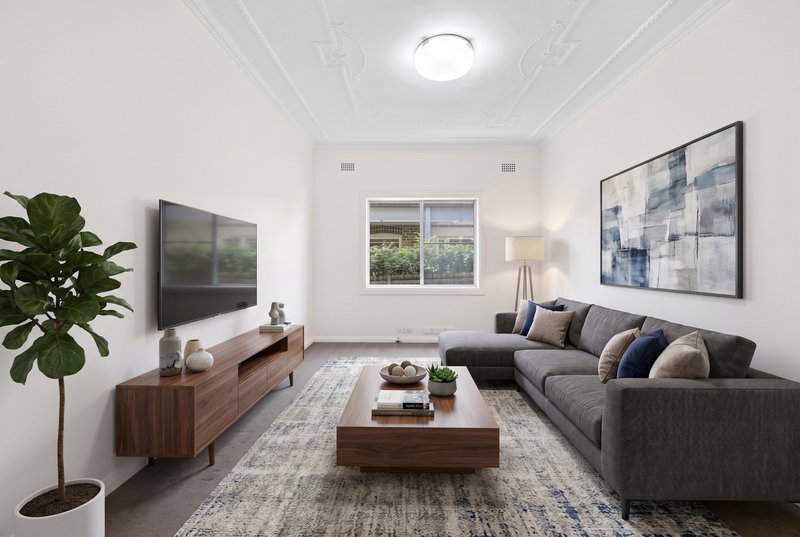
• Formal lounge and separate dining room, plus large rear family room
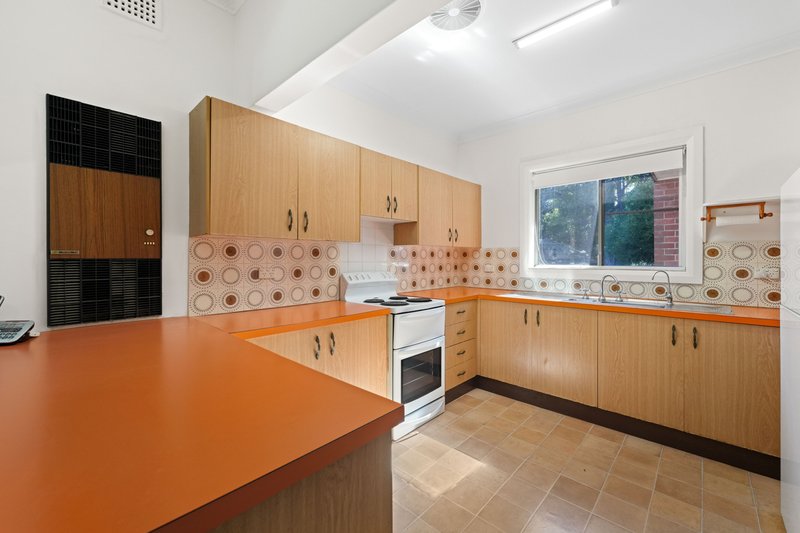
• 70's style timber kitchen with ample cabinetry and bench space
• Art deco style bathroom, plus 2nd toilet
• Entertainers covered rear deck overlooking a family friendly yard
• Wide driveway to single garage
Ideal family home with scope to renovate and make it your own. Pleasantly located in the mid region of one of the prettiest tree-lined streets in the area with easy access to most of the suburbs' amenities, including transport, schools, parks, hospital and so much more.
External Area: 695.6sqm
Contact Agent
Paul Pettenon | 0411 180 290 | paul.pettenon@cs.rh.com.au
Paul Milkovic | 0402 420 666 | paul.milkovic@cs.rh.com.au
Disclaimer: Some images have been digitally enhanced and/or virtually styled to represent the property's potential. These enhancements are for illustrative purposes only and may not reflect the current condition of the property.

31 Majors Bay Road, Concord NSW 2137
Call Paul Pettenon on
0411180290
Call Paul Milkovic on
0402420666


House in Concord West, Unit in Concord West, Townhouse in Concord West, Villa in Concord West, Apartment in Concord West, Flat in Concord West, Studio in Concord West, Warehouse in Concord West, Duplex/Semi-detached in Concord West, Alpine in Concord West, Acreage/Semi-rural in Concord West, Block Of Units in Concord West, Terrace in Concord West, Retirement in Concord West, Serviced Apartment in Concord West, Other in Concord West
House in Concord, House in Homebush, House in Liberty Grove, House in North Strathfield, House in Rhodes, House in Sydney Olympic Park