Want to save your favourite properties and searches?
Sign up below to access all the awesome features.
Already have an account? Sign in











$650 per week


**PLEASE NOTE RENT IS $650PER WEEK UNTIL 20/05/27 THEN $720PER WEEK**
Our townhouse complex is located adjacent to the extremely desirable "North Quarter Estate" in Murrumba Downs. It is centrally located with easy access to the Bruce Highway. Walking distance to Murrumba Downs Shopping Centre, with Coles, Medical Centre and bus stop. Transport is close by as are major shopping hubs. Our location finds you spoilt for choice for childcare centres and both public and private schools.
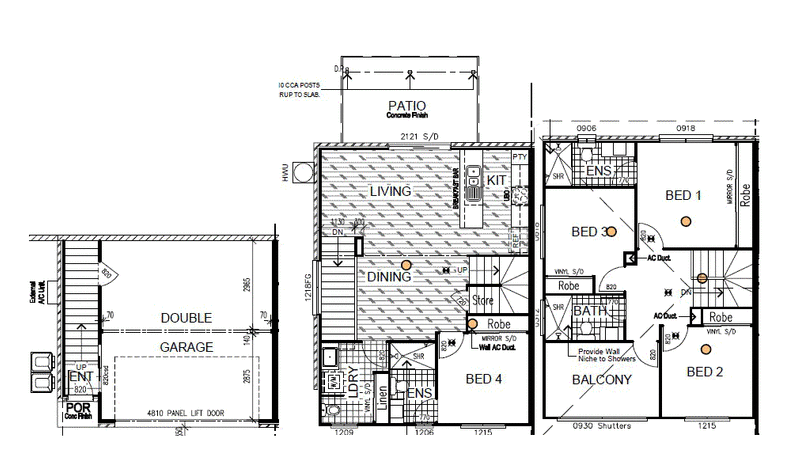
Layout of 3-storey townhouse:
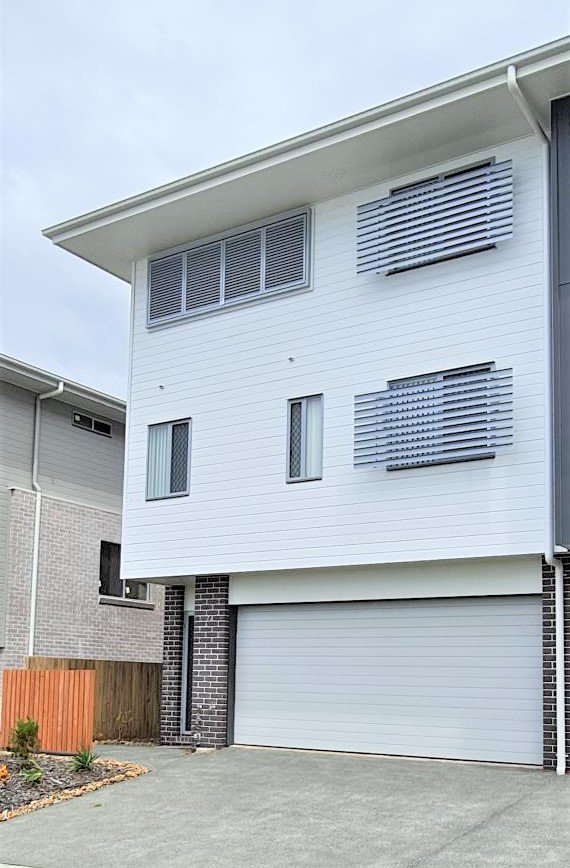
*Level 1 - Double garage
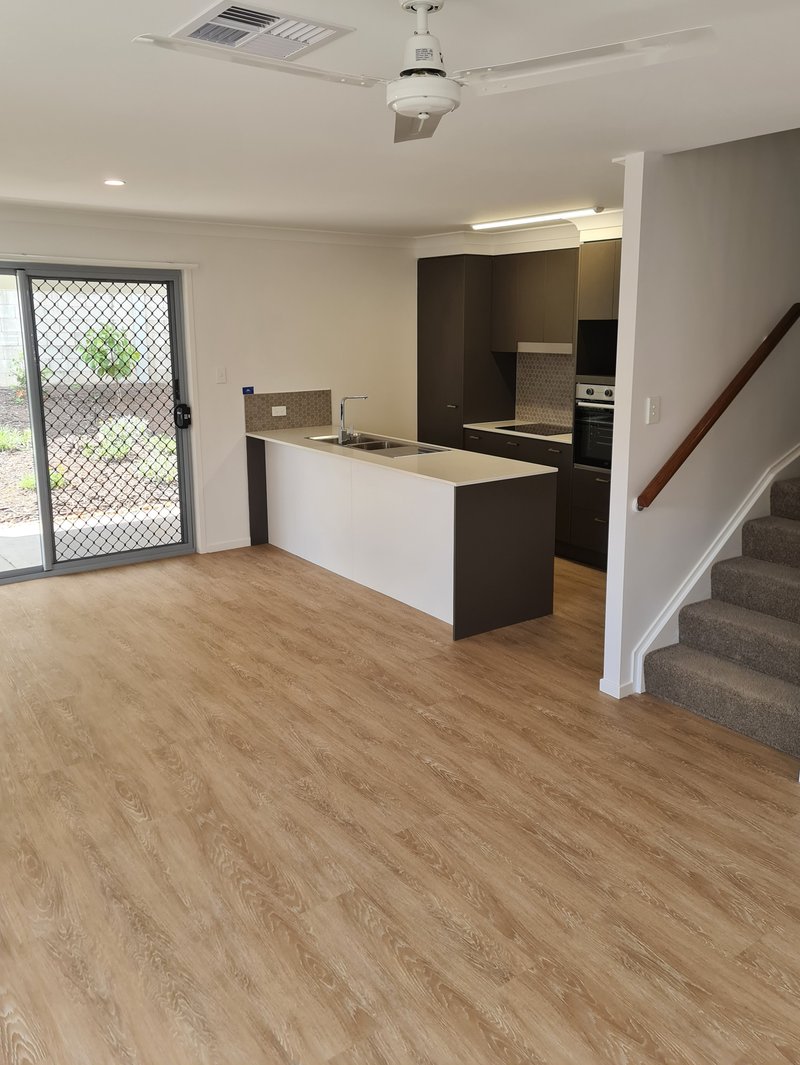
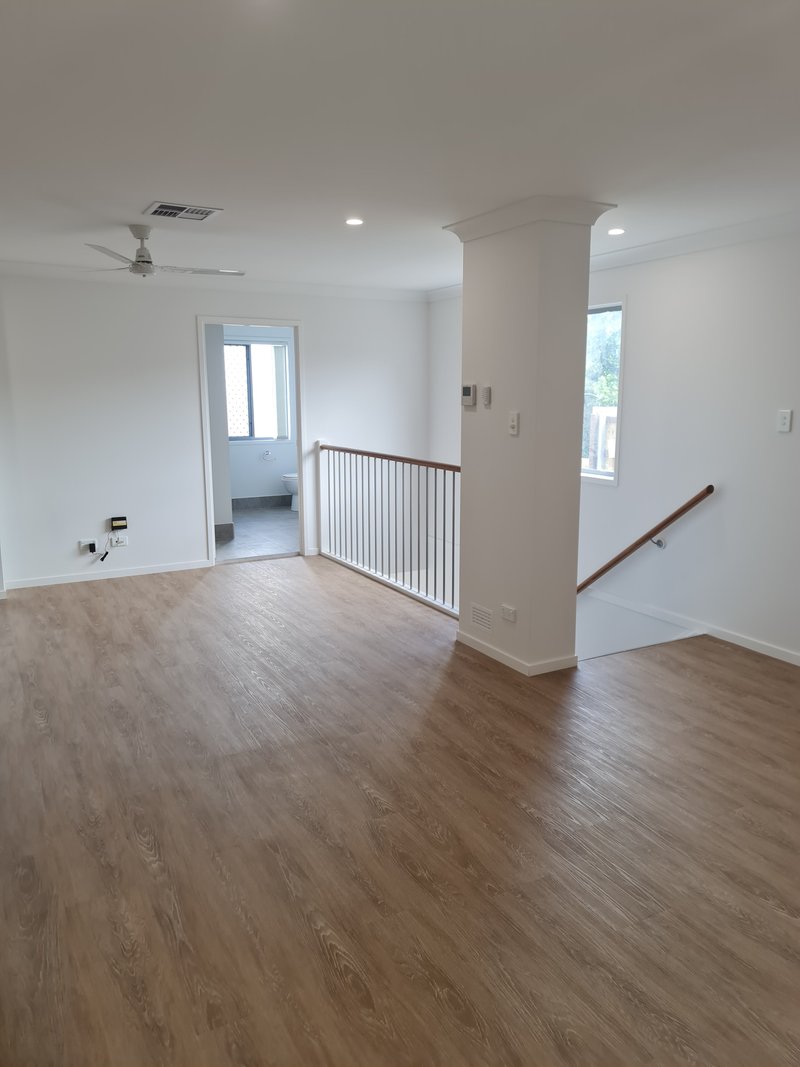
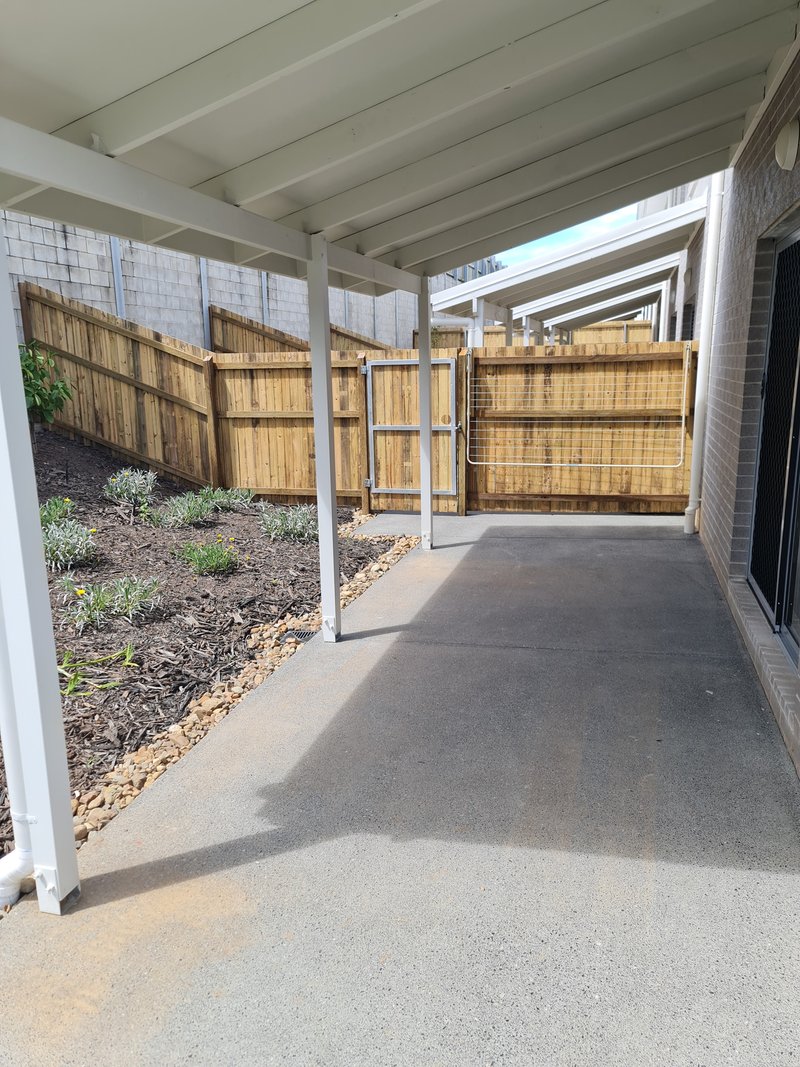
*Level 2 -Open plan kitchen, living, dining - opening to outdoor undercover back patio, laundry with lots of storage and 4th bedroom with ensuite & built in robe
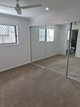
*Level 3 - Main bedroom with ensuite and large mirrored wardrobe, bedroom 2 & 3 with built in robe, main bathroom and large enclosed balcony with shutters that open to enjoy the views
Features that will surely impress:
* Level 2 has luxury vinyl plank or is fully tiled with a combined lounge and dining room and access to your fenced private courtyard with covered patio area and garden shed
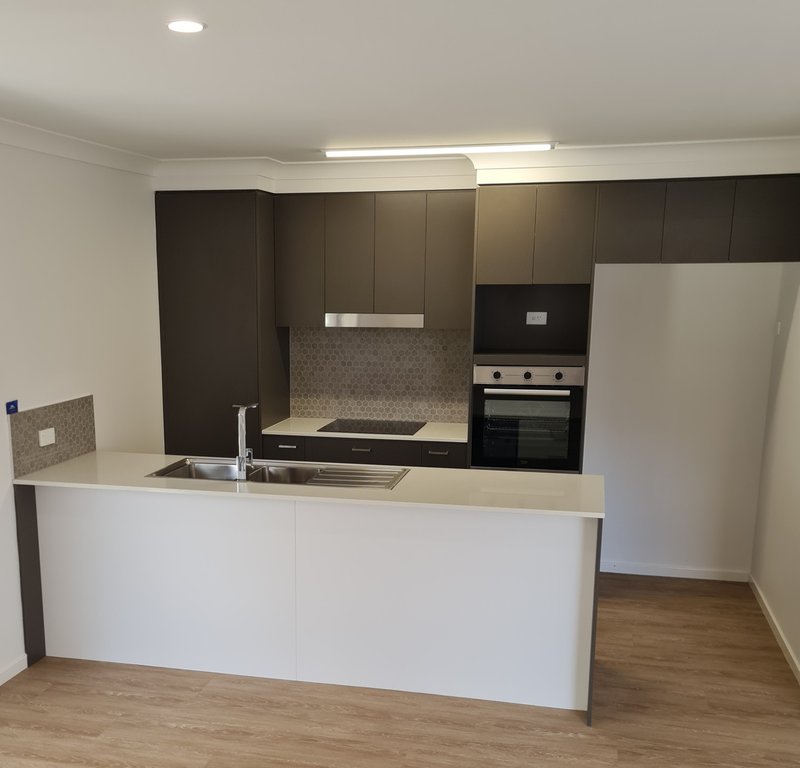
* Large kitchen with stone benchtops, with modern appliances, including dishwasher
* Fully ducted air-conditioning
* Lounge area with ceiling fan
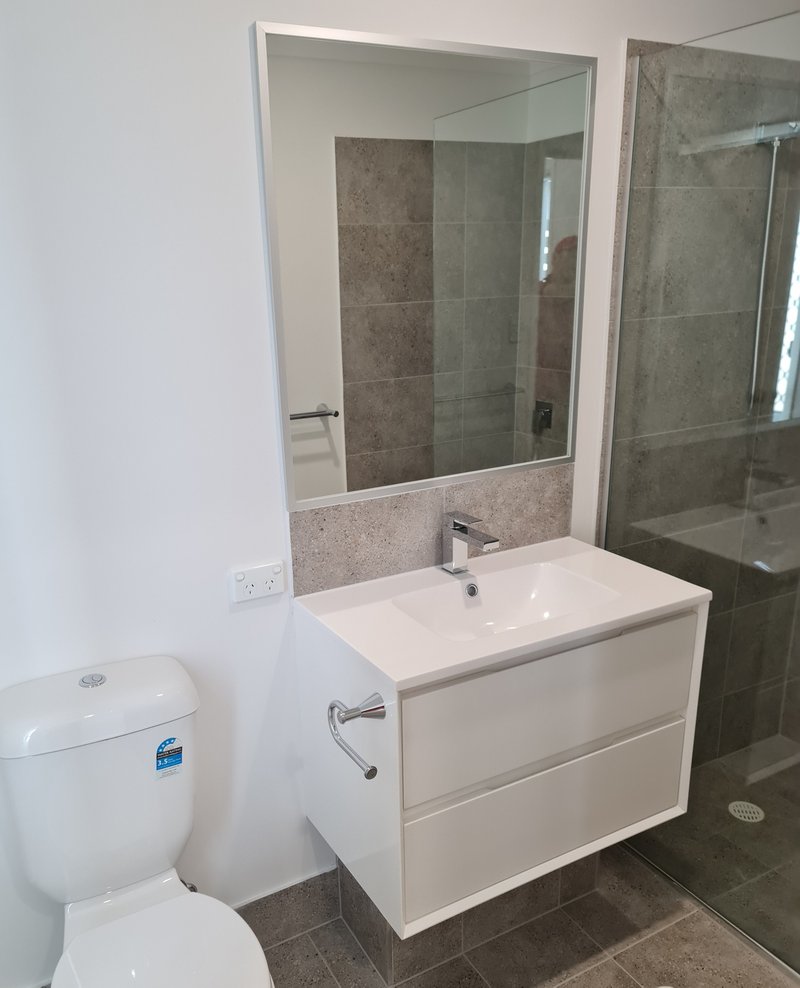
* Main bedroom featuring large mirrored robe and roomy ensuite
* All bedrooms have built in wardrobes and ceiling fans
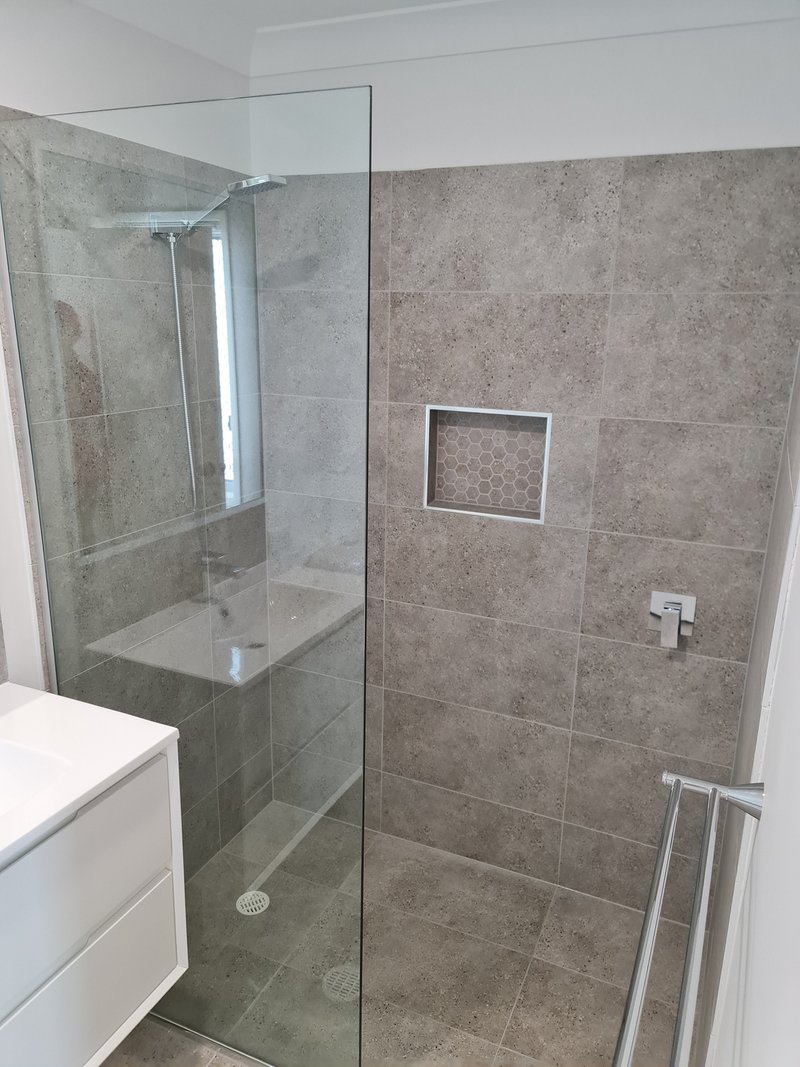
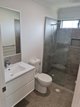
* Main bathroom with separate shower
* The laundry is located on level 2 along with a separate fourth toilet for extra convenience.
* Security screens and flyscreens on all doors and windows
* Lockup double garage with remote access
* Beautifully maintained estate with CCTV for added security and ample visitor parking
* Pets: small pets considered on application - maximum 8kg
* Non-Smoking Townhouses
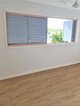
Whilst these photos are indicative of the quality and style of the townhouses in the complex, colours and flooring will vary
**CALL US FOR OTHER TOWNHOUSES WE HAVE AVAILABLE - VARIOUS LAYOUTS, AVAILABILITY & RATES**
Due to new rent laws, you must apply and be shortlisted before we will book you in for a private inspection of the property.
***how to apply for a property - our procedure***
1. Go for a drive through the complex to see if the area is going to suit you - the unit is tenanted, so please respect the tenant's privacy, and only drive by.
2. Contact us via the "enquire now/get in touch button" to send an email to get a link to our online application form processing takes about 2 business days (WE DO NOT ACCEPT 1FORM/IGNITE OR ANY OTHER WEBSITE BASED ONLINE FORMS - if you do apply by this method you will be asked to resubmit using our online application link).
3. If your application passes our checks and you are "short-listed", we will contact you by phone or email with an invitation to book an inspection.
4. If you indicate you want to go ahead with your application, we will then submit to the owner for approval

852 Old Cleveland Road, Carina QLD 4152
Call Veronica Dunn on
0434975912


House in Murrumba Downs, Unit in Murrumba Downs, Townhouse in Murrumba Downs, Villa in Murrumba Downs, Apartment in Murrumba Downs, Flat in Murrumba Downs, Studio in Murrumba Downs, Warehouse in Murrumba Downs, Duplex/Semi-detached in Murrumba Downs, Alpine in Murrumba Downs, Acreage/Semi-rural in Murrumba Downs, Block Of Units in Murrumba Downs, Terrace in Murrumba Downs, Retirement in Murrumba Downs, Serviced Apartment in Murrumba Downs, Other in Murrumba Downs
House in Bald Hills, House in Griffin, House in Kallangur, House in Lawnton, House in Mango Hill