
Want to save your favourite properties and searches?
Sign up below to access all the awesome features.
Already have an account? Sign in



Inspections
All Offers Presented!


All offers will be presented on 15th September 2026, unless sold prior.
The sellers reserve the right to accept an offer before this date.
Please direct all enquiries to NicolaStacey@theagency.com.au
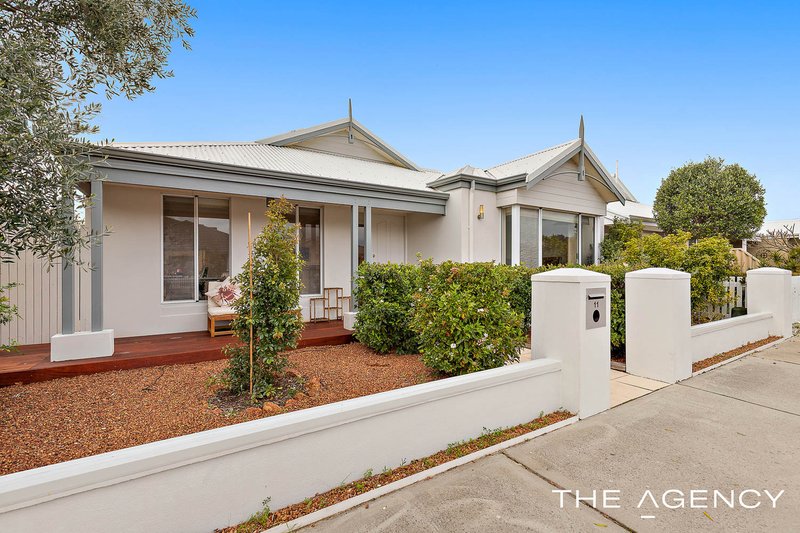
Perfectly positioned in one of Atwell's most convenient pockets, 11 Essence Bend puts everyday essentials, parks, public transport and shopping all within easy reach. With Harvest Lakes Shopping Centre approximately 280 metres away, Aubin Grove Train Station a little over 500 metres from home, and both Goodwill Park and Kinship Park only around 240 metres away, this is a location that makes everyday life wonderfully easy.
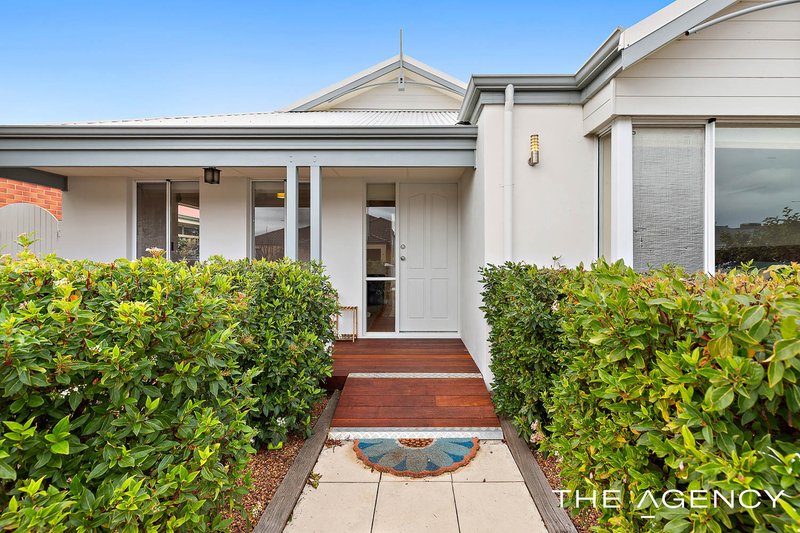
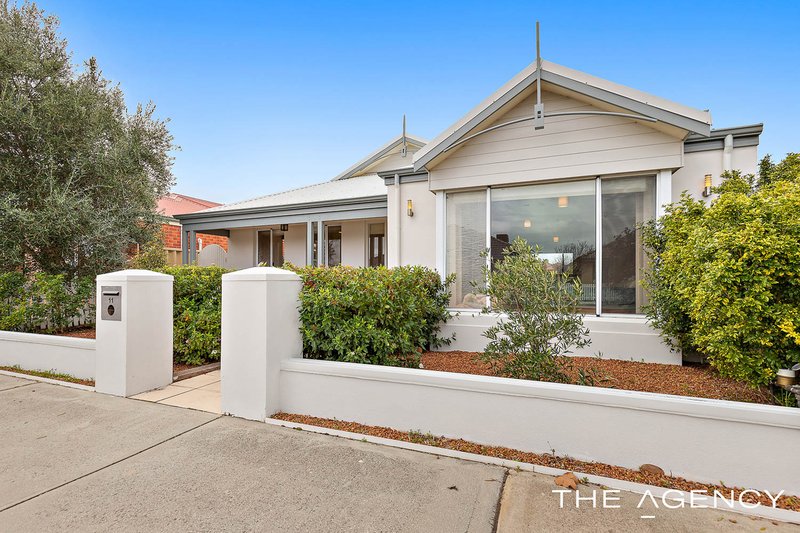
Welcomed by an inviting verandah with timber decking....inside, this home offers a well-considered and ever-popular floorplan designed to provide both separation and plenty of space for family living.
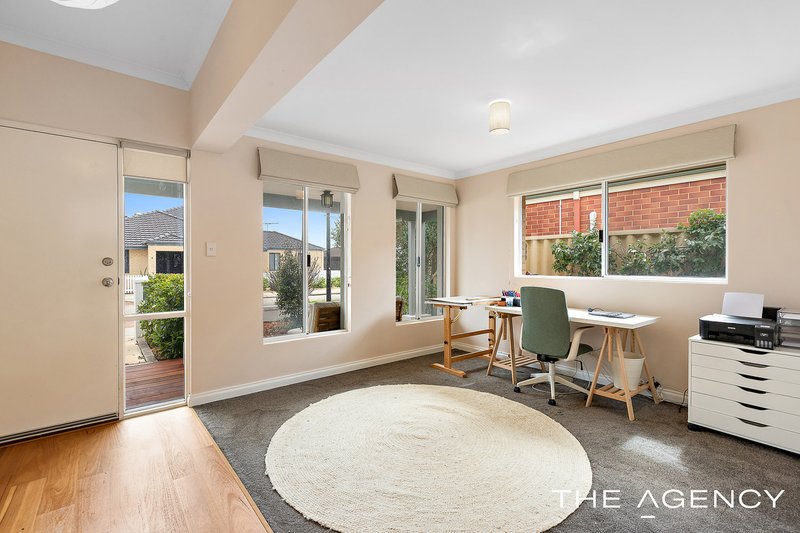
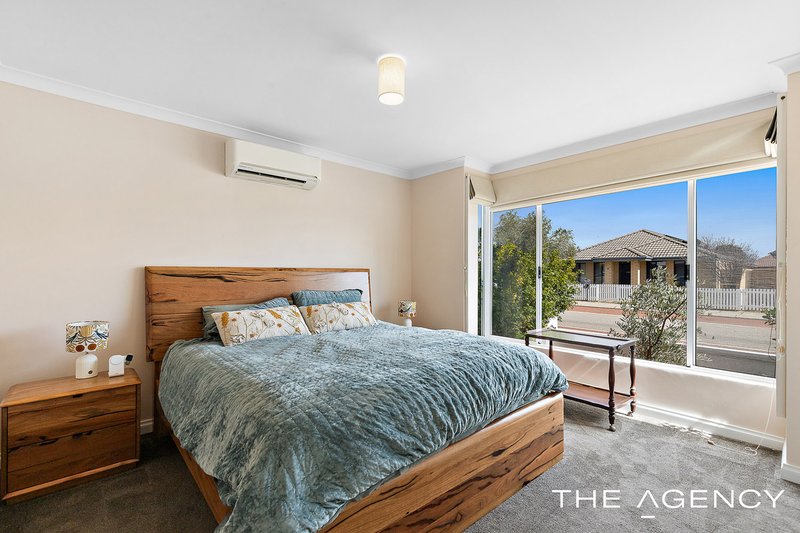
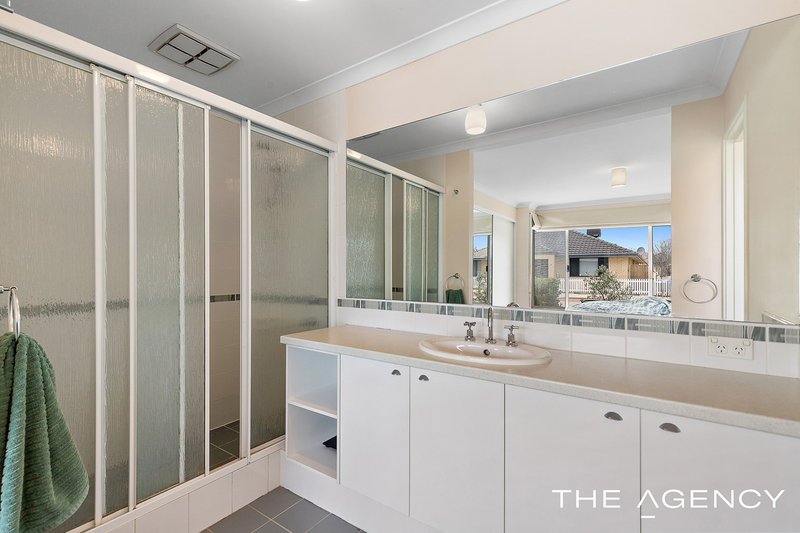
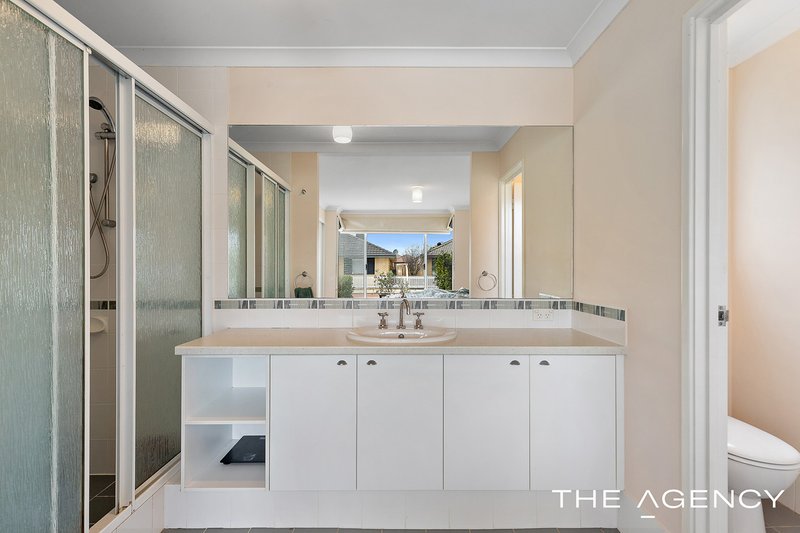
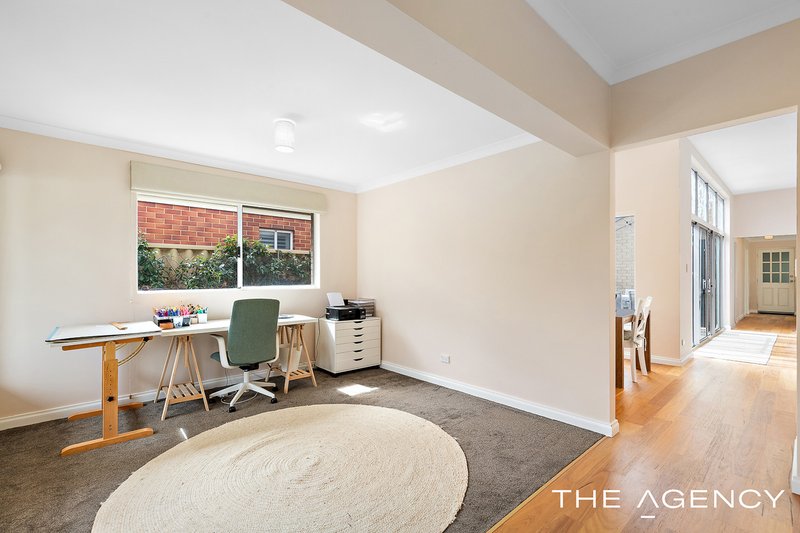
At the front of the home, the generous lounge room is currently being utilised as a home office, offering a quiet space away from the main living areas. The spacious primary bedroom is positioned alongside, complete with mirrored built-in robes and a private ensuite with its own separate toilet.
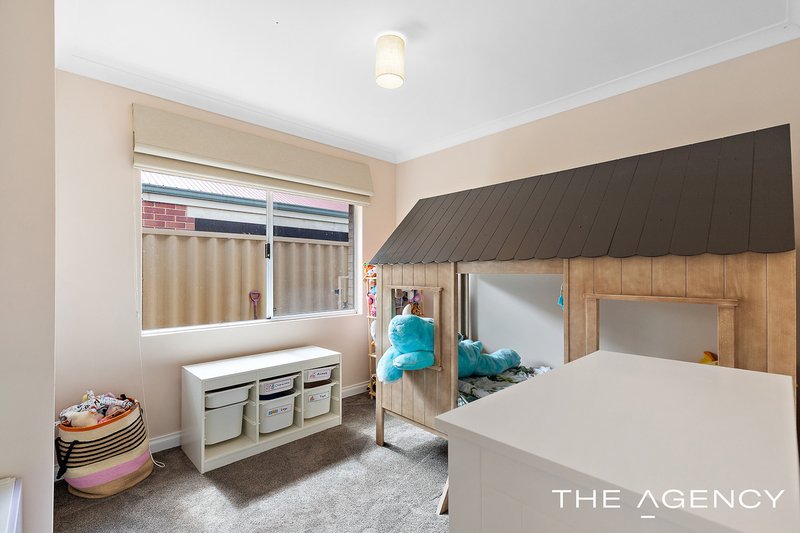
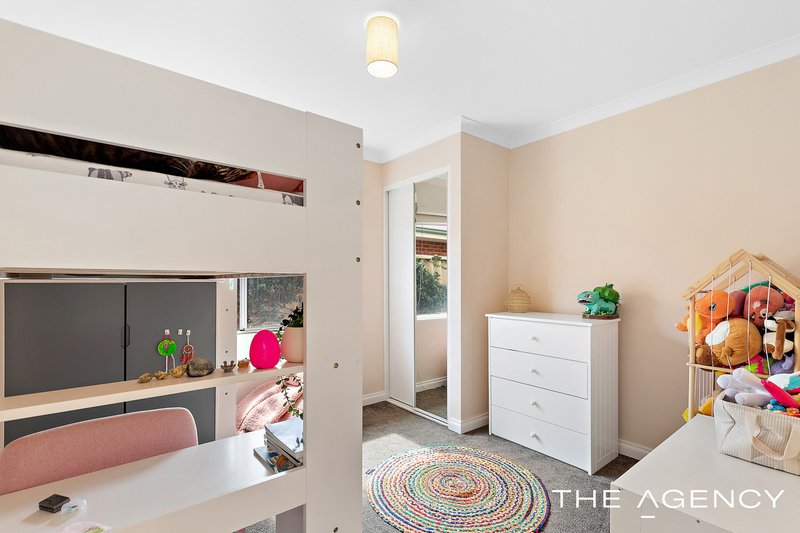
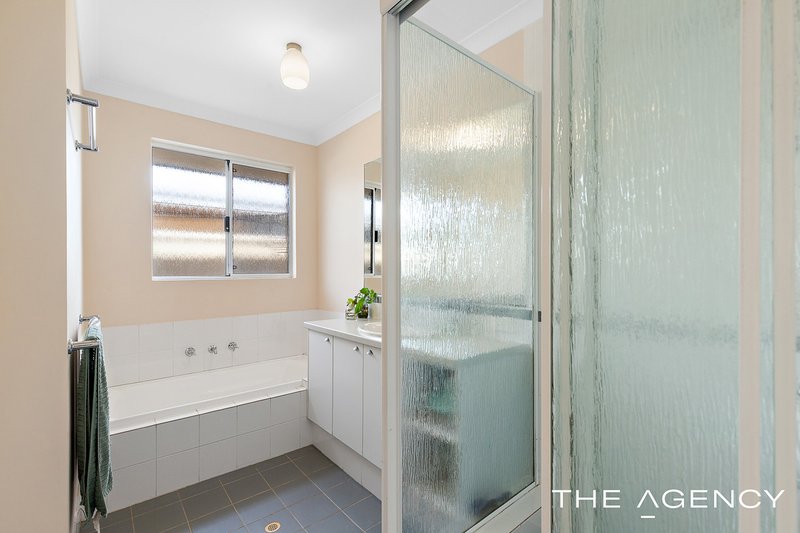
Two additional bedrooms are located towards the rear of the home and are serviced by the second bathroom, making this a practical layout for families, guests or those needing additional space to work from home.
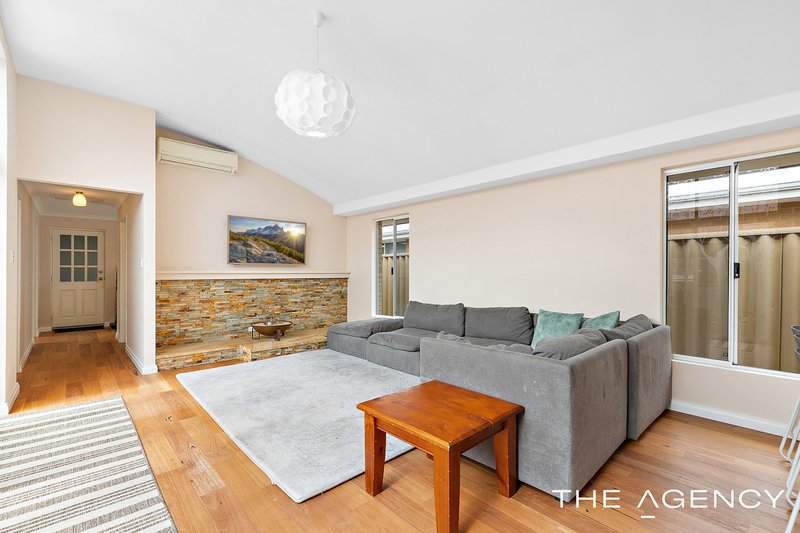
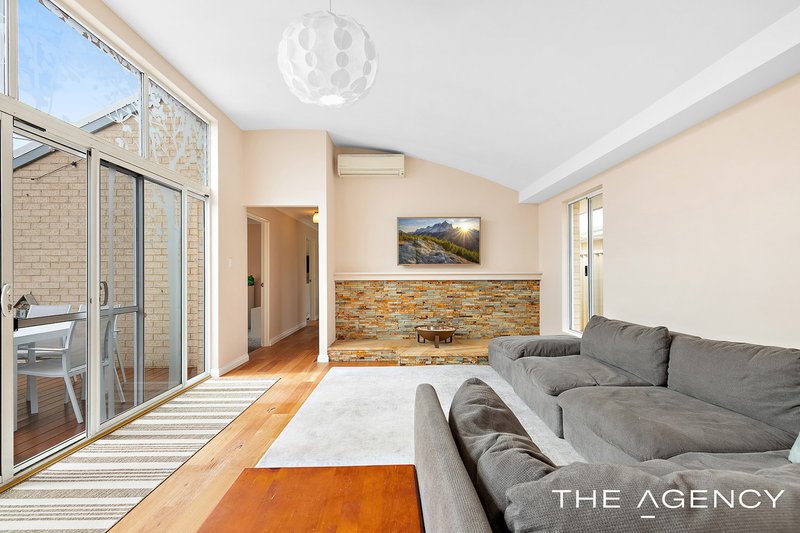
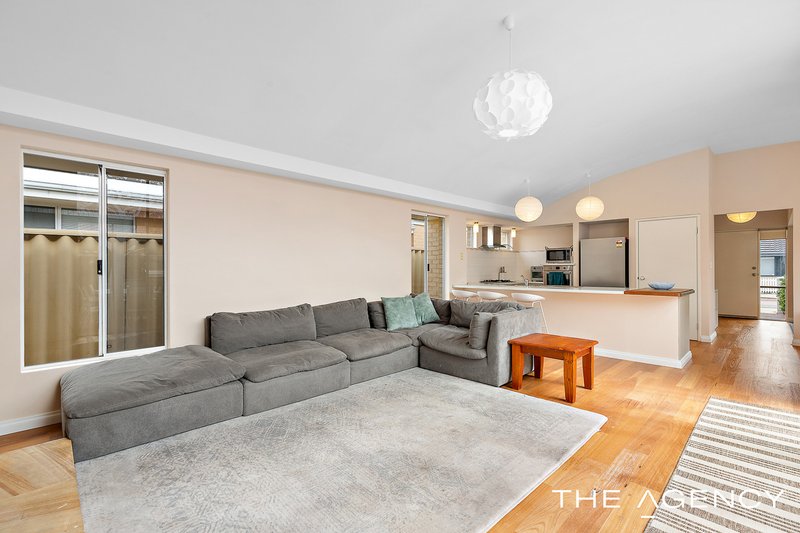
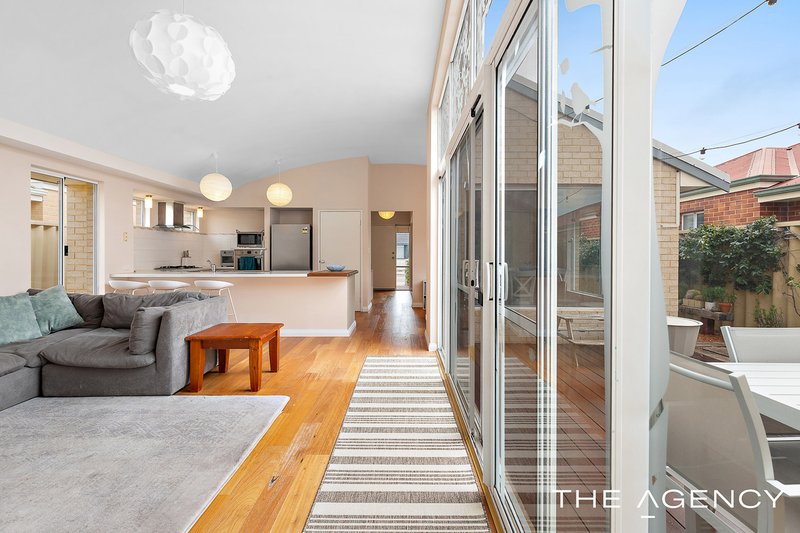
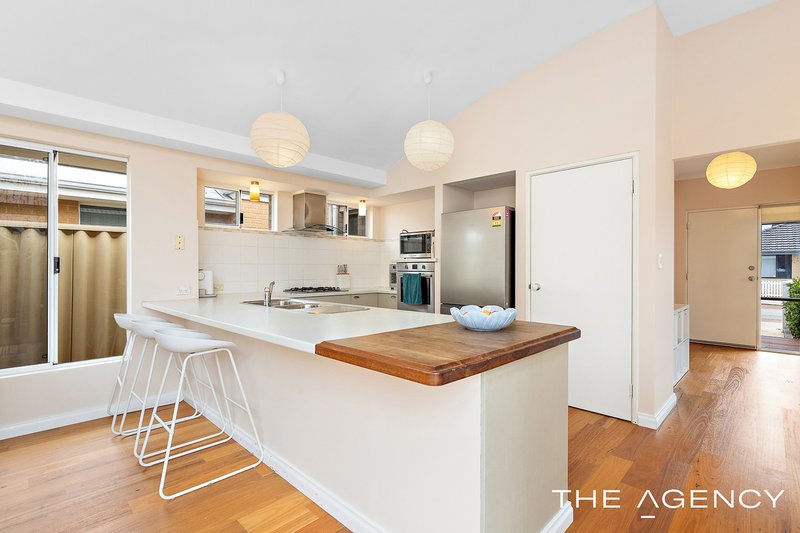
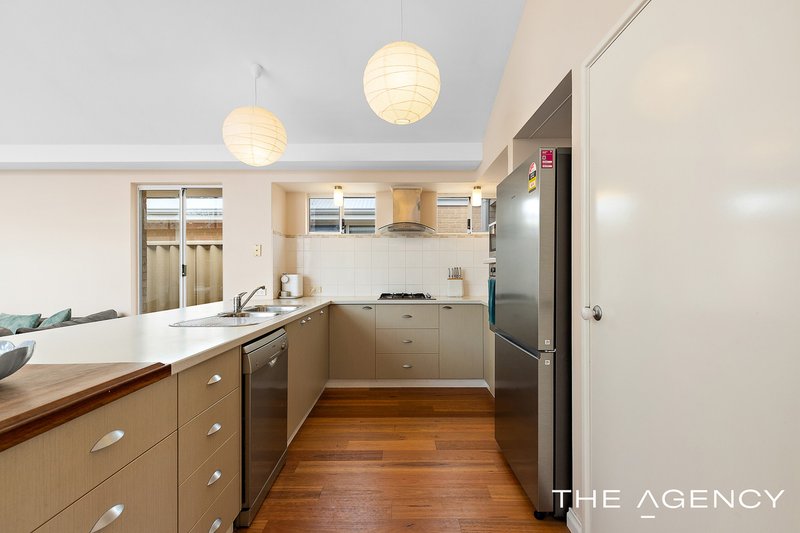
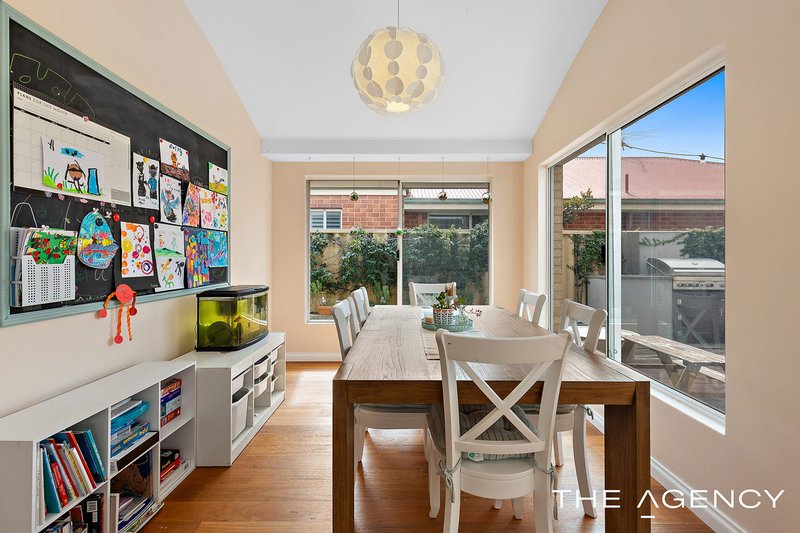
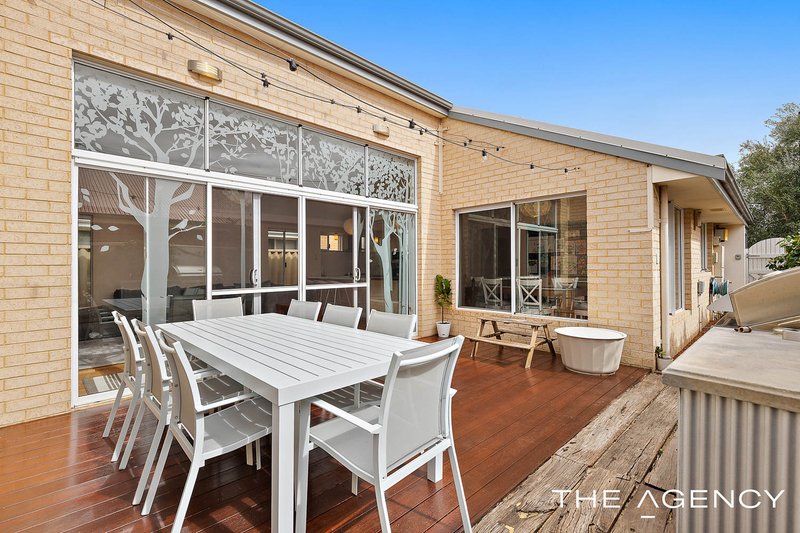
The heart of the home is the impressive open-plan living area, where the kitchen takes centre stage and overlooks the family and dining spaces. A stunning dome-style ceiling adds a wonderful sense of character and space, while expansive floor-to-ceiling windows draw in natural light and create a seamless connection to the outdoor entertaining area.
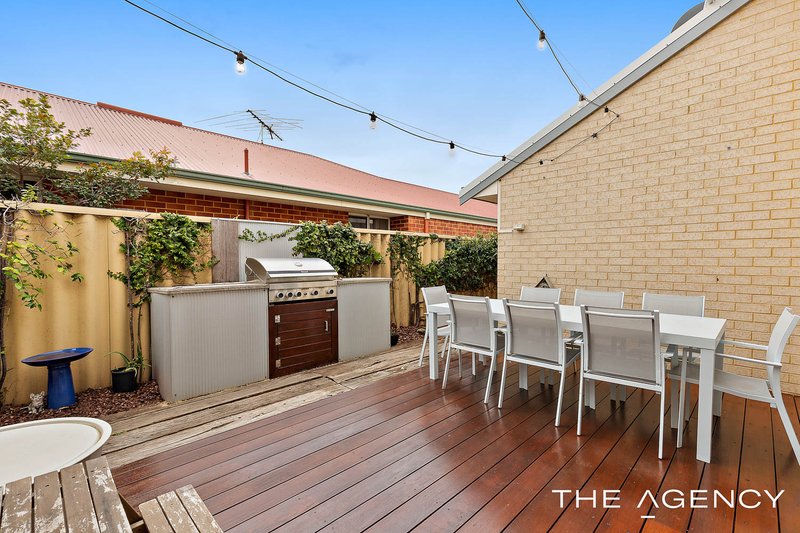
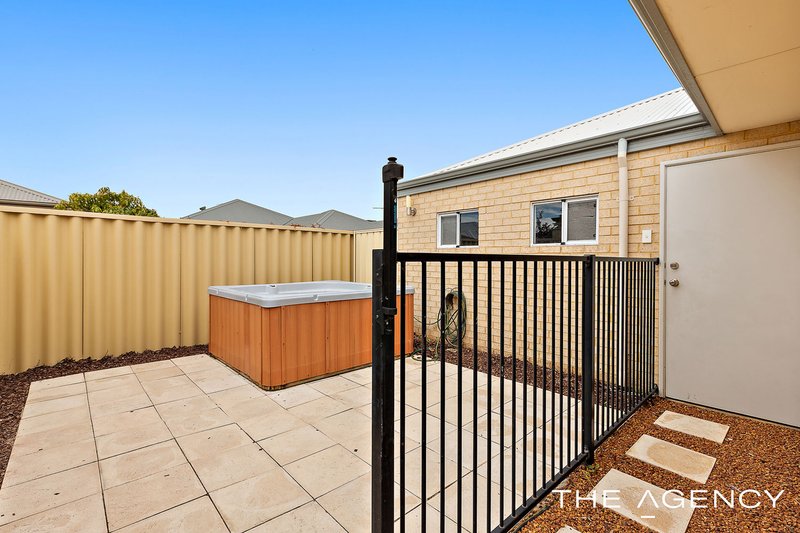
Step outside and there is plenty of room to enjoy the warmer months, with a substantial timber deck and BBQ providing an ideal setting for entertaining, family gatherings or simply relaxing outdoors. Tucked away at the rear of the backyard is a private spa area, creating a little retreat of its own and positioned away from the hustle and bustle of everyday living.
A double lock-up garage provides secure parking and storage, and a solar PV system assists to take the sting out of the power bills, while two wall-mounted split-system air conditioners add year-round comfort.
With a versatile floorplan, generous living spaces and an exceptionally convenient location, 11 Essence Bend is a home where you can leave the car at home and enjoy having so much of what you need right on your doorstep.
* Measurements are taken from Google maps and are approximate only *
** Home open times are subject to change without notification. Please check the web for the inspection schedule on the day of the home open **
Disclaimer:
This information is provided for general information purposes only and is based on information provided by the Seller and may be subject to change. No warranty or representation is made as to its accuracy and interested parties should place no reliance on it and should make their own independent enquiries.
68 Milligan Street, Perth WA 6000
Call Nicola Stacey on
0407 772 206


House in Atwell, Unit in Atwell, Townhouse in Atwell, Villa in Atwell, Apartment in Atwell, Flat in Atwell, Studio in Atwell, Warehouse in Atwell, Duplex/Semi-detached in Atwell, Alpine in Atwell, Acreage/Semi-rural in Atwell, Block Of Units in Atwell, Terrace in Atwell, Retirement in Atwell, Serviced Apartment in Atwell, Other in Atwell
House in Aubin Grove, House in Banjup, House in Cockburn Central, House in Hammond Park, House in Jandakot, House in Success
