Want to save your favourite properties and searches?
Sign up below to access all the awesome features.
Already have an account? Sign in


Inspections
Offers from $1,450,000


Privately positioned within one of Kingsley's sought-after elevated pockets, this beautifully renovated residence delivers a considered approach to family living, combining a refined Hamptons coastal aesthetic with generous separation of living, effortless entertaining and an exceptional backyard setting.
From the moment of entry, the home establishes a sense of warmth and understated sophistication, with renovated interiors and timeless Hamptons-inspired detailing carried throughout. The thoughtful floorplan is particularly compelling, offering distinct living zones that allow the family to come together while retaining space to retreat.
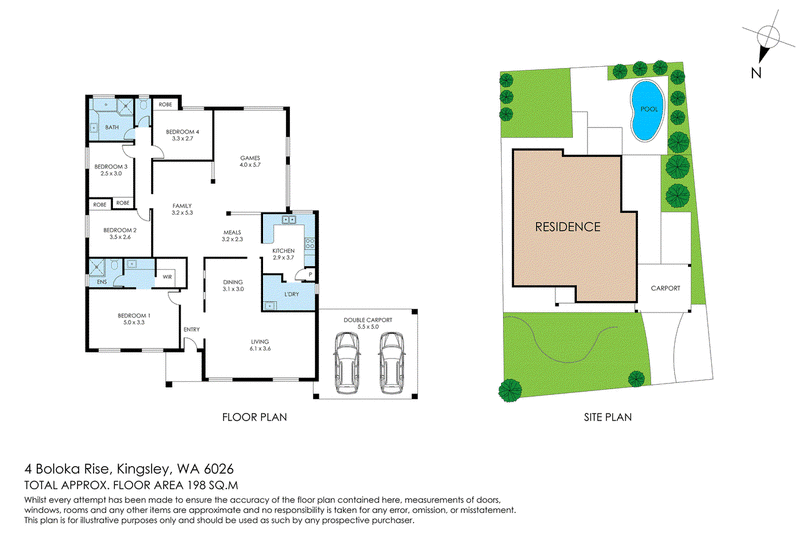
Positioned at the front of the home, the generous master suite provides a private sanctuary with walk-in robe, open ensuite and ducted air conditioning. A separate lounge and dedicated study sit nearby, creating versatile spaces for quiet evenings, working from home or simply stepping away from the main living areas.
At the centre of the residence, the expansive dining area forms the heart of the home and connects seamlessly with the renovated kitchen. Stone benchtops, extensive under-bench storage and over-height cabinetry combine practicality with a timeless coastal aesthetic, while the adjoining laundry offers direct access from the carport into the home.
The central living zone is where the home really comes into its own. The dining area flows down into a generous sunken living room, creating a relaxed second retreat for family movie nights, entertaining or quiet evenings together. A built-in gas fireplace anchors the space, introducing warmth and ambience throughout the cooler months while creating an inviting focal point year round.
Three additional bedrooms are privately positioned beyond the central living area, each with built-in robes and ducted air conditioning. The separation between the master suite, secondary bedrooms and multiple living areas creates a level of flexibility rarely found in a family home.
Outside, the living experience continues. Opening from the main living area, the expansive alfresco extends to a decked entertaining area and cabana, creating an impressive outdoor setting overlooking the sparkling saltwater pool and established gardens. The combination of covered entertaining, poolside living and generous lawn creates a backyard designed equally for everyday family life and entertaining.
Summer afternoons by the pool, long lunches beneath the cabana or children enjoying the expansive lawn, the outdoor setting is private, practical and effortlessly connected to the home.
With ducted air conditioning throughout and new solar panels adding to the home's modern functionality, the residence has been thoughtfully renovated with nothing left to do but move in and enjoy.
Beyond the home, the location offers the best of Kingsley's established family lifestyle, with surrounding bushland, parks, walking trails and recreational spaces complemented by convenient access to local shopping, cafes and everyday amenities. Greenwood College is within close reach, alongside Goollelal Primary School, Halidon Primary School, Dalmain Primary School, St Luke's Catholic Primary School and The Montessori School.
With its cohesive Hamptons-inspired aesthetic, generous separation of living, resort-style backyard and tightly held Kingsley setting, this is a home that delivers far more than simply four walls, it delivers a lifestyle designed around family.
A beautifully renovated Hamptons-inspired residence where considered family living, multiple living zones and a resort-style backyard come together in one exceptional Kingsley setting.
FEATURES YOU WILL LOVE
• Recently renovated family residence
• Sought-after elevated Kingsley location
• Multiple separate living zones with excellent separation of space
• Spacious master suite with open ensuite and walk-in robe
• Minor bedrooms with built-in robes
• Separate lounge, study, meals area and sunken second living retreat
• Built-in gas fireplace creating a warm and inviting main living space
• Hampton's-inspired kitchen with stone benchtops and extensive cabinetry
• Modern laundry with convenient carport access
• Ducted air conditioning throughout
• New solar panels for improved energy efficiency
• Decked alfresco and cabana entertaining area
• Sparkling blue saltwater pool
• Expansive reticulated lawned backyard perfect for children and pets
For further information contact exclusive listing agent Rebecca Saraceni - The Agency 093 379 359
Disclaimer:
This information is provided for general information purposes only and is based on information provided by the Seller and may be subject to change. No warranty or representation is made as to its accuracy and interested parties should place no reliance on it and should make their own independent enquiries.
68 Milligan Street, Perth WA 6000
Call Rebecca Saraceni on
0493 379 359
Call Jim Moncrieff on
0409 890 001


House in Kingsley, Unit in Kingsley, Townhouse in Kingsley, Villa in Kingsley, Apartment in Kingsley, Flat in Kingsley, Studio in Kingsley, Warehouse in Kingsley, Duplex/Semi-detached in Kingsley, Alpine in Kingsley, Acreage/Semi-rural in Kingsley, Block Of Units in Kingsley, Terrace in Kingsley, Retirement in Kingsley, Serviced Apartment in Kingsley, Other in Kingsley
House in Craigie, House in Duncraig, House in Greenwood, House in Madeley, House in Marangaroo, House in Padbury, House in Wangara, House in Woodvale