Want to save your favourite properties and searches?
Sign up below to access all the awesome features.
Already have an account? Sign in






$1,700,000 - $1,800,000


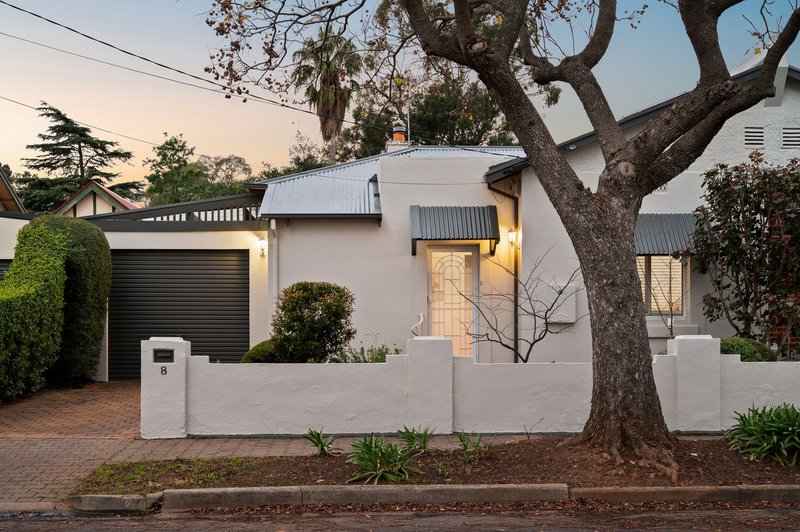
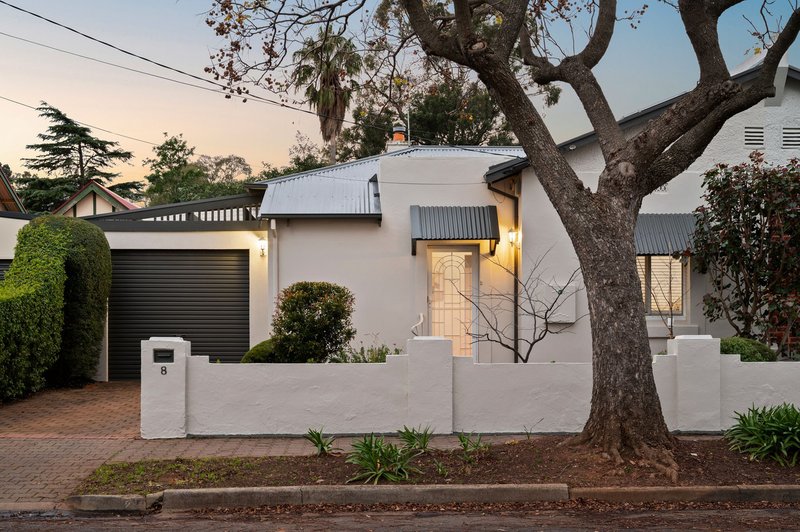
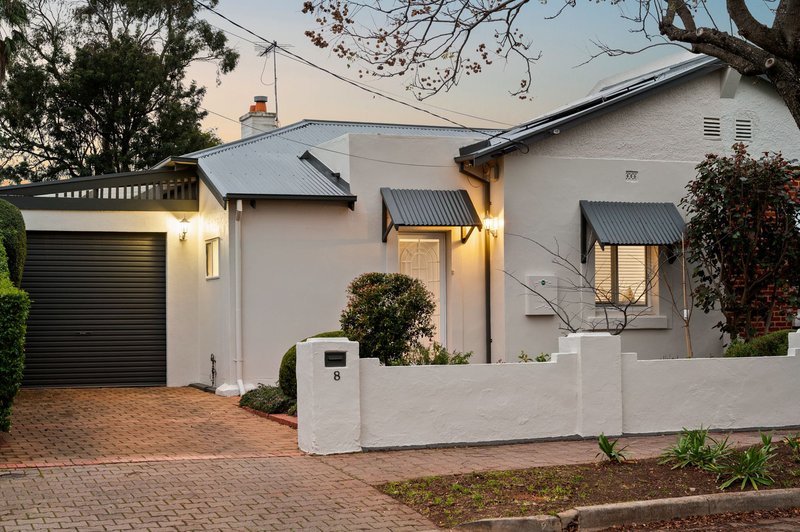
Step back to a time when homes were made with care, character and finesse. Where soaring ceilings, and beautiful proportions were never an afterthought, but simply the way a home was meant to be.
Built in 1926, this is a home with a story to tell. From its classic beginnings to its thoughtful evolution, this much-loved residence has retained the warmth and soul of its era while embracing everything a modern family could wish for.
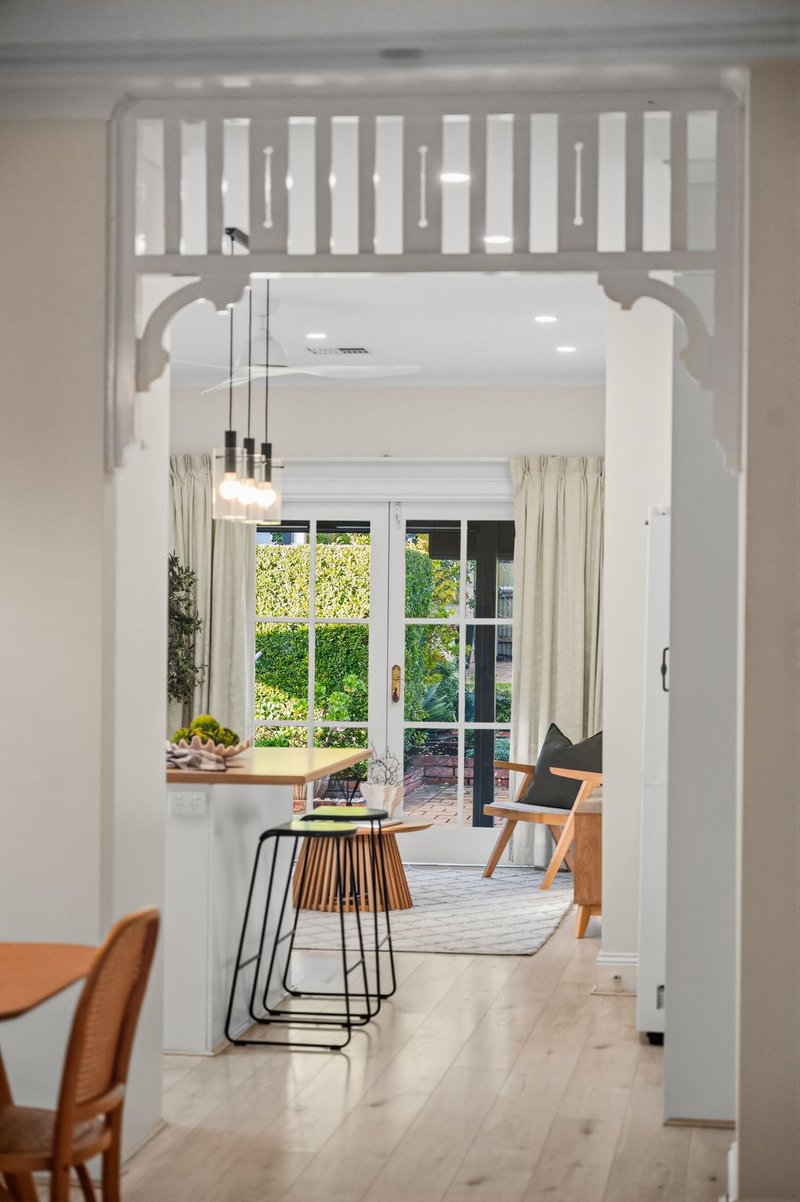
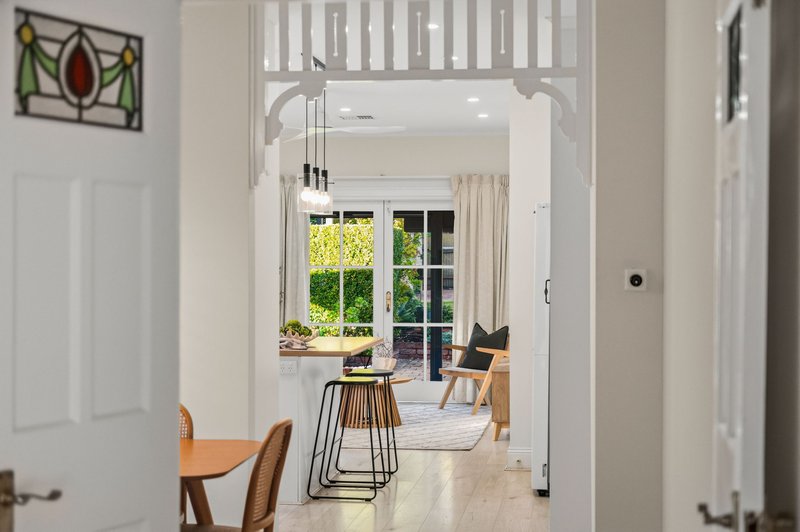
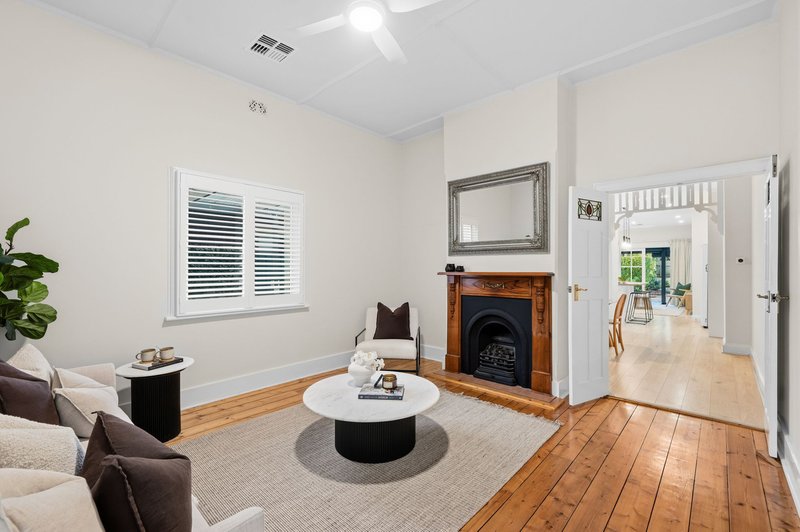
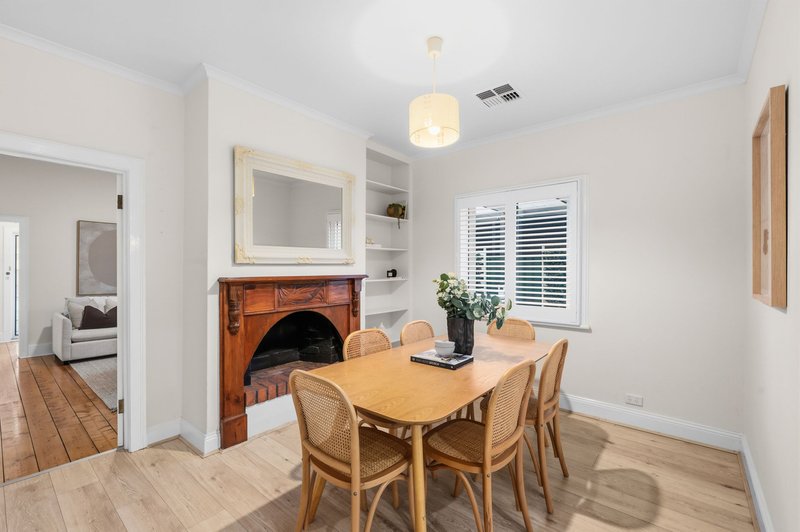
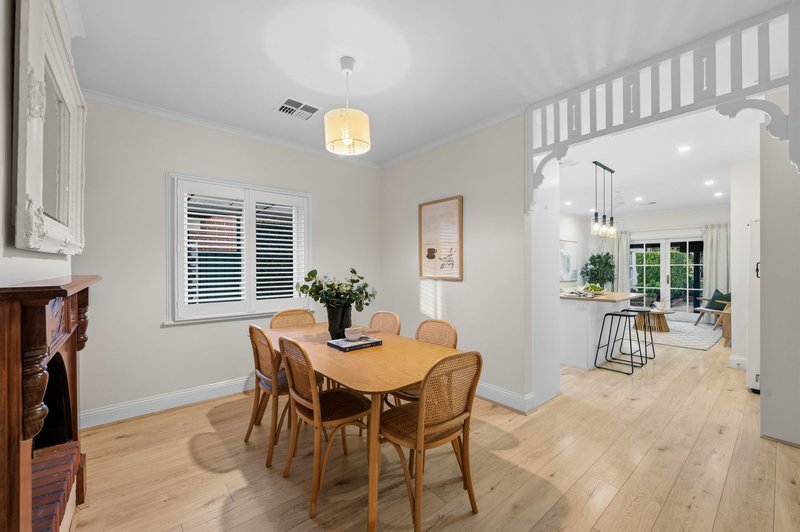
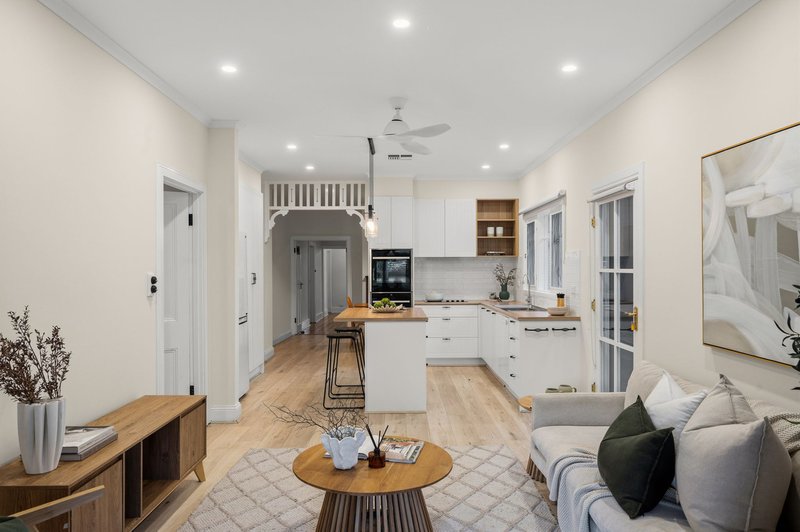
Beyond its welcoming façade, the original character unfolds beautifully, with high ceilings and polished timber flooring creating an immediate sense of space, warmth and timeless elegance. There is an unmistakable feeling that this home was built to last - and almost a century later, it continues to do exactly that.
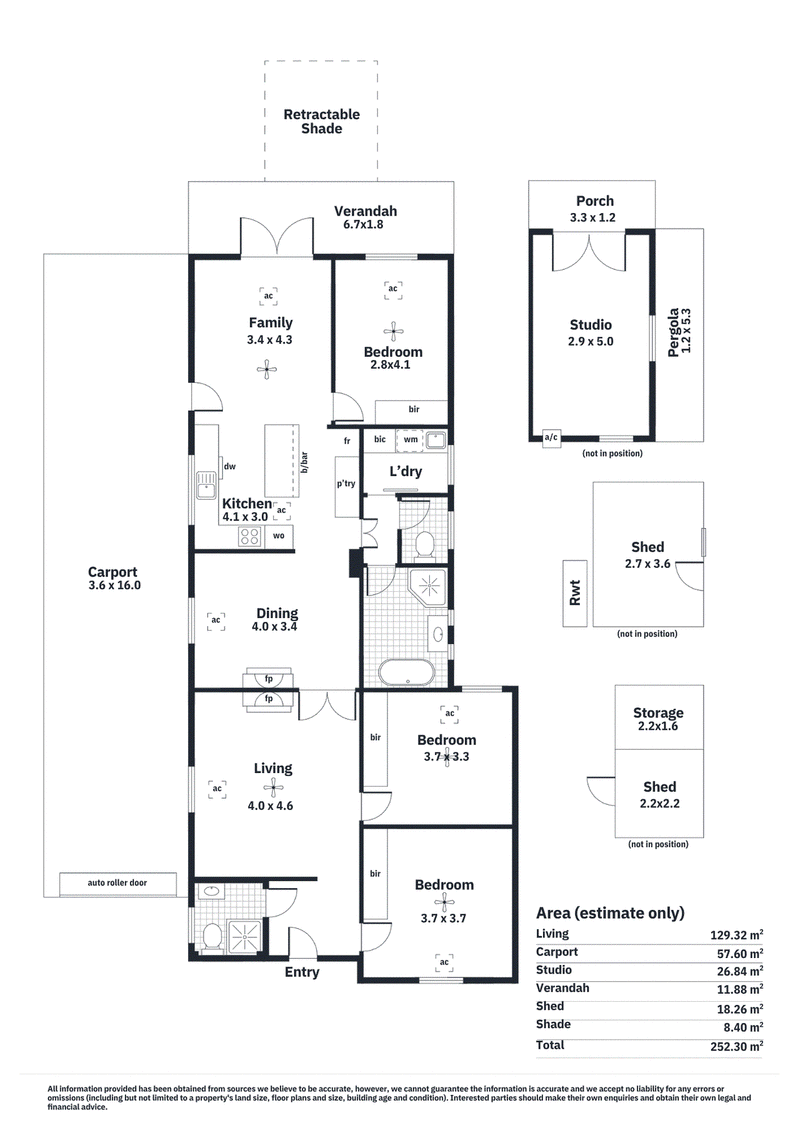
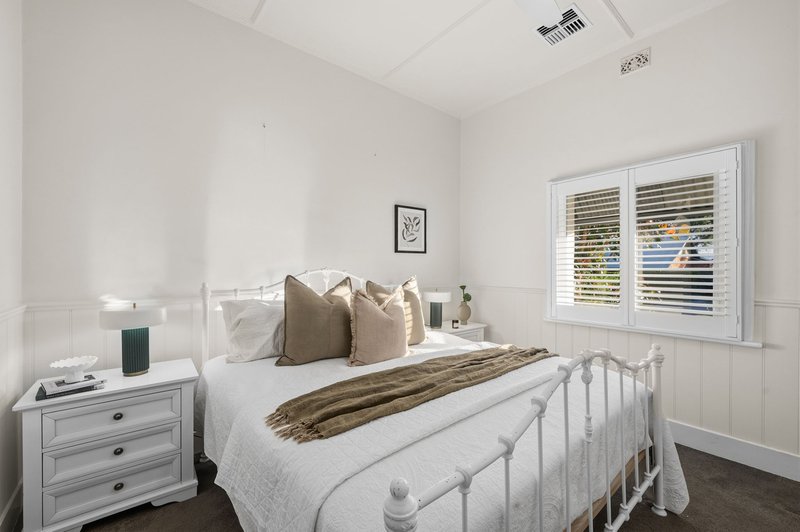
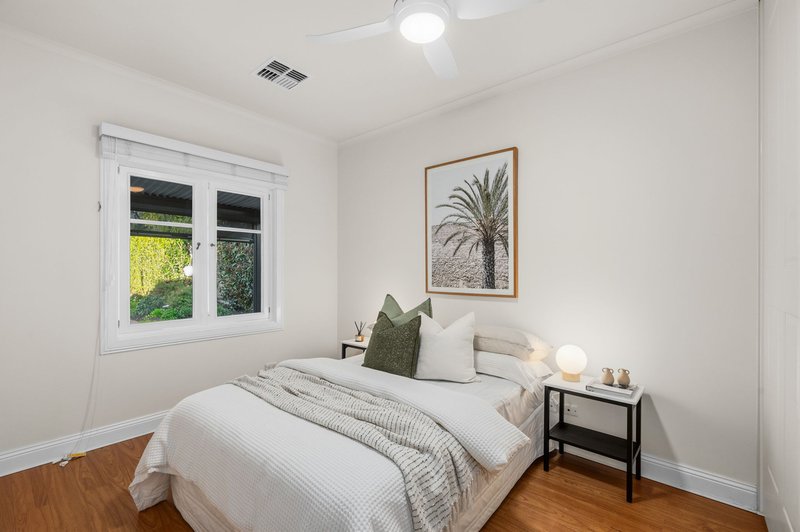
Designed with family living in mind, the home offers four bedrooms, with three generous bedrooms positioned within the main residence and each enjoying built-in robes.
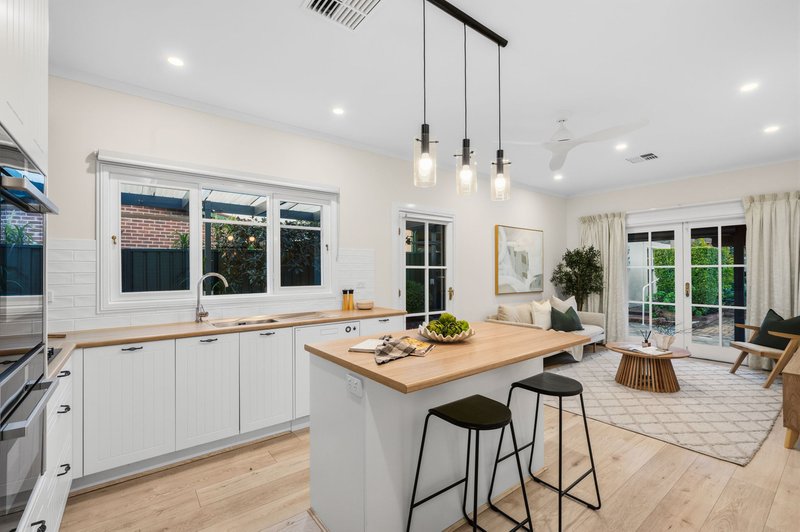
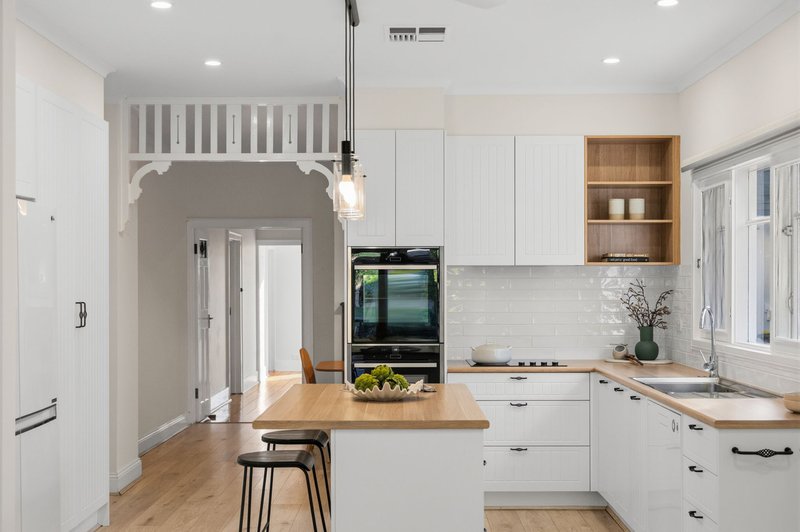
At the heart of the home, the updated kitchen brings a refined contemporary touch to the character-rich surrounds. Quality stainless-steel appliances, including dual Neff pyrolytic and microwave ovens, combine with considered finishes to create a kitchen that is as practical for everyday family life as it is impressive when entertaining.
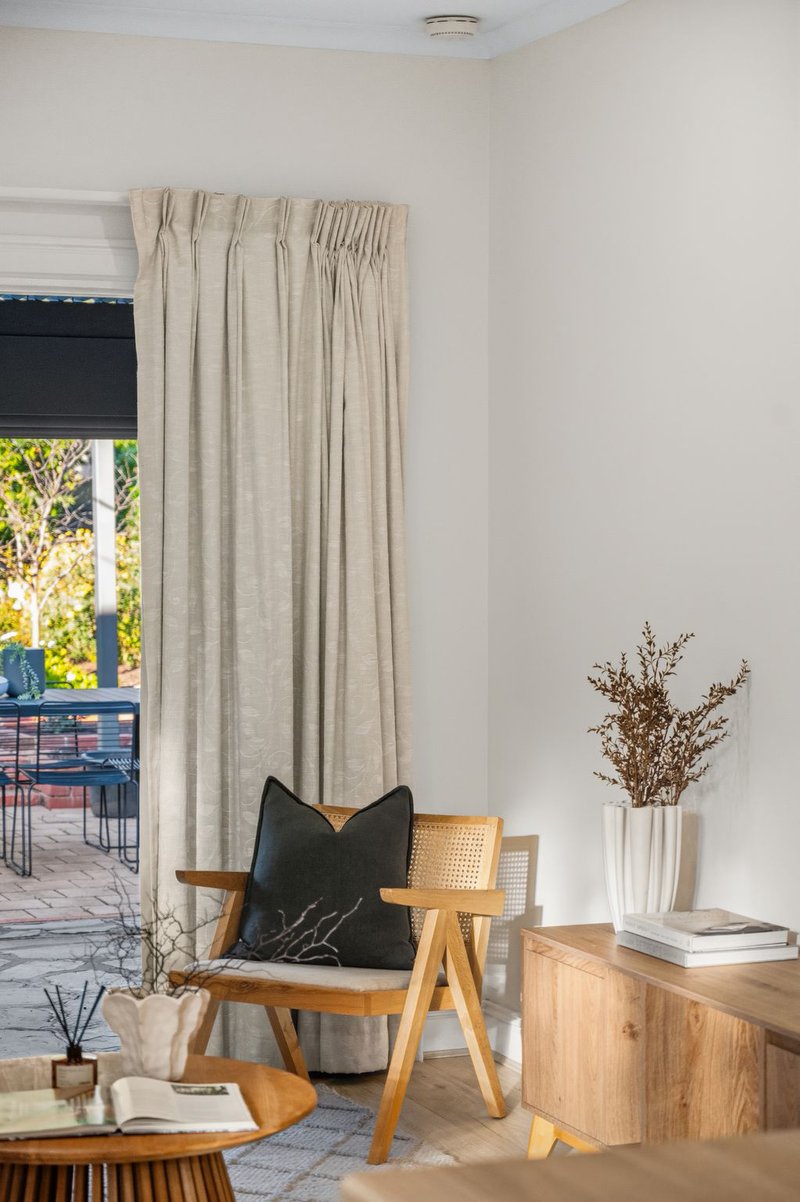
Multiple living spaces allow the home to adapt beautifully to the way modern families live, while ducted reverse-cycle heating and cooling throughout ensures year-round comfort.
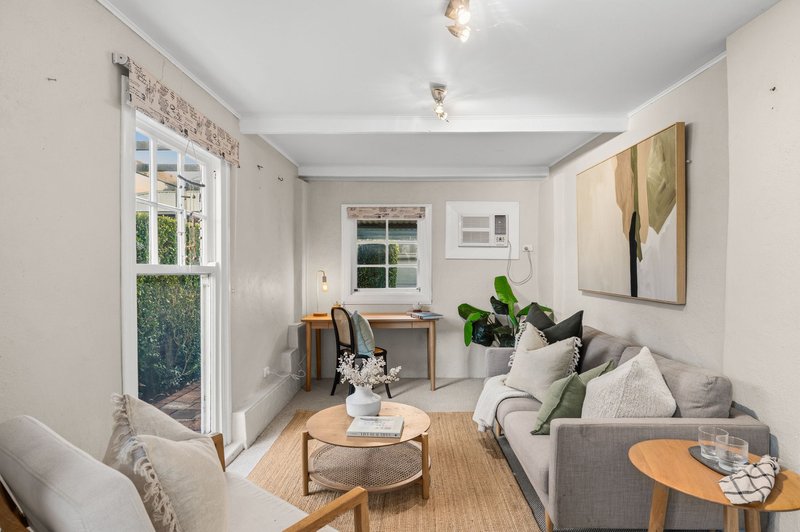
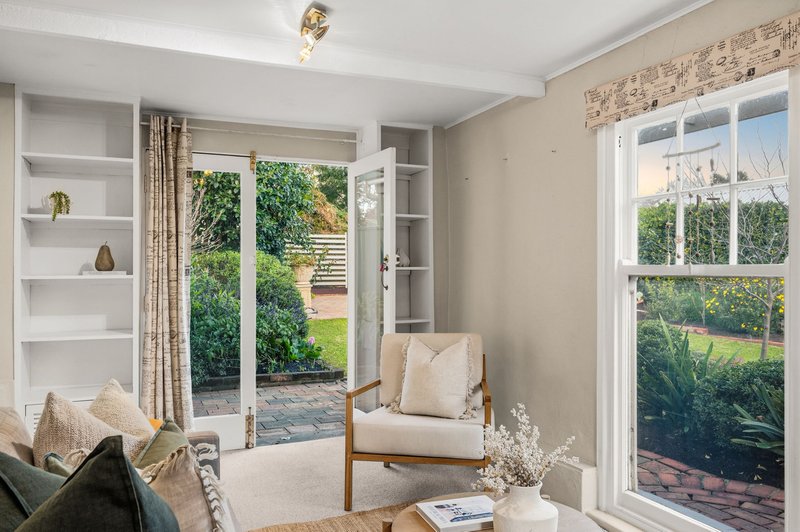
And then, there is the studio....
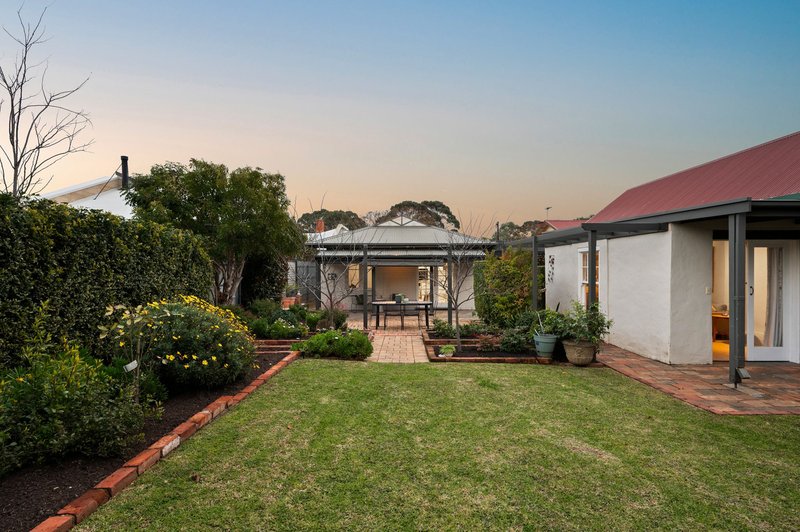
Freestanding from the main residence and complete with its own heating and cooling, this versatile space offers an enviable opportunity for those working from home, creating, studying, entertaining or simply craving a little separation. It is the kind of addition that gives a home another dimension - a space to make entirely your own.
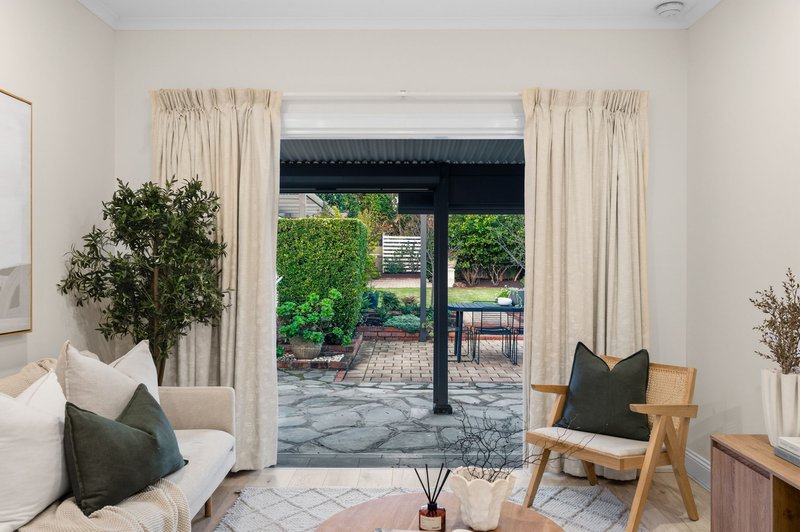
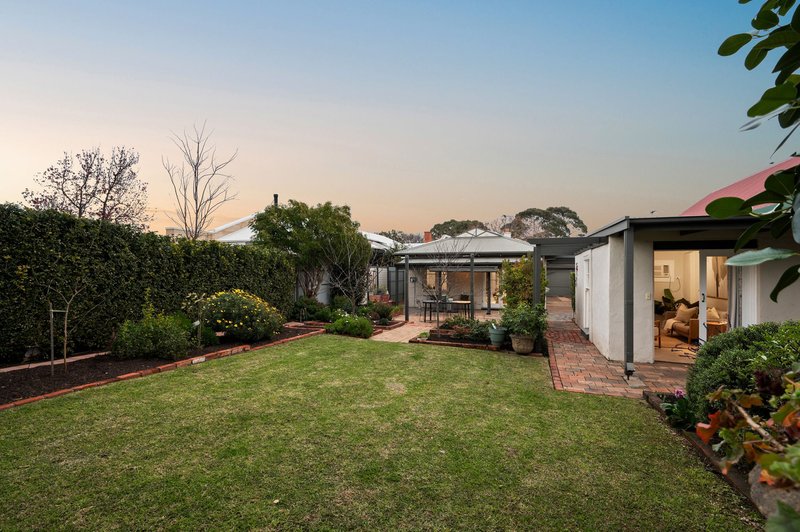
Outside, the gardens have matured naturally over time. Established lawns, fruit trees, garden sheds and beautifully settled greenery create a private backdrop for children to play, entertaining to unfold and quiet afternoons to linger. It is a garden with a sense of permanence - perfectly suited to a home that has already enjoyed so many chapters.
For the practicalities of family life, the triple-length carport with automatic roller door provides exceptional secure parking, with plenty of room for vehicles, storage and all the extras that come with a busy household. Solar panels add another thoughtful modern advantage.
A location with a little bit of everything..
Set within the leafy surrounds and wide streets of Lower Mitcham, this is a location that brings together the charm of established Adelaide living with everyday convenience. Enjoy easy access to local cafés, Mitcham shopping and Pasadena, with beautiful parks and walking trails nearby for weekend wandering. Families are well placed for a selection of respected schools, while public transport and the nearby trainline make commuting towards the CBD wonderfully straightforward. With the city comfortably within reach, the home itself feels a world away from the bustle.
Some homes are simply properties.... Others become part of a family's story.
Features:
• 1926 Torrens titled set on approximately 622sqm
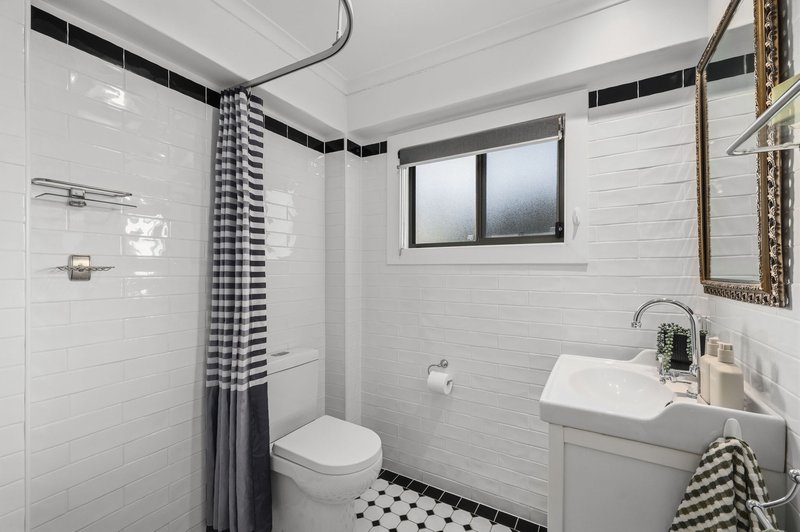
• Beautifully updated throughout while retaining its original character
• Solar panels helping provide an energy-conscious addition to the home
• Secure triple carport with automatic roller door + additional off street parking
• Wind out blinds under carport
• Sun blinds at the back of the home
• Daikin ducted reverse-cycle air conditioning throughout for year round comfort
• Separate free-standing studio with wall unit air conditioning
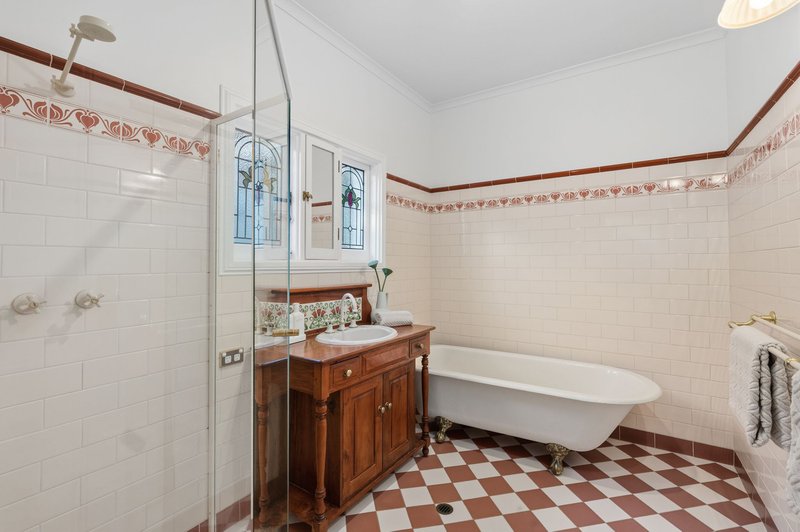
• Character features including high ceilings, fireplaces, fretwork and leadlight glass
• Updated kitchen with quality stainless-steel appliances - Dual Neff pyrolytic and microwave ovens
• Updated laundry
• Polished timber and timber look laminate flooring
• Low Maintenance gardens, lawns and fruit trees
• Automatic watering system
• Garden sheds
With almost a century of history behind it, beautiful character at its core and thoughtful modern updates woven throughout, 8 Mitcham Avenue is ready for its next chapter, dont let this one slip by.
Daniel Nichols | 0402 850 313
(08) 8328 1400 | harcourtsplus.com.au
We Create Success | Your Property Expert!
Disclaimer: All information provided has been obtained from sources we believe to be accurate, however, we cannot guarantee the information is accurate and we accept no liability for any errors or omissions. Interested parties should make their own enquiries and obtain their own independent advice.

Shop 9, Hallett Cove Shopping Centre, Hallett Cove SA 5158
Call Daniel Nichols on
0402850313


House in Lower Mitcham, Unit in Lower Mitcham, Townhouse in Lower Mitcham, Villa in Lower Mitcham, Apartment in Lower Mitcham, Flat in Lower Mitcham, Studio in Lower Mitcham, Warehouse in Lower Mitcham, Duplex/Semi-detached in Lower Mitcham, Alpine in Lower Mitcham, Acreage/Semi-rural in Lower Mitcham, Block Of Units in Lower Mitcham, Terrace in Lower Mitcham, Retirement in Lower Mitcham, Serviced Apartment in Lower Mitcham, Other in Lower Mitcham
House in Clapham, House in Colonel Light Gardens, House in Hawthorn, House in Torrens Park