Want to save your favourite properties and searches?
Sign up below to access all the awesome features.
Already have an account? Sign in















Inspections
$1,300,000 - $1,400,000


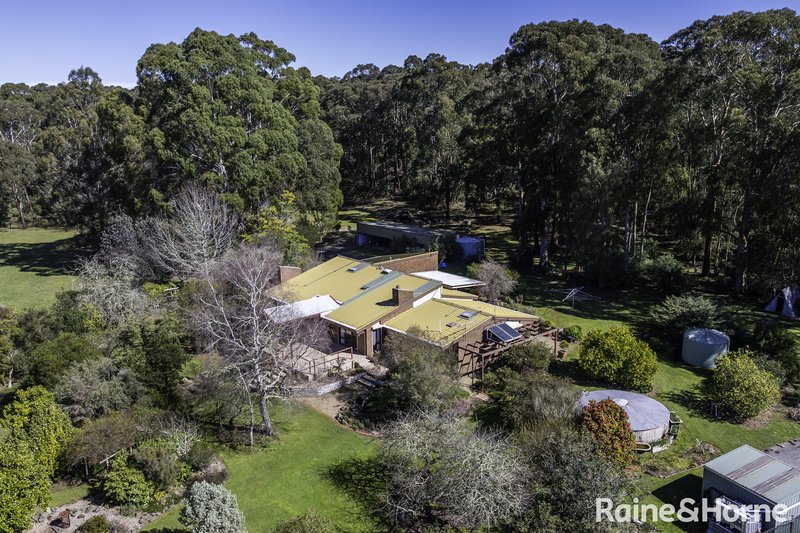
Escape the everyday and discover a lifestyle property that offers privacy, space and connection to nature, without compromising on comfort or convenience.
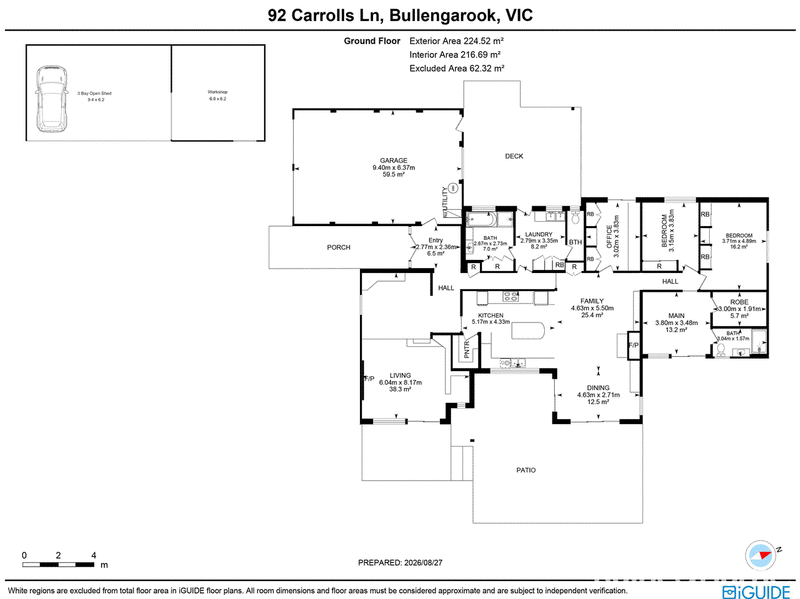
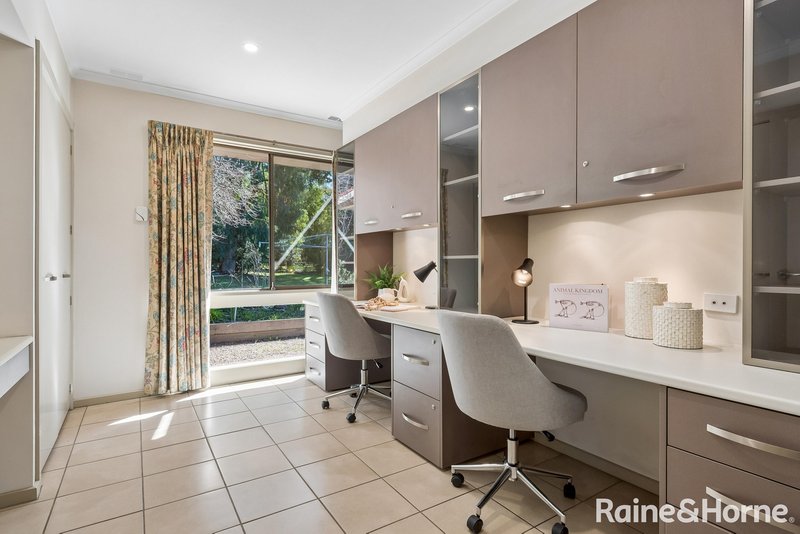
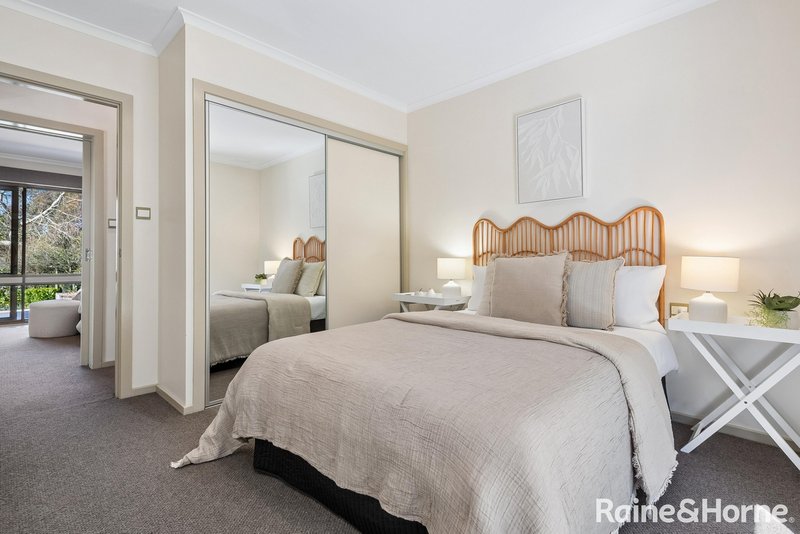
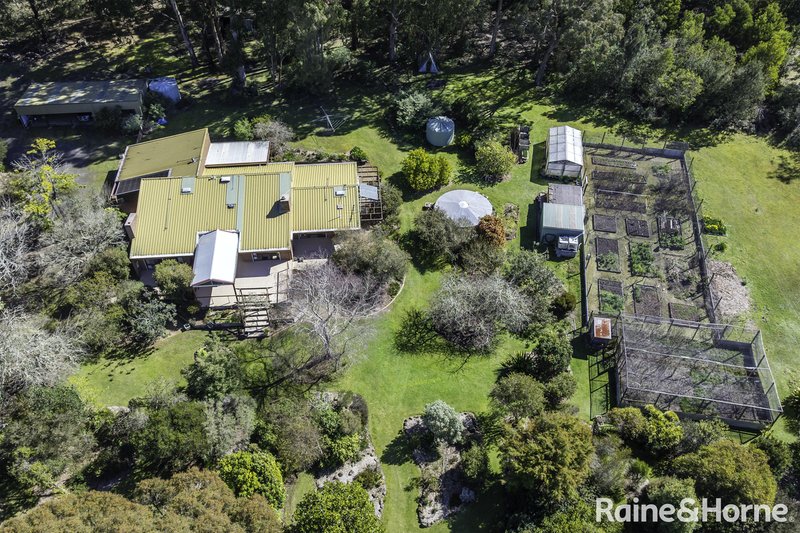
Set on 9.7 fertile acres bordering the Lederderg State Park, this substantial double brick residence delivers three spacious bedrooms, including a master suite with ensuite and walk-in robe, plus two further bedrooms both fitted with built-in robes. A dedicated study or home office offers ample workspace and storage for those working from home.
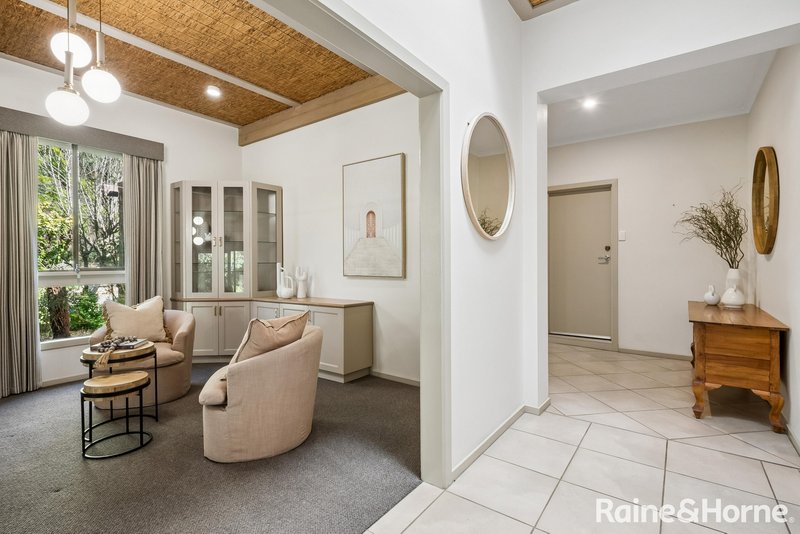
At the heart of the home is a central kitchen designed for the serious cook, featuring a stone covered island, 900mm Electrolux electric cooktop and wall oven, Bosch dishwasher, walk-in pantry and generous space for both fridge and freezer. The adjoining meals area provides views out to the garden, a formal step-down lounge complete with bar and open fireplace, provides a wonderful place to relax and unwind, while a second wood fired heater ensures warmth throughout the cooler months.
Practical features abound, including a well-appointed laundry, ducted vacuum system, security shutters throughout, and an oversized internal-access garage with space for up to four vehicles.
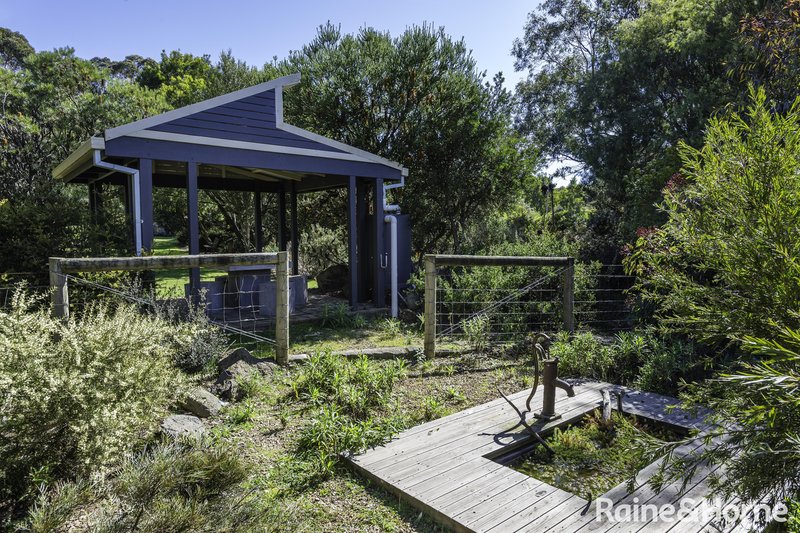
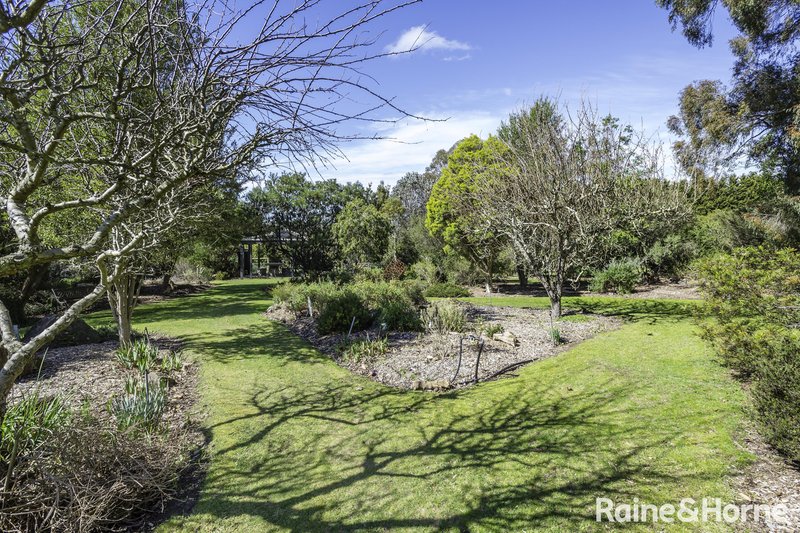
Outdoors, the property truly comes into its own. Step out to the covered alfresco area and wander through established gardens, a productive orchard, an extensive covered vegetable patch, hot house, and citrus trees. Native plantings including Waratahs, native orchids and Gymea Lilies attract abundant birdlife, best enjoyed from the covered gazebo tucked at the garden's edge, a perfect spot to sit back and listen to the Kookaburras.
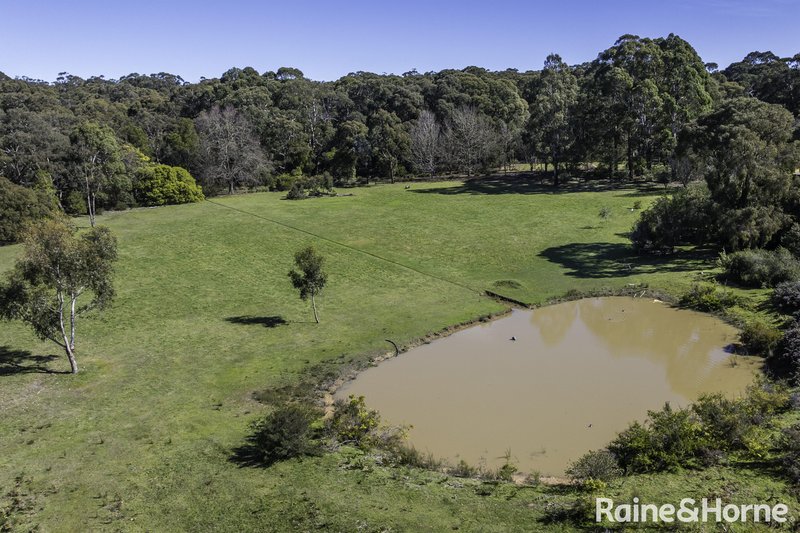
For those needing space to store, work or create, the property includes a 9.4m x 6.2m open-bay shed with an attached 6m x 6.2m workshop, additional garden sheds, a fenced paddock, multiple water tanks, a dam, and a firefighting sprinkler system covering both the home and shed.
This is a rare opportunity to secure a private, self-sufficient lifestyle property moments from nature. Properties of this calibre and acreage are seldom offered, be quick, inspect today.
*ID required upon inspection.
Raine & Horne has taken reasonable care in compiling this information to ensure its accuracy. However, details such as property dimensions, pricing, location, and descriptions have been sourced from third parties and supplied to Raine & Horne. Accordingly, Raine & Horne does not guarantee the accuracy or completeness of this information and disclaims any responsibility for errors or omissions. We strongly advise prospective buyers to undertake their own research and verification of all details. For further guidance, please consult the due diligence checklist available through Consumer Affairs.

42 Brantome Street, Gisborne VIC 3437
Call Rod Callins on
0457681560
Call Ken Grech on
0418509710


House in Bullengarook, Unit in Bullengarook, Townhouse in Bullengarook, Villa in Bullengarook, Apartment in Bullengarook, Flat in Bullengarook, Studio in Bullengarook, Warehouse in Bullengarook, Duplex/Semi-detached in Bullengarook, Alpine in Bullengarook, Acreage/Semi-rural in Bullengarook, Block Of Units in Bullengarook, Terrace in Bullengarook, Retirement in Bullengarook, Serviced Apartment in Bullengarook, Other in Bullengarook
House in Ashbourne, House in Coimadai, House in Gisborne, House in Lerderderg, House in Macedon, House in Woodend