Want to save your favourite properties and searches?
Sign up below to access all the awesome features.
Already have an account? Sign in






Inspections
$630 Per Week


**To apply for this property please register your enquiry by clicking on the red "get in touch" button or the apply button**
This well-presented property offers the perfect blend of contemporary comfort, classic charm, and light-filled living, all paired with an unbeatable location surrounded by top-tier school zones, major shopping hubs, and convenient freeway access.
Prime Location & Unmatched Convenience: Positioned in one of Berwick's most accessible pockets, you are completely spoilt for choice when it comes to education, retail and commuting.
Nestled right in the heart of an exceptional educational precinct: Walk or take a 2-minute drive to St Francis Xavier College (0.6 km), Berwick Chase Primary (0.8 km), and St Catherine's Primary (0.8 km), while falling right into the highly prized zone for Kambrya College (2.3 km).
Beaconhills College (2.9 km), Chisholm Institute Berwick Campus (6.3 km) and Federation University (5.9 km) are a short drive away.
Express Freeway & Transport Access: Effortless commuting via quick, direct access to the Monash Freeway (M1) and Princes Highway, putting Melbourne CBD and regional Victoria within easy reach.
Shopping & Dining options minutes away, Eden Rise Village (1.6 km) for everyday essentials, Casey Central (4.7 km) and just a short approximate 13-minute drive (8.8 km) to Westfield Fountain Gate for fashion, entertainment, and dining.
Key Home Features:
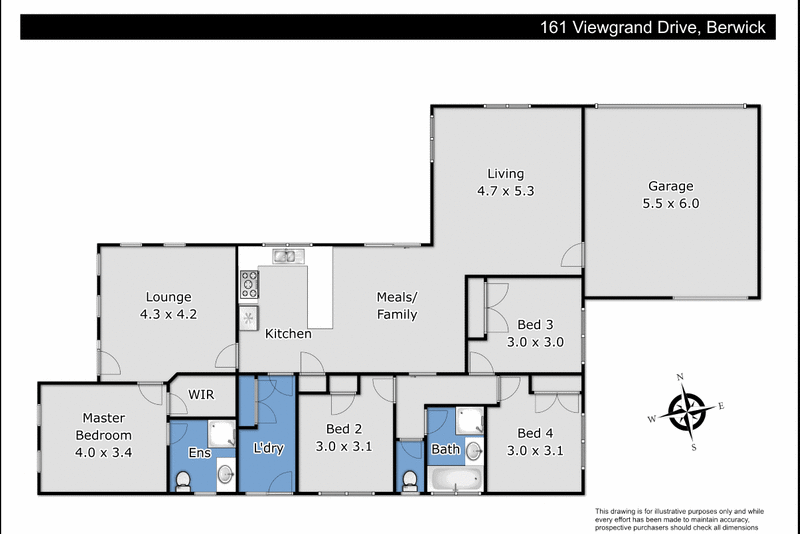
• Spacious Layout: Four generously sized bedrooms with BIRs, including a master suite with WIR and private ensuite. Features two distinct living zones: a formal front lounge and a large rear rumpus room.
• Open-Plan Kitchen & Dining: Highlighting U-shaped countertops, an expansive breakfast bar, gas cooktop, electric oven, dishwasher, and abundant storage space.
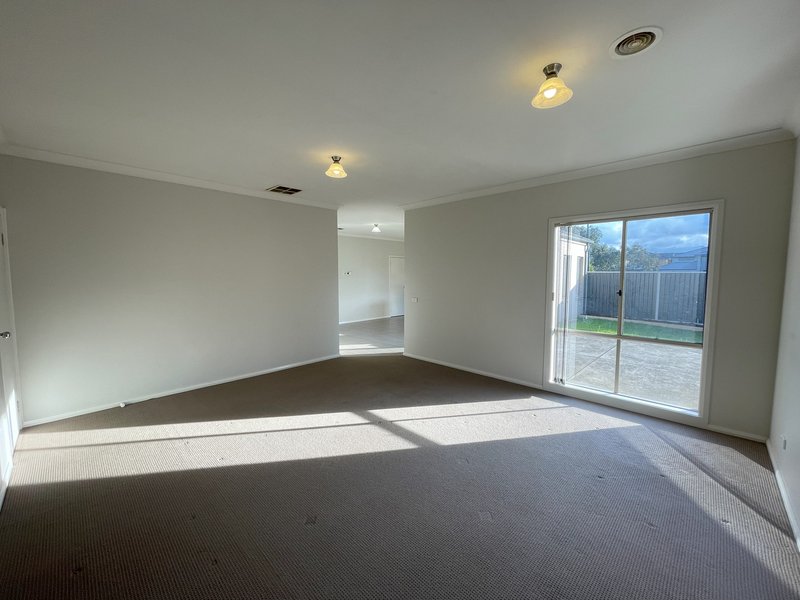
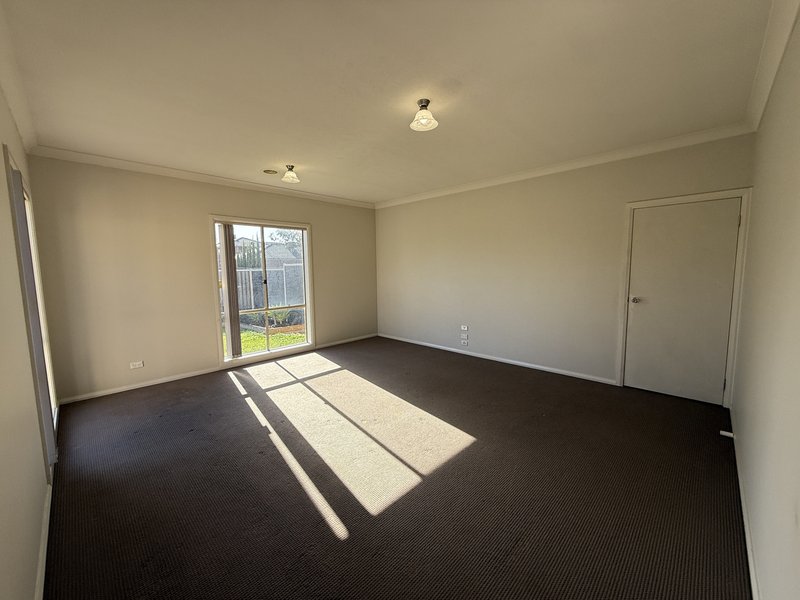
• Light & Airy Interiors: Sun-drenched living areas creating a warm, open atmosphere suited for both everyday relaxation and entertaining guests.
• Secure Yard & Extensive Parking: Fully enclosed backyard for kids and a double lock-up garage with internal/rear access, plus a widened driveway with dedicated space for a trailer, caravan, or boat.
Don't miss your chance to secure a high-convenience lifestyle in beautiful Berwick! Contact us today to arrange your viewing.
*All information about the property has been provided to Ray White by third parties. Ray White has not verified the information and does not warrant its accuracy or completeness. Parties should make and rely on their own enquiries in relation to this property. All distances are approximate and may vary depending on external factors

Level 1/11 John Street, Pakenham VIC 3810
Call Ray White Pakenham Rental Team on
0359417888


House in Berwick, Unit in Berwick, Townhouse in Berwick, Villa in Berwick, Apartment in Berwick, Flat in Berwick, Studio in Berwick, Warehouse in Berwick, Duplex/Semi-detached in Berwick, Alpine in Berwick, Acreage/Semi-rural in Berwick, Block Of Units in Berwick, Terrace in Berwick, Retirement in Berwick, Serviced Apartment in Berwick, Other in Berwick
House in Beaconsfield, House in Clyde North, House in Guys Hill, House in Harkaway, House in Narre Warren South, House in Narre Warren, House in Officer